8044 Red Jacket Way, Jessup, MD 20794
- $649,900
- 4
- BD
- 3
- BA
- 2,128
- SqFt






- List Price
- $649,900
- Days on Market
- 27
- Status
- ACTIVE
- MLS#
- MDHW2069006
- Bedrooms
- 4
- Bathrooms
- 3
- Full Baths
- 2
- Half Baths
- 1
- Living Area
- 2,128
- Lot Size (Acres)
- 0.17
- Style
- Colonial
- Year Built
- 1984
- County
- Howard
- School District
- Howard County Public School System
Property Description
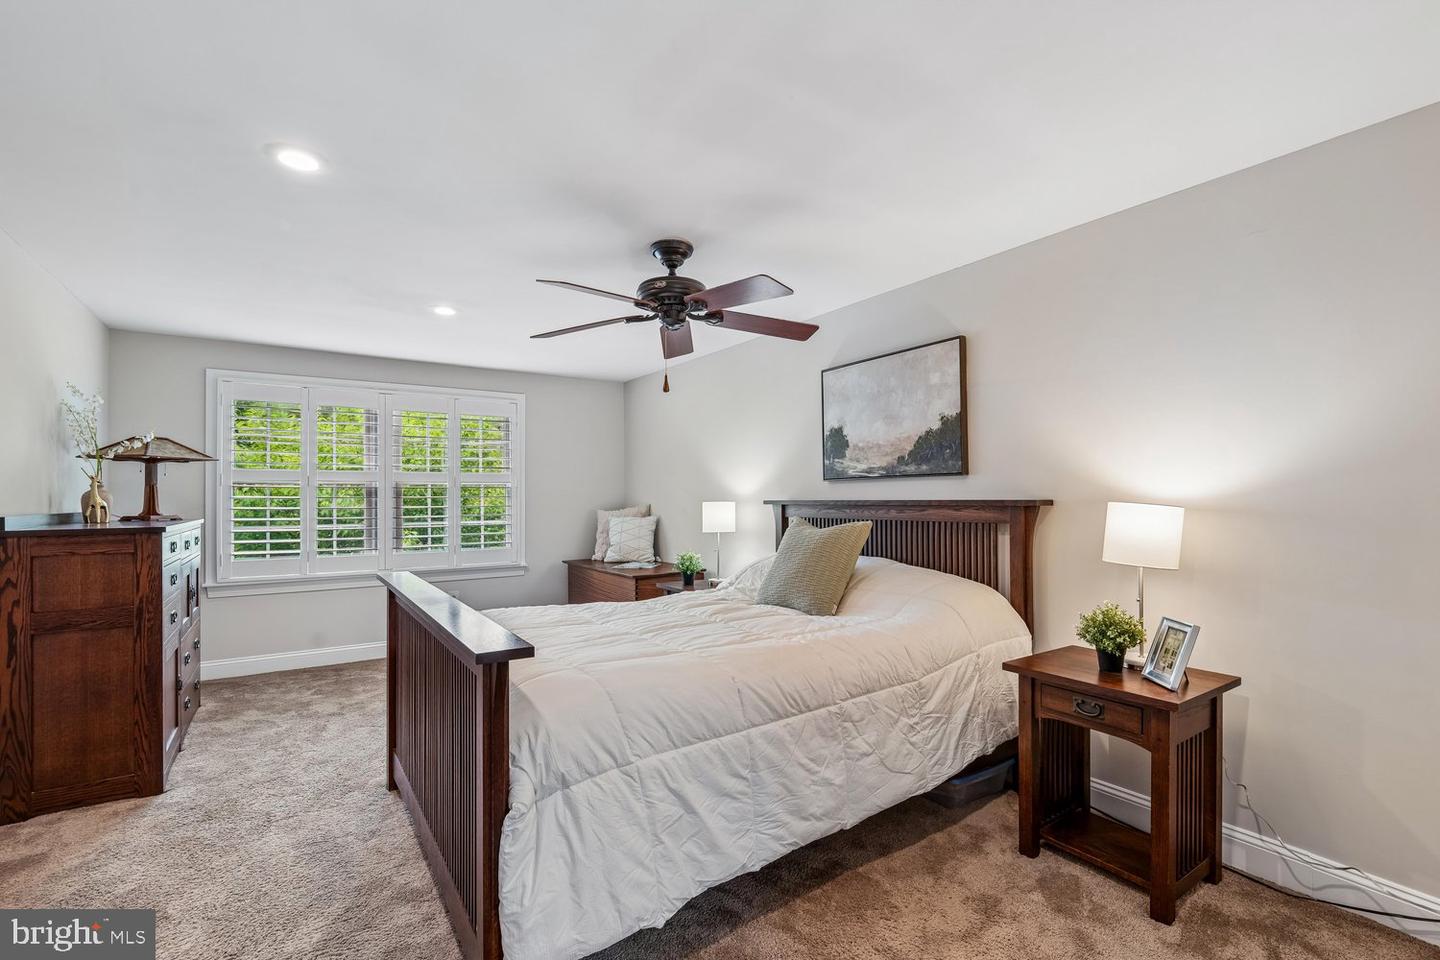
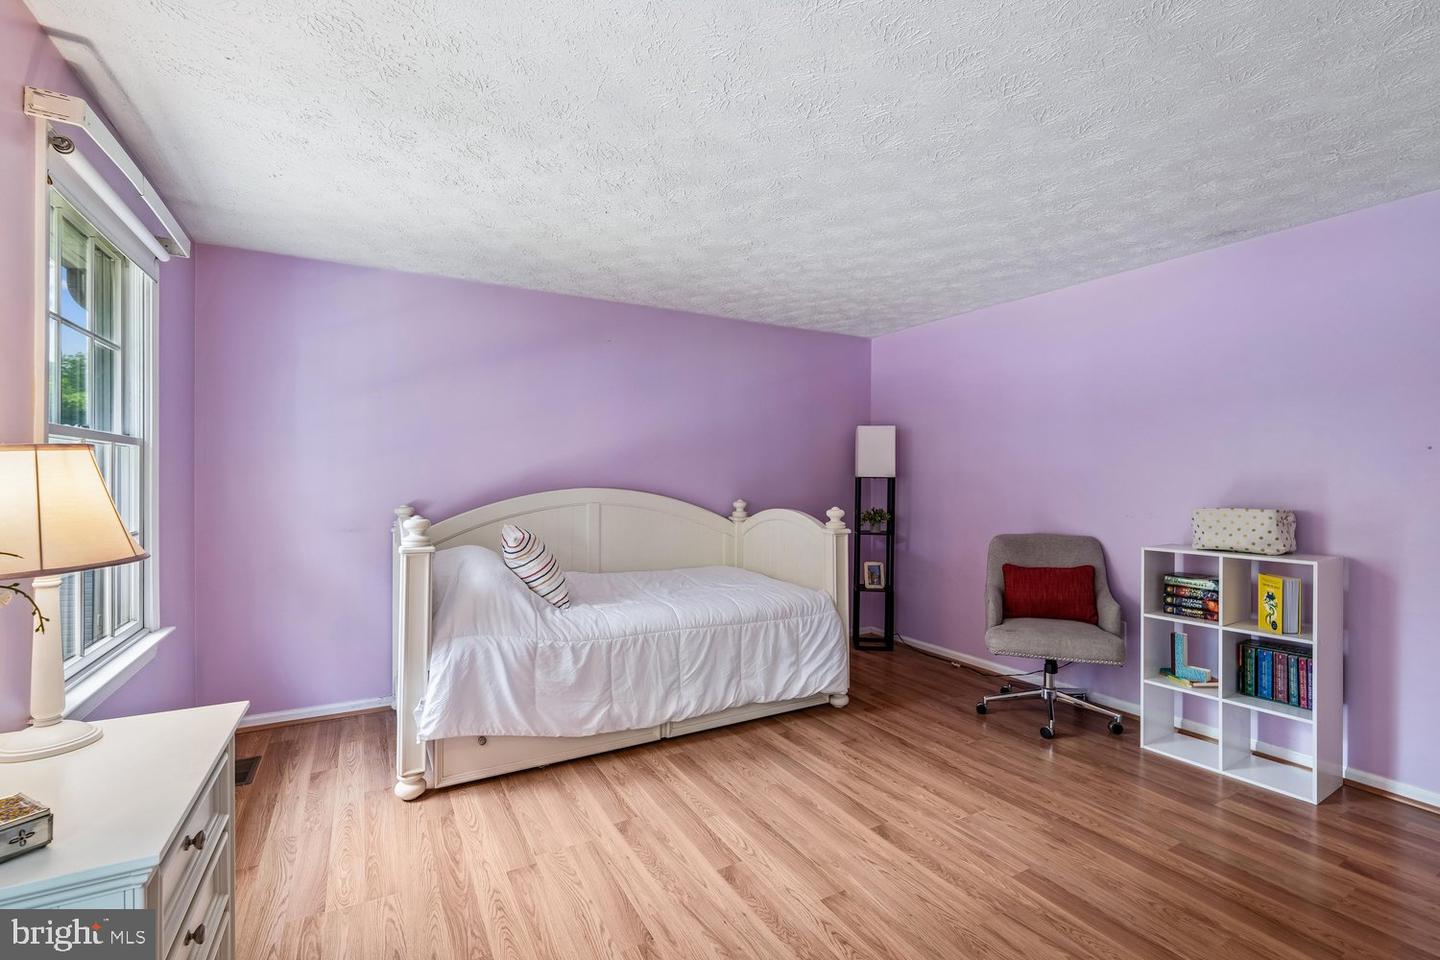
Striking Colonial with BRAND NEW ROOF in the Villages of Kings Contrivance. Welcome to one of the largest models in the neighborhood, offering exceptional space, thoughtful updates, and a highly desirable floor plan. The heart of the home is the beautifully updated chef’s kitchen, featuring stunning cabinetry, a center island, and a second island that seamlessly connects the kitchen to the spacious family room—perfect for everyday living and entertaining. Luxury vinyl plank flooring flows from the entry through the kitchen and family room, creating a warm and cohesive feel. The inviting family room is highlighted by a wood-burning fireplace and skylights that fill the space with natural light. Custom sliding glass doors lead to the Trex deck, which overlooks neighborhood open space and a nearby tot lot. Upstairs, you'll find four generously sized bedrooms. The freshly painted owner’s suite offers a large walk-in closet, plantation shutters, and a beautifully updated en-suite bath. The additional bedrooms are all well-proportioned and share a full-room bathroom. The lower level features a spacious recreation room with ample lighting, along with a large storage, laundry, and utility area that provides excellent functionality. Ideally located just a few blocks from both the elementary and middle schools, this home is surrounded by the incredible amenities that make Kings Contrivance so special. Enjoy miles of scenic paths and parks, including trails that wind along the Patuxent River. Shopping, dining, and major commuter routes are all conveniently nearby, making this an exceptional place to call home.
/u.realgeeks.media/realvolutionhomes/RealVolution_Logo-White.png)
Additional Information
- Subdivision
- Huntington
- Taxes
- $8062
- HOA Fee
- $131
- HOA Frequency
- Monthly
- Interior Features
- Bathroom - Tub Shower, Bathroom - Walk-In Shower, Built-Ins, Carpet, Ceiling Fan(s), Chair Railings, Dining Area, Family Room Off Kitchen, Floor Plan - Open, Formal/Separate Dining Room, Kitchen - Country, Kitchen - Island, Kitchen - Table Space, Primary Bath(s), Recessed Lighting, Skylight(s), Upgraded Countertops, Wainscotting, Walk-in Closet(s), Window Treatments, Wood Floors
- Amenities
- Basketball Courts, Community Center, Golf Course Membership Available, Jog/Walk Path, Pool Mem Avail, Tot Lots/Playground, Common Grounds
- School District
- Howard County Public School System
- Elementary School
- Bollman Bridge
- Middle School
- Patuxent Valley
- High School
- Guilford Park
- Fireplaces
- 1
- Fireplace Description
- Mantel(s), Screen, Stone, Wood
- Flooring
- Carpet, Hardwood, Laminated, Luxury Vinyl Plank, Tile/Brick
- Garage
- Yes
- Garage Spaces
- 2
- Exterior Features
- Exterior Lighting, Sidewalks
- Community Amenities
- Basketball Courts, Community Center, Golf Course Membership Available, Jog/Walk Path, Pool Mem Avail, Tot Lots/Playground, Common Grounds
- View
- Garden/Lawn, Trees/Woods
- Heating
- Heat Pump(s)
- Heating Fuel
- Electric
- Cooling
- Central A/C, Ceiling Fan(s)
- Roof
- Architectural Shingle, Asphalt
- Water
- Public
- Sewer
- Public Sewer
- Room Level
- Primary Bedroom: Upper 1, Primary Bathroom: Upper 1, Bedroom 2: Upper 1, Bedroom 3: Upper 1, Bedroom 4: Upper 1, Bathroom 2: Upper 1, Foyer: Main, Living Room: Main, Dining Room: Main, Kitchen: Main, Family Room: Main, Half Bath: Main, Recreation Room: Lower 1, Laundry: Lower 1
- Basement
- Yes
Mortgage Calculator
Listing courtesy of Long & Foster Real Estate, Inc.. Contact: 4107303456