303 Brittany Dr, Joppa, MD 21085
- $329,000
- 3
- BD
- 2
- BA
- 966
- SqFt






- List Price
- $329,000
- Price Change
- ▼ $10,000 1789842075
- Days on Market
- 43
- Status
- ACTIVE
- MLS#
- MDHR2058836
- Bedrooms
- 3
- Bathrooms
- 2
- Full Baths
- 2
- Living Area
- 966
- Lot Size (Acres)
- 0.18
- Style
- Bi-level
- Year Built
- 1980
- County
- Harford
- School District
- Harford County Public Schools
Property Description
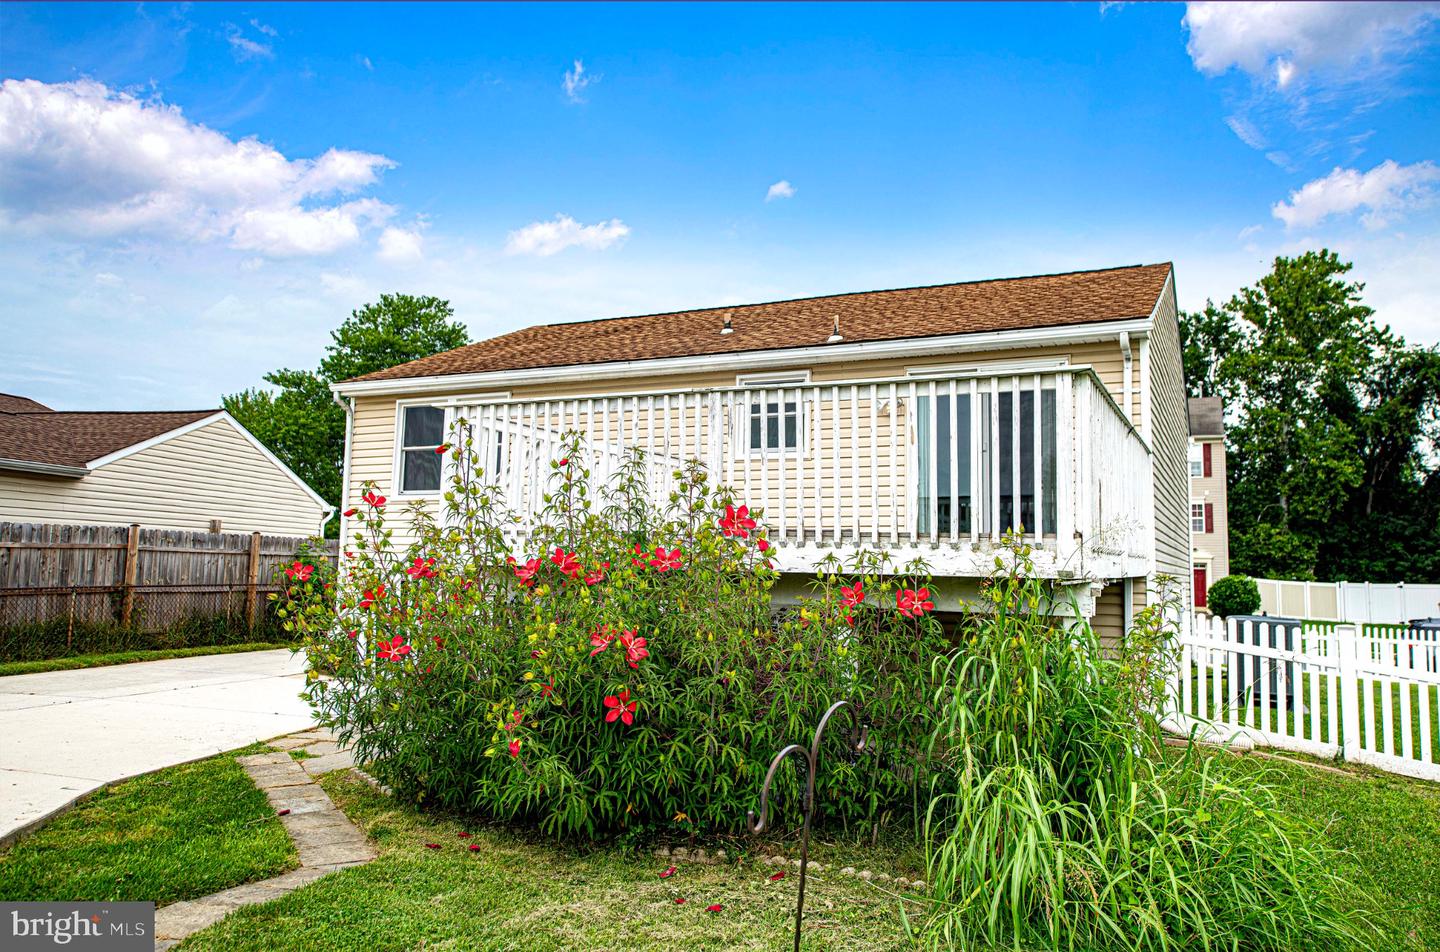
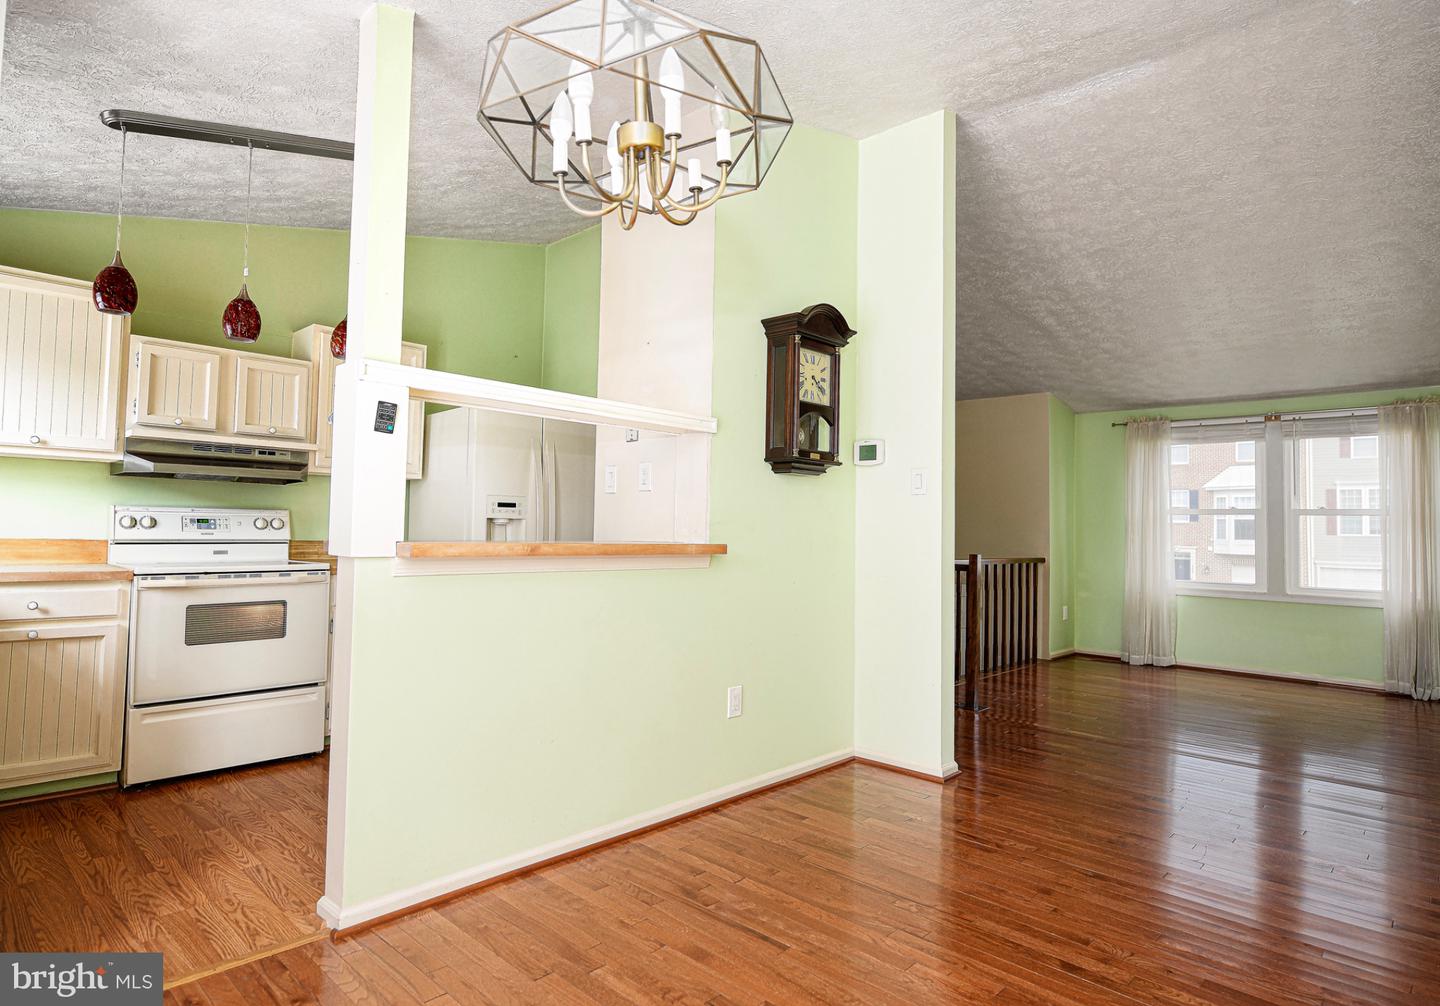
303 Brittany Drive, Joppa, MD 21085 — A True Joppa Gem! Welcome to this one-owner home, offered for sale for the very first time! This spacious 3- or 4-bedroom, 2-full-bath bi-level home has plenty to offer, along with numerous updates and exceptional storage and parking options. Major improvements include a replacement roof, replacement windows, an updated 200-amp electrical service, HVAC replaced in 2016, and a water heater replaced in 2026. The property features a vinyl-fenced front yard, perfect for children or pets, along with a fenced rear yard and rear deck for relaxing or entertaining. Car enthusiasts, boat owners, hobbyists, or anyone needing extra storage will appreciate the oversized 14' x 24' garage with electric service, heat, lighting, and an oversized concrete driveway. An additional 12' x 36' metal carport with a concrete driveway provides even more covered parking and includes a storage shed for all the extras. There is plenty of room for vehicles, a boat, recreational equipment, and other toys. Inside, all appliances are included, including the washer, dryer, refrigerator, dishwasher, and garbage disposal. Served by public water and public sewer and located in a water-oriented community with close proximity to the Gunpowder River, this home offers a wonderful combination of space, convenience, storage, and outdoor enjoyment. Don't miss this rare opportunity to own a true Joppa gem that has been cared for by the same owner since day one!
/u.realgeeks.media/realvolutionhomes/RealVolution_Logo-White.png)
Additional Information
- Subdivision
- Brittany Quarters
- Taxes
- $2587
- Interior Features
- Attic, Bathroom - Walk-In Shower, Carpet, Combination Dining/Living, Floor Plan - Traditional, Pantry, Wood Floors
- School District
- Harford County Public Schools
- Elementary School
- Riverside
- Middle School
- Magnolia
- High School
- Joppatowne
- Garage
- Yes
- Garage Spaces
- 1
- Exterior Features
- Gutter System, Outbuilding(s), Secure Storage, Sidewalks
- View
- Street
- Heating
- 90% Forced Air
- Heating Fuel
- Electric
- Cooling
- Central A/C
- Roof
- Asphalt
- Utilities
- Cable TV Available, Electric Available, Phone Available, Sewer Available, Water Available
- Water
- Public
- Sewer
- Public Sewer
- Basement
- Yes
Mortgage Calculator
Listing courtesy of Monument Sotheby's International Realty. Contact: 4437087074