9 Porter Dr, Abingdon, MD 21009
- $450,000
- 4
- BD
- 3
- BA
- 1,300
- SqFt


- List Price
- $450,000
- Days on Market
- 0
- Status
- COMING SOON
- MLS#
- MDHR2058792
- Bedrooms
- 4
- Bathrooms
- 3
- Full Baths
- 3
- Living Area
- 1,300
- Lot Size (Acres)
- 0.78
- Style
- Raised Ranch/Rambler, Ranch/Rambler
- Year Built
- 1962
- County
- Harford
- School District
- Harford County Public Schools
Property Description
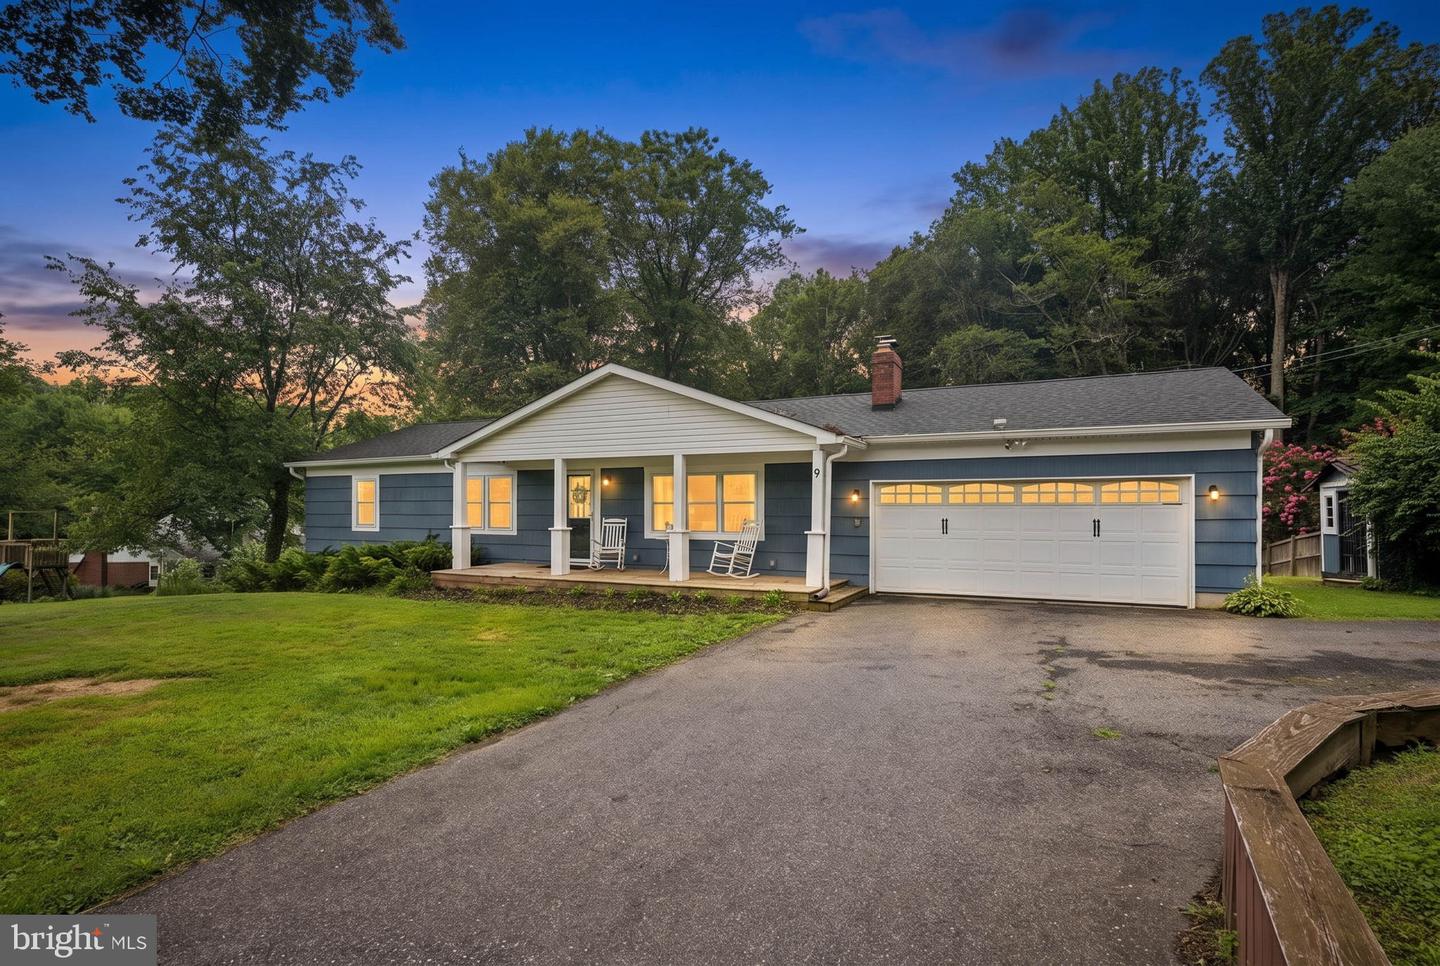
An Abingdon Rancher That Was Worth the Wait! Beautifully updated in 2024, this move-in-ready 4-bedroom, 3-full-bath rancher sits on .78 acres backing to woods on a peaceful dead-end street. The main level features 3 spacious bedrooms, including a private primary suite, an updated kitchen with granite, stainless steel appliances, shaker cabinets and breakfast bar, plus a spacious living/dining area and convenient laundry/mudroom leading to the 2-car attached garage. The finished walkout lower level offers a recreation room, 4th bedroom, full bath, and workshop. Enjoy an expansive rear deck, concrete patio, covered front entry, welcoming front porch, large front and rear yards, and 2 sheds—perfect for gardening, hobbies, storage, or entertaining. Conveniently located near commuter routes, shopping, restaurants, and parks. Stylish, spacious, private, and truly move-in ready—come see why this one was worth the wait!
/u.realgeeks.media/realvolutionhomes/RealVolution_Logo-White.png)
Additional Information
- Subdivision
- Constant Friendship
- Taxes
- $3801
- Interior Features
- Bathroom - Stall Shower, Bathroom - Tub Shower, Bathroom - Walk-In Shower, Breakfast Area, Ceiling Fan(s), Chair Railings, Dining Area, Entry Level Bedroom
- School District
- Harford County Public Schools
- Fireplaces
- 1
- Fireplace Description
- Brick, Fireplace - Glass Doors, Gas/Propane, Mantel(s)
- Flooring
- Engineered Wood, Ceramic Tile, Luxury Vinyl Plank, Carpet
- Garage
- Yes
- Garage Spaces
- 2
- Exterior Features
- Gutter System, Outbuilding(s)
- Heating
- Forced Air
- Heating Fuel
- Natural Gas
- Cooling
- Central A/C, Ceiling Fan(s)
- Roof
- Architectural Shingle
- Utilities
- Cable TV Available, Electric Available, Natural Gas Available, Sewer Available, Water Available
- Water
- Public
- Sewer
- Public Sewer
- Room Level
- Kitchen: Main, Living Room: Main, Dining Room: Main, Laundry: Main, Family Room: Lower 1, Workshop: Lower 1, Bathroom 3: Lower 1, Bedroom 4: Lower 1
- Basement
- Yes
Mortgage Calculator
Listing courtesy of Cummings & Co Realtors. Contact: (410) 823-0033