305 Rolling Knoll Dr, Bel Air, MD 21014
- $599,000
- 4
- BD
- 3
- BA
- 2,408
- SqFt




- List Price
- $599,000
- Price Change
- ▼ $50,900 1788644796
- Days on Market
- 57
- Status
- ACTIVE
- MLS#
- MDHR2057638
- Bedrooms
- 4
- Bathrooms
- 3
- Full Baths
- 2
- Half Baths
- 1
- Living Area
- 2,408
- Lot Size (Acres)
- 1.1
- Style
- Colonial
- Year Built
- 1984
- County
- Harford
- School District
- Harford County Public Schools
Property Description
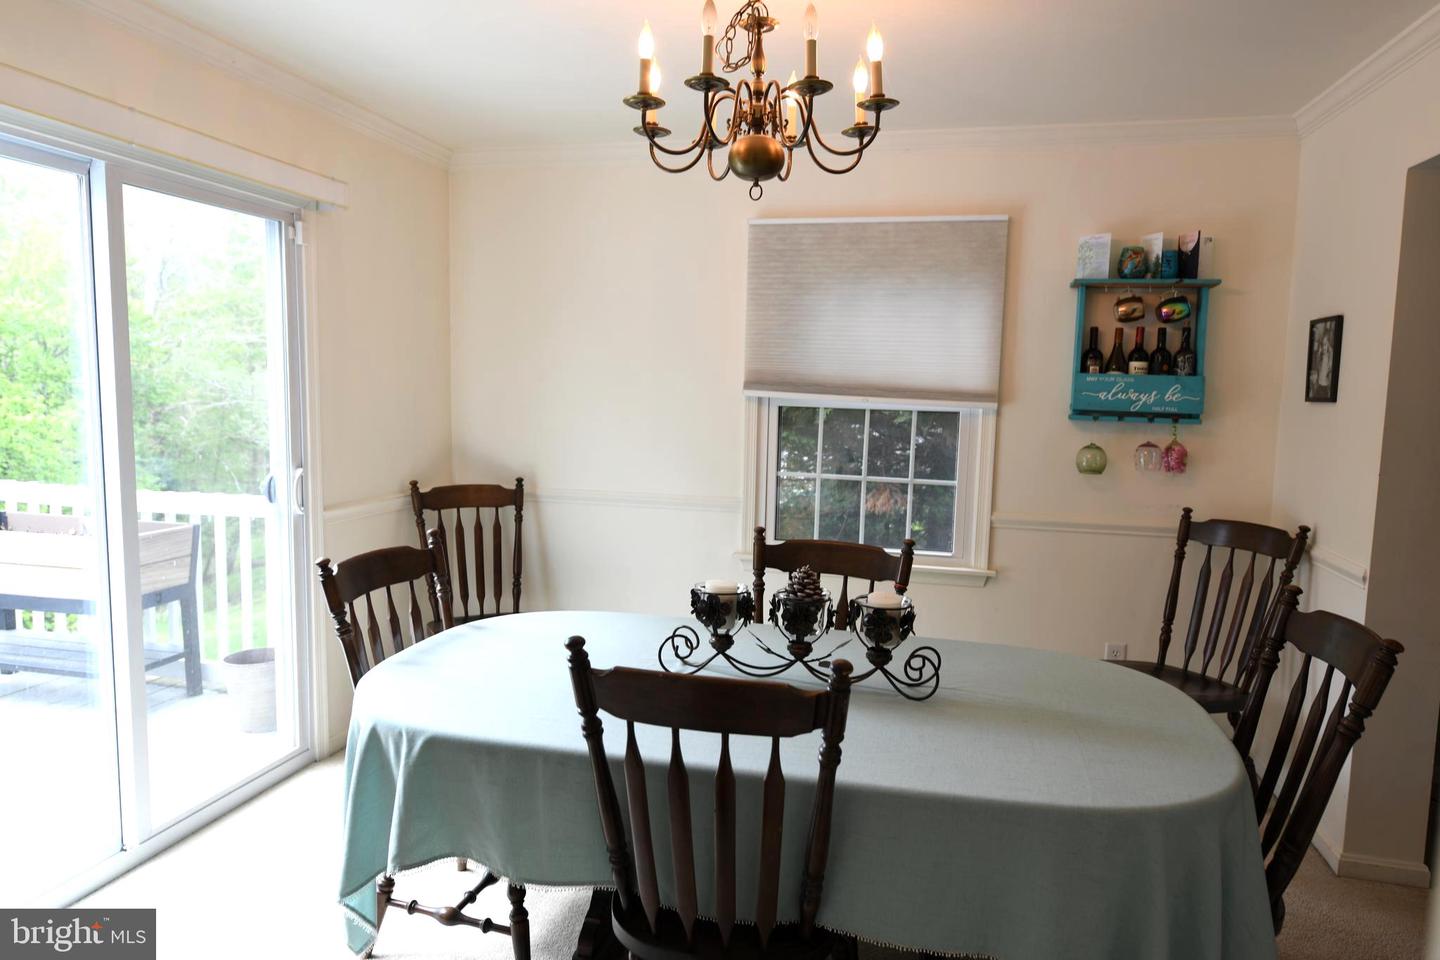
Welcome to 305 Rolling Knoll Drive, a classic brick, four bedroom 2.5 bath home, nestled on 1.10 acre in Bel Air's sought after community of Glenwood Country Club Park. Both Kitchen and dining room flow naturally to the deck, making indoor-outdoor living effortless. A nature lovers dream! You will love enjoying your coffee/tea or perhaps your evening beverage out on your expansive deck while entertaining guests or just relaxing with a good book. For those who love to entertain, the home offers a gracious dining room for more formal occasions, and a spacious family room, complete with a cozy fireplace with large brick hearth perfect for casual gatherings. Head upstairs to the second level, where you will find four bedrooms, including a spacious primary suite with a large bathroom and generous sized closets. The fully finished lower level is a spectacular crowd-pleaser, featuring a walk-out to the back yard, abundant natural light, Dry Sauna, 4 persons with LED lights, Inlaid stone wet bar, pool table, foosball, weight room, storage room. Ideal for gatherings, recreation, or additional space for relaxing. Outside, the serene backyard is an oasis, with an expansive deck that overlooks beautiful views. The property offers 1.10 acres, has a stream, a fire pit, and is an ideal space for relaxation and outdoor enjoyment. Also included is a very large permitted custom built shed, 10' X18' with 12 foot ceilings, loft, windows. and a workbench. This is a home designed for comfort, connection, and carefree outdoor summer living. Located in a fantastic neighborhood just minutes from Bel Air and I-95, you’ll enjoy an easy commute to Baltimore or APG. Don’t miss the opportunity to call this exceptional home yours!
/u.realgeeks.media/realvolutionhomes/RealVolution_Logo-White.png)
Additional Information
- Subdivision
- Country Club Park
- Taxes
- $5341
- Interior Features
- Breakfast Area, Family Room Off Kitchen, Primary Bath(s), Crown Moldings, Window Treatments, Recessed Lighting, Attic, Carpet, Ceiling Fan(s), Formal/Separate Dining Room, Pantry, Kitchen - Country, Sauna, Wet/Dry Bar, Chair Railings
- School District
- Harford County Public Schools
- Middle School
- Patterson Mill
- High School
- Patterson Mill
- Fireplaces
- 1
- Fireplace Description
- Fireplace - Glass Doors
- Flooring
- Carpet, Hardwood, Slate
- Garage
- Yes
- Garage Spaces
- 2
- Exterior Features
- Exterior Lighting, Flood Lights, Gutter System, Outbuilding(s), Sidewalks
- View
- Trees/Woods, Creek/Stream, Garden/Lawn
- Heating
- Heat Pump(s)
- Heating Fuel
- Electric
- Cooling
- Central A/C, Ceiling Fan(s), Heat Pump(s)
- Roof
- Shingle, Asphalt
- Utilities
- Cable TV, Natural Gas Available, Under Ground
- Water
- Public
- Sewer
- Public Sewer
- Room Level
- Living Room: Main, Primary Bedroom: Upper 1, Bedroom 2: Upper 1, Bedroom 3: Upper 1, Family Room: Main, Kitchen: Main, Dining Room: Main, Den: Main, Bedroom 4: Upper 1, Family Room: Lower 1
- Basement
- Yes
Mortgage Calculator
Listing courtesy of Samson Properties. Contact: 4435422251