3317 Trellis Ln, Abingdon, MD 21009
- $489,900
- 3
- BD
- 3
- BA
- 1,820
- SqFt






- List Price
- $489,900
- Days on Market
- 2
- Status
- ACTIVE
- MLS#
- MDHR2057600
- Bedrooms
- 3
- Bathrooms
- 3
- Full Baths
- 2
- Half Baths
- 1
- Living Area
- 1,820
- Lot Size (Acres)
- 0.17
- Style
- Colonial
- Year Built
- 1992
- County
- Harford
- School District
- Harford County Public Schools
Property Description
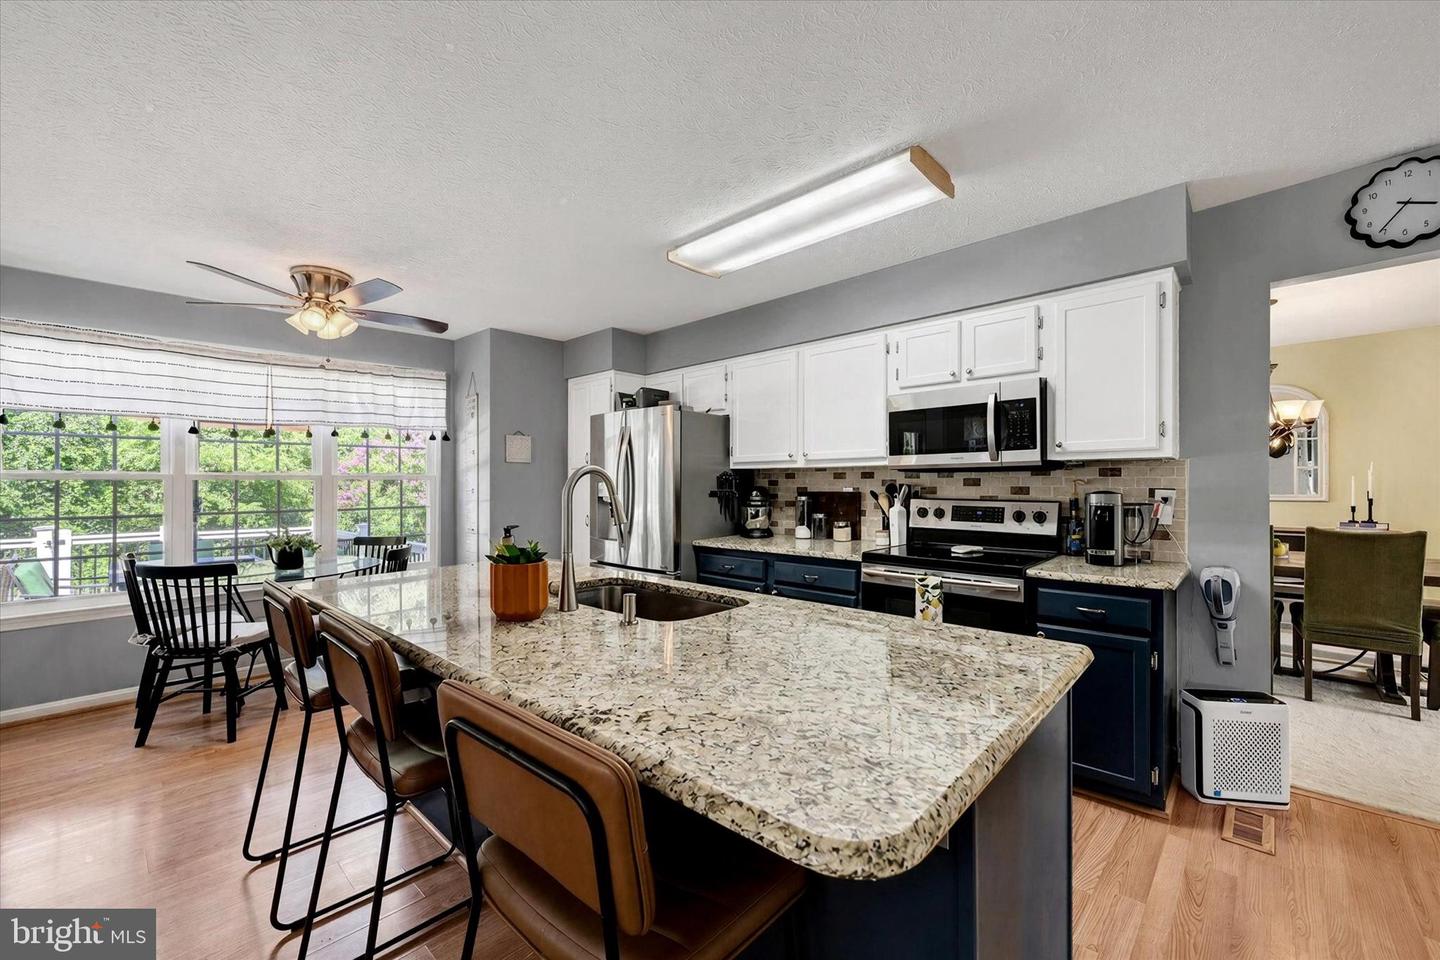
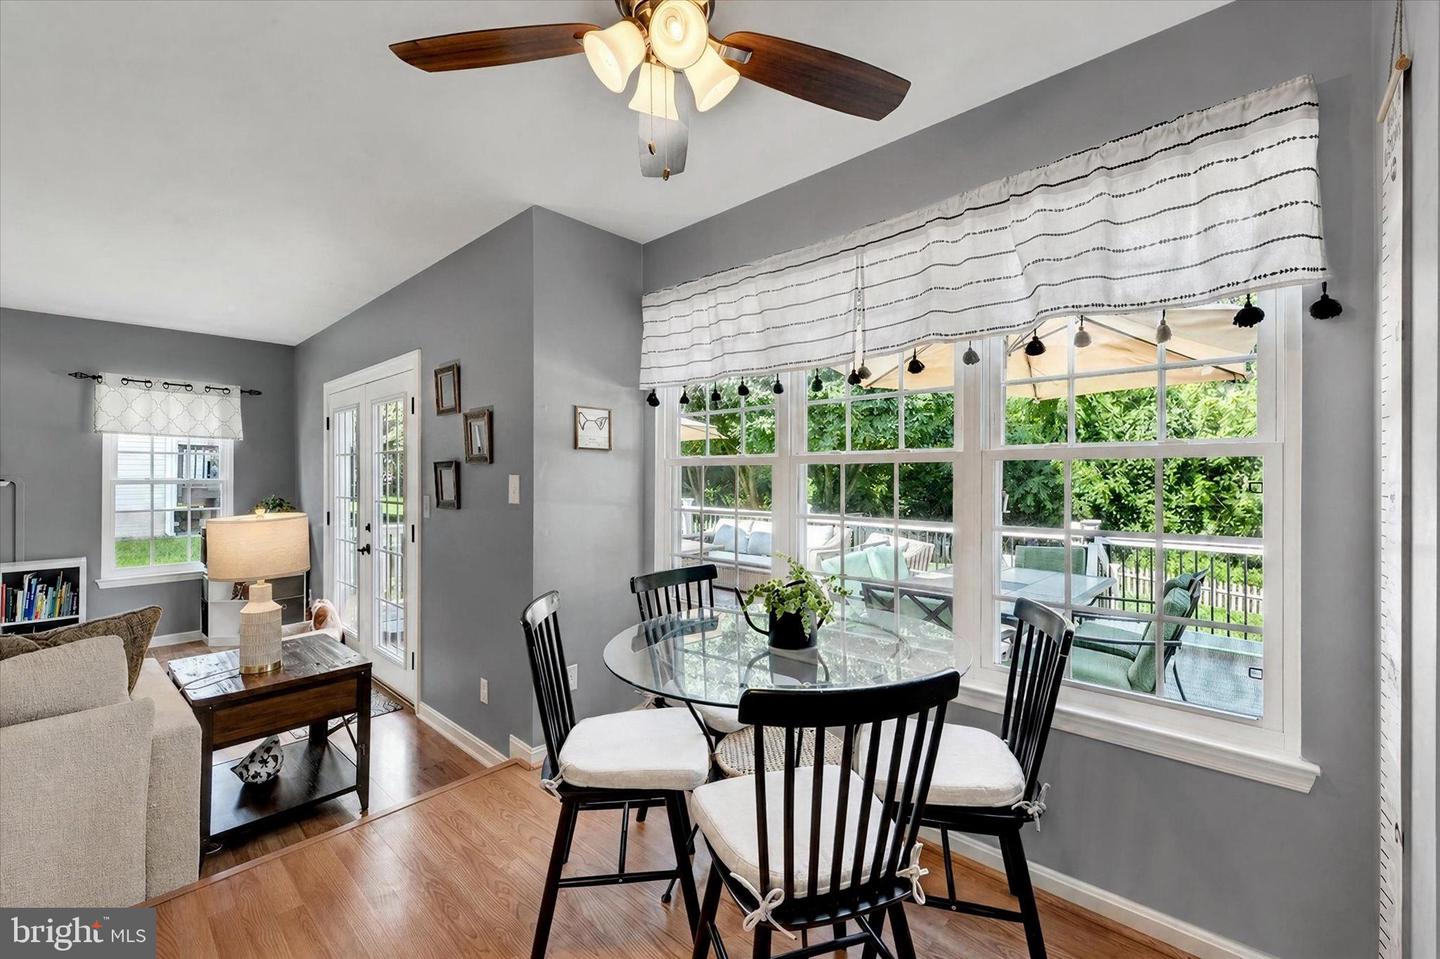
Welcome to this well maintained Colonial in the sought after Constant Friendship community! A welcoming foyer with luxury vinyl plank flooring and a convenient coat closet greets you upon entry. To the right, the formal living room offers a flexible space currently used as a playroom, while the separate dining room features a charming bay window overlooking the rear yard. The updated kitchen is designed for both everyday living and entertaining, showcasing two toned painted cabinetry, granite countertops, stainless steel appliances, a center island, luxury vinyl plank flooring, and a spacious eat-in area. Just off the kitchen, step down into the inviting family room with luxury vinyl plank flooring, a French door leading to the composite deck, and a cozy fireplace (currently not functioning). A main level powder room completes the first floor. Upstairs, you'll find three comfortable bedrooms, including a spacious primary suite with an updated en-suite bath. Both full bathrooms were renovated in 2019 and feature luxury vinyl plank flooring and updated vanities, with the primary bath also offering a deep soaking tub. The finished lower level provides additional living space with a large recreation room, walk up access to the rear yard, and a versatile area currently being used as a guest bedroom. The laundry area is also located on the lower level. Outdoor living is a highlight with the composite deck, added in 2022, overlooking the backyard. Conveniently located near shopping, dining, parks, and major commuter routes, this home offers the perfect combination of space, comfort, and convenience.
/u.realgeeks.media/realvolutionhomes/RealVolution_Logo-White.png)
Additional Information
- Subdivision
- Constant Friendship
- Taxes
- $3604
- HOA Fee
- $40
- HOA Frequency
- Monthly
- Interior Features
- Bathroom - Tub Shower, Bathroom - Walk-In Shower, Carpet, Ceiling Fan(s), Combination Dining/Living, Dining Area, Family Room Off Kitchen, Floor Plan - Open, Kitchen - Eat-In, Kitchen - Island, Kitchen - Table Space, Pantry, Primary Bath(s), Recessed Lighting, Upgraded Countertops, Wood Floors
- School District
- Harford County Public Schools
- Fireplaces
- 1
- Fireplace Description
- Non-Functioning
- Flooring
- Luxury Vinyl Plank, Carpet, Tile/Brick
- Garage
- Yes
- Garage Spaces
- 1
- Exterior Features
- Play Area
- View
- Trees/Woods
- Heating
- Heat Pump(s)
- Heating Fuel
- Electric
- Cooling
- Central A/C
- Water
- Public
- Sewer
- Public Sewer
- Room Level
- Primary Bedroom: Upper 1, Primary Bathroom: Upper 1, Bedroom 2: Upper 1, Bathroom 2: Upper 1, Bedroom 3: Upper 1, Foyer: Main, Living Room: Main, Dining Room: Main, Kitchen: Main, Family Room: Main, Half Bath: Main, Recreation Room: Lower 1, Bonus Room: Lower 1, Laundry: Lower 1
- Basement
- Yes
Mortgage Calculator
Listing courtesy of Compass Home Group, LLC. Contact: (443) 360-0086