527 Stratford Rd, Fallston, MD 21047
- $515,000
- 3
- BD
- 2
- BA
- 1,296
- SqFt








- List Price
- $515,000
- Days on Market
- 10
- Status
- ACTIVE
- MLS#
- MDHR2057596
- Bedrooms
- 3
- Bathrooms
- 2
- Full Baths
- 2
- Living Area
- 1,296
- Lot Size (Acres)
- 0.58
- Style
- Ranch/Rambler
- Year Built
- 1971
- County
- Harford
- School District
- Harford County Public Schools
Property Description
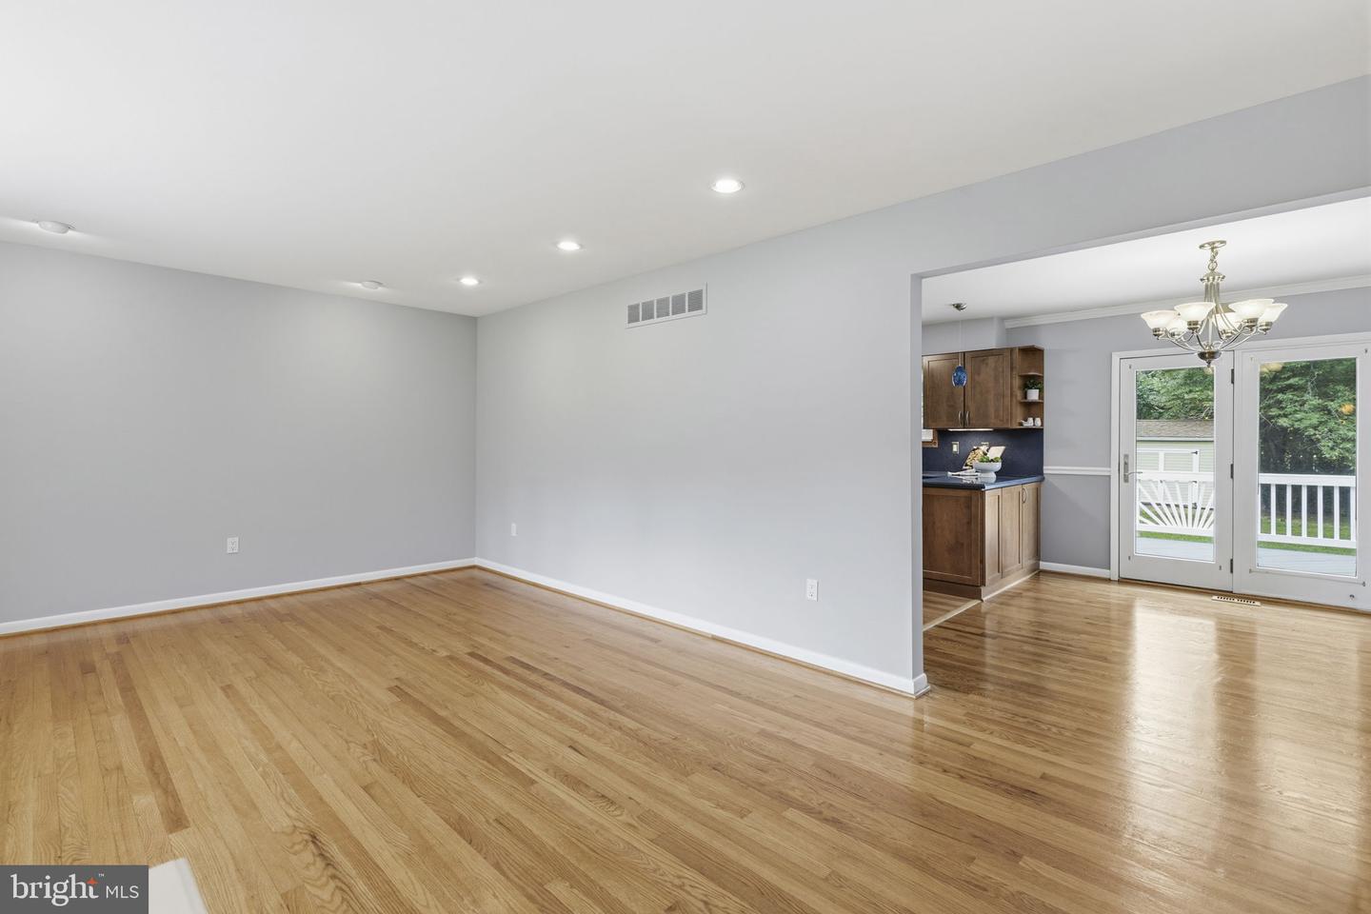
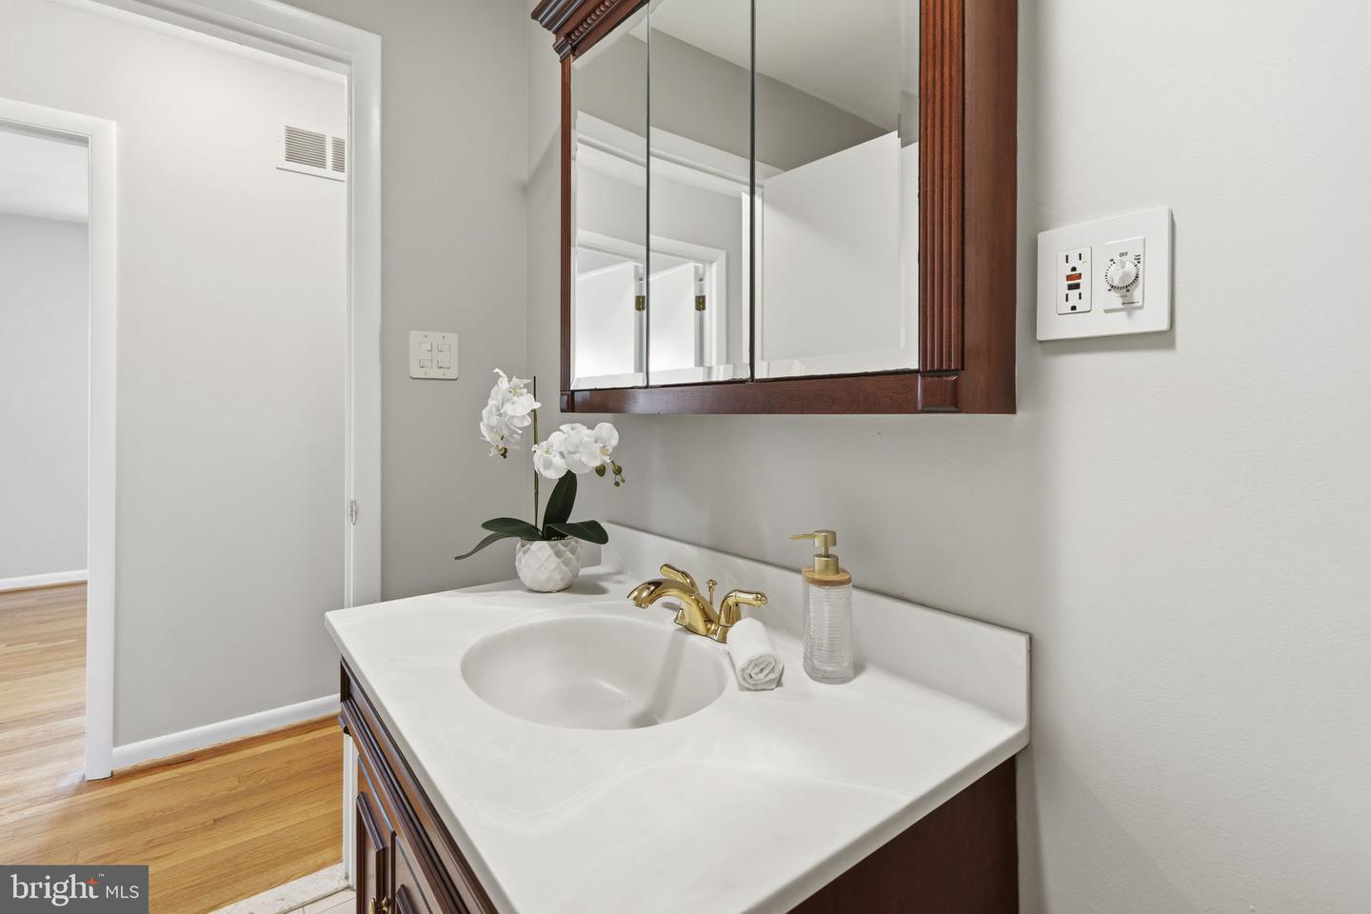
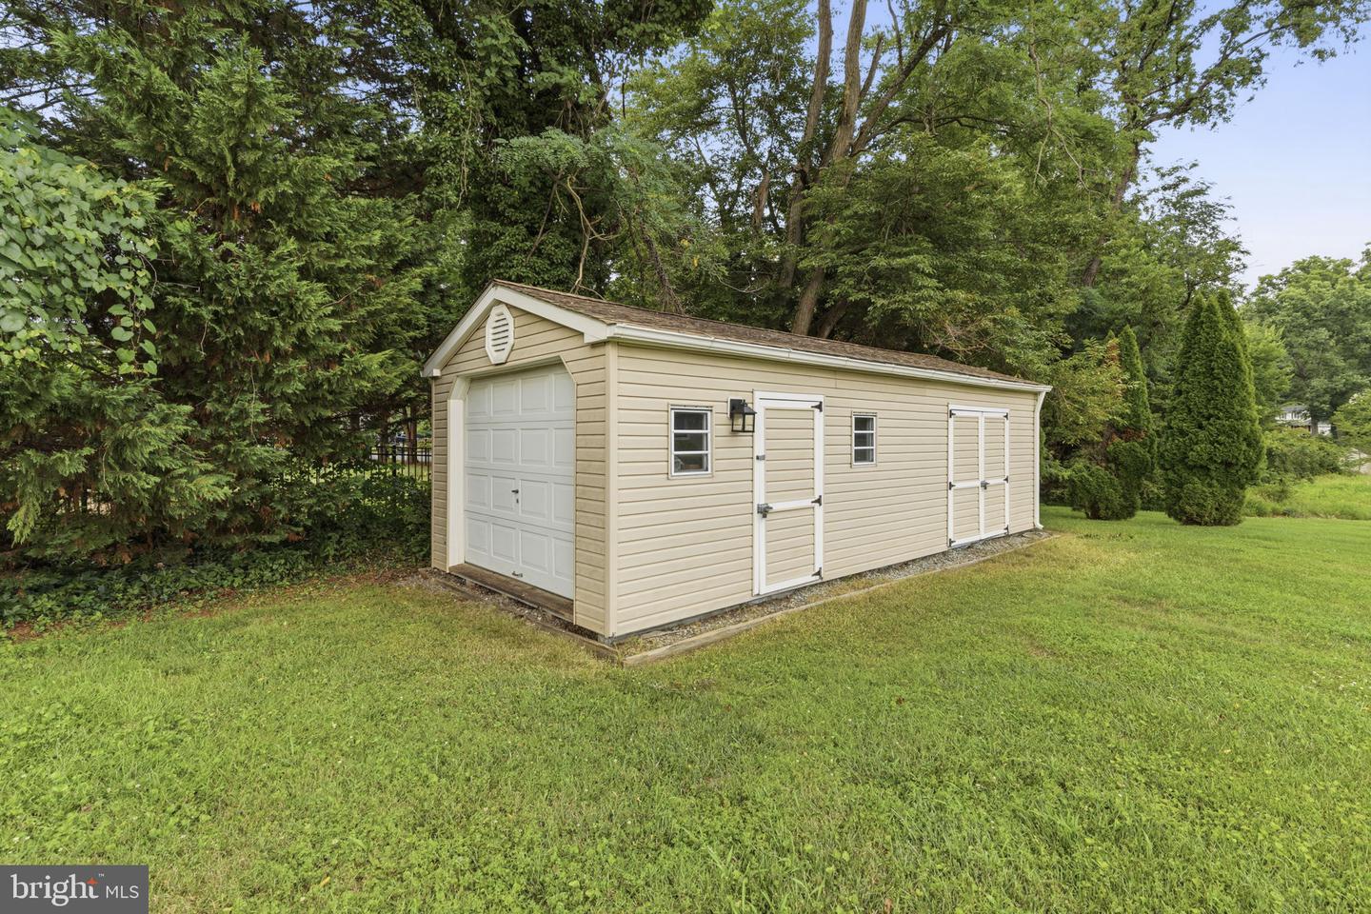
Welcome to 527 Stratford Road, a beautifully maintained brick rancher situated on a spacious, level lot in Fallston. This 3-bedroom, 2 full bath home offers the convenience of one-level living with generous indoor and outdoor spaces to enjoy. The bright living room features hardwood flooring, recessed lighting, and a large picture window that fills the home with natural light. The kitchen offers abundant cabinetry, newer stainless steel appliances, wall oven and microwave, and direct access to the rear deck - perfect for everyday living and entertaining. The primary bedroom includes hardwood floors, ample closet space, and a private full bath. Two additional bedrooms and a second full bath with jacuzzi tub complete the main level. The finished lower level provides an expansive recreation room with a natural gas fireplace, offering endless possibilities for a media room, game room, home office, fitness area, or hobby space. There is a laundry area with washer and gas dryer. Large utility room provides additional storage and an upgraded electrical service panel. Outside, enjoy the oversized yard with mature landscaping, a rear deck, and plenty of open green space. A spacious detached outbuilding provides exceptional flexibility for storage, workshop space, lawn equipment, or recreational gear. Thoughtfully designed with garage-style access and multiple entry points, it offers endless possibilities to suit your needs. Roof is under 10 years old and all windows have been recently replaced. The attached garage has and additional upgraded electrical service panel, and stainless steel sink. The extended driveway provides ample parking. Just minutes from Fallston schools, shopping, dining, parks, and commuter routes while offering the space and privacy you've been searching for.
/u.realgeeks.media/realvolutionhomes/RealVolution_Logo-White.png)
Additional Information
- Subdivision
- Woodcrest
- Taxes
- $3565
- Interior Features
- Carpet, Ceiling Fan(s), Chair Railings, Crown Moldings, Dining Area, Entry Level Bedroom, Floor Plan - Open, Primary Bath(s), Recessed Lighting, Wood Floors, Combination Kitchen/Dining, Kitchen - Country, Bathroom - Jetted Tub, Bathroom - Walk-In Shower
- School District
- Harford County Public Schools
- Elementary School
- Youths Benefit
- Middle School
- Fallston
- High School
- Fallston
- Fireplaces
- 1
- Fireplace Description
- Brick, Gas/Propane
- Flooring
- Hardwood
- Garage
- Yes
- Garage Spaces
- 1
- View
- Trees/Woods
- Heating
- Forced Air
- Heating Fuel
- Natural Gas
- Cooling
- Ceiling Fan(s), Central A/C
- Roof
- Architectural Shingle
- Water
- Well
- Sewer
- Private Septic Tank
- Room Level
- Living Room: Main, Dining Room: Main, Kitchen: Main, Primary Bedroom: Main, Primary Bathroom: Main, Bedroom 2: Main, Bedroom 3: Main, Full Bath: Main, Recreation Room: Lower 1, Laundry: Lower 1
- Basement
- Yes
Mortgage Calculator
Listing courtesy of Garceau Realty. Contact: