2606 Smallwood Dr, Abingdon, MD 21009
- $589,000
- 4
- BD
- 4
- BA
- 2,200
- SqFt


- List Price
- $589,000
- Price Change
- ▼ $10,000 1785127521
- Days on Market
- 16
- Status
- ACTIVE
- MLS#
- MDHR2057510
- Bedrooms
- 4
- Bathrooms
- 4
- Full Baths
- 2
- Half Baths
- 2
- Living Area
- 2,200
- Lot Size (Acres)
- 0.25
- Style
- Colonial
- Year Built
- 1989
- County
- Harford
- School District
- Harford County Public Schools
Property Description
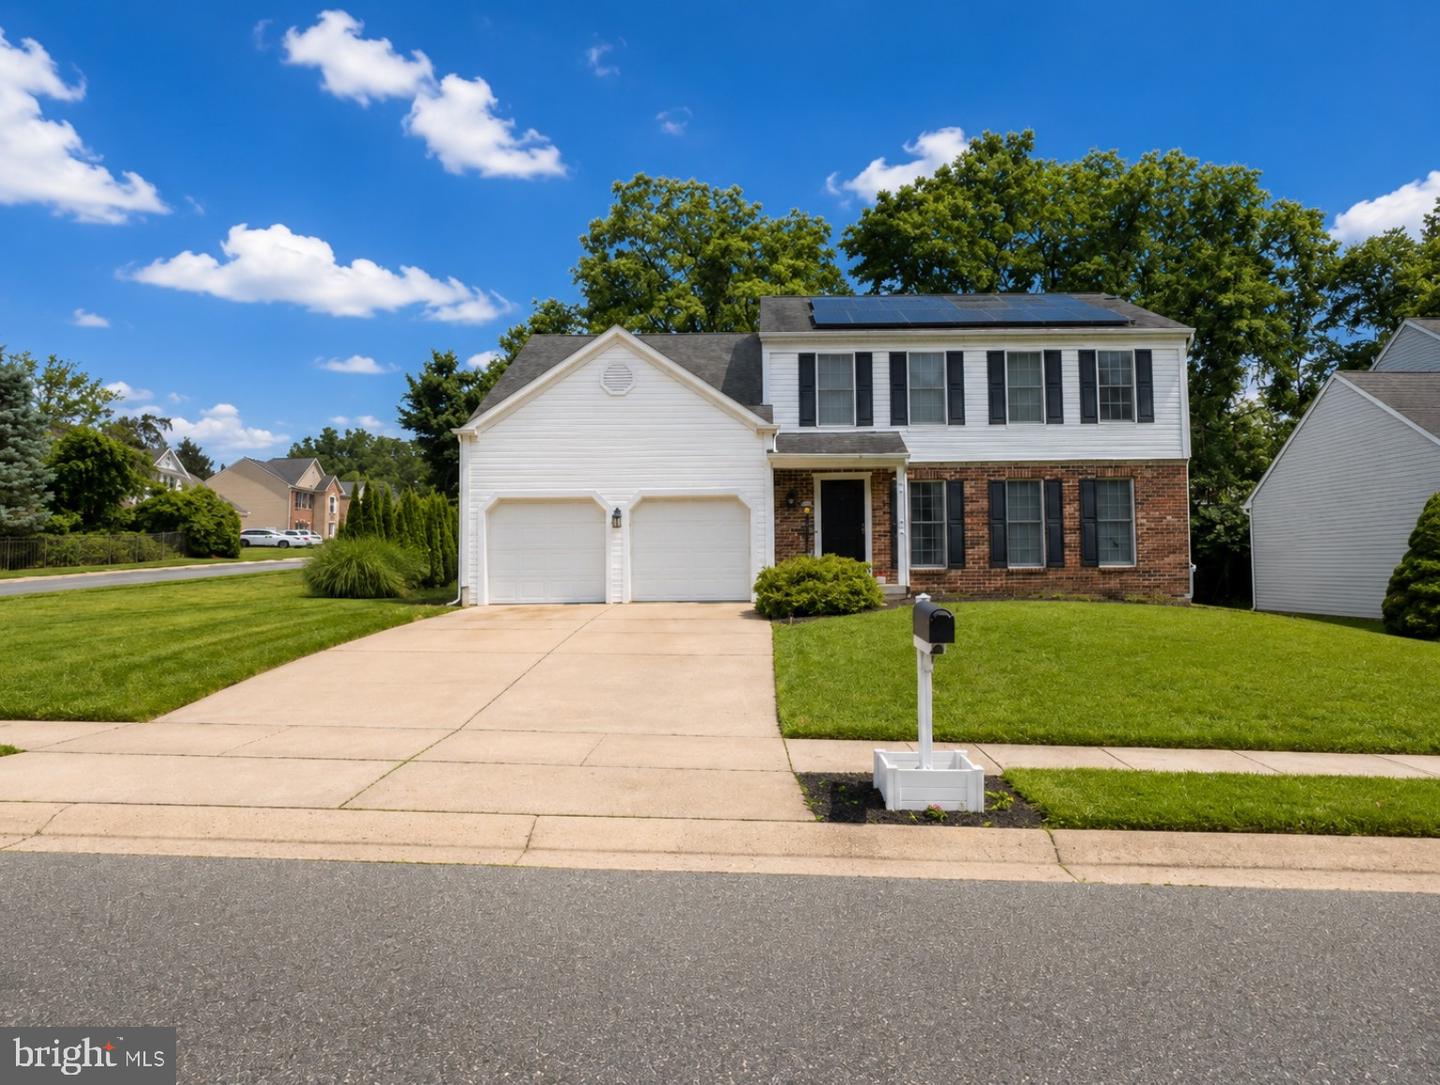
PRICE REDUCTION. MOTIVATED SELLERS Welcome to your next home located at 2606 Smallwood Drive. This beautiful 3,000 sq. ft. colonial in the sought-after neighborhood of Overview Manor checks all the boxes. The sellers have beautifully maintained this wonderful family home with thoughtful updates, including an amazing sunroom, vinyl plank flooring, new carpet and much more. The updated kitchen features beautiful granite countertops, LVP flooring, and stainless steel appliances, and opens to a generously sized family room. One of the true highlights of this home is the stunning porch complete with a ceramic tile floor and cathedral ceiling overlooking the wonderful fenced in backyard. Upstairs offers generously sized bedrooms, including a spacious primary suite with a walk-in closet. The newly finished lower level provides flexible space for a media area, playroom, or home office, along with a half bath, laundry area, and ample storage. Step outside to a private fenced yard that offers the ideal balance of entertainment space and green space. Whether you're hosting gatherings or enjoying a quiet evening outdoors, this spacious fenced in backyard is designed to fit your lifestyle. Enjoy the feeling of your own private oasis while still being conveniently located near shopping, dining, and major commuter routes. Schedule a showing today. You will not be disappointed!
/u.realgeeks.media/realvolutionhomes/RealVolution_Logo-White.png)
Additional Information
- Subdivision
- Overview Manor
- Taxes
- $5040
- HOA Fee
- $110
- HOA Frequency
- Semi-Annually
- Interior Features
- Bathroom - Stall Shower, Bathroom - Tub Shower, Bathroom - Walk-In Shower, Carpet, Combination Dining/Living, Family Room Off Kitchen, Kitchen - Eat-In, Upgraded Countertops, Walk-in Closet(s)
- School District
- Harford County Public Schools
- Elementary School
- Homestead/Wakefield
- Middle School
- Patterson Mill
- High School
- Patterson Mill
- Fireplaces
- 1
- Garage
- Yes
- Garage Spaces
- 2
- Heating
- Heat Pump(s)
- Heating Fuel
- Natural Gas
- Cooling
- Central A/C
- Water
- Public
- Sewer
- Public Sewer
- Basement
- Yes
Mortgage Calculator
Listing courtesy of Cook Real Estate Brokerage. Contact: (410) 570-1659