216 N Union Ave, Havre De Grace, MD 21078
- $450,000
- 4
- BD
- 3
- BA
- 2,276
- SqFt






- List Price
- $450,000
- Days on Market
- 19
- Status
- ACTIVE
- MLS#
- MDHR2057404
- Bedrooms
- 4
- Bathrooms
- 3
- Full Baths
- 2
- Half Baths
- 1
- Living Area
- 2,276
- Lot Size (Acres)
- 0.15
- Style
- Colonial
- Year Built
- 1880
- County
- Harford
- School District
- Harford County Public Schools
Property Description
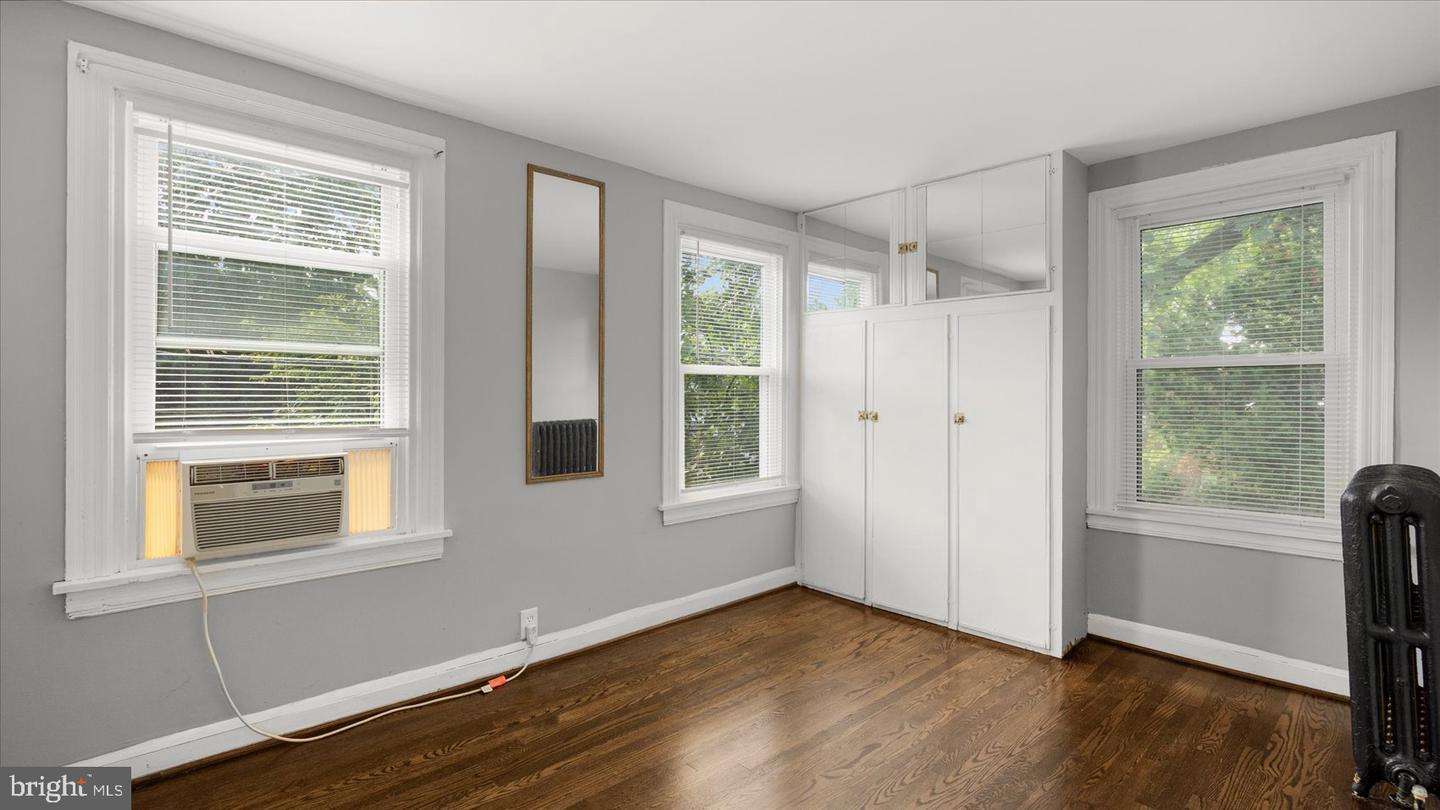
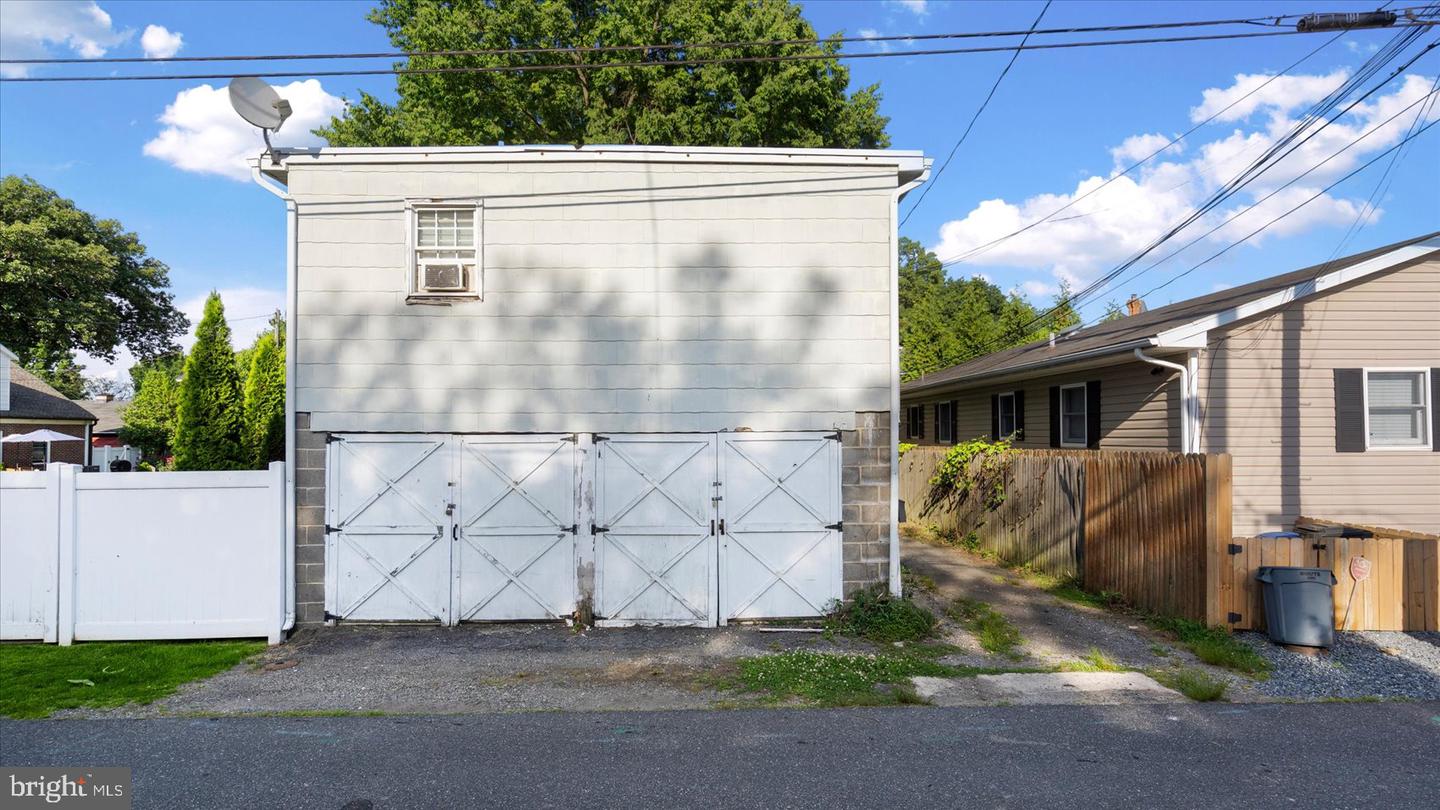
Welcome Home to 216 N Union Avenue! This Beautiful home offers lots of charm with modern updates! The main level offers an open concept layout featuring a sitting room, office, living room, dining room, kitchen, screened in porch and half bathroom! Kitchen boasts S/S appliances, white shaker cabinets, Granite counters and MORE! Upstairs you'll find 4 bedrooms and 2 full bathrooms and a family room or it can be converted to make a 5th bedroom. Beautiful hardwood throughout that has been refinished. Located within walking distance to all downtown attractions, restaurants, shopping, lighthouse, park, and 2 blocks from the water! This property has the ability to be commercial zoned also. Enjoy the 4th of July parade right on your front steps! This home truly has it all! Book your private showing today to Rent this Beautiful home! 2 Car detached Garage with Occupied Apartment above. GARAGE/APARTMENT are being sold AS-IS.
/u.realgeeks.media/realvolutionhomes/RealVolution_Logo-White.png)
Additional Information
- Subdivision
- None Available
- Taxes
- $3483
- Interior Features
- Bathroom - Stall Shower, Bathroom - Tub Shower, Bathroom - Walk-In Shower, Built-Ins, Dining Area, Floor Plan - Open, Flat, Primary Bath(s), Upgraded Countertops, Wood Floors
- School District
- Harford County Public Schools
- Garage
- Yes
- Garage Spaces
- 2
- Heating
- Radiator
- Heating Fuel
- Natural Gas
- Cooling
- Ductless/Mini-Split, Window Unit(s)
- Water
- Public
- Sewer
- Public Sewer
- Room Level
- Bedroom 1: Upper 1, Bathroom 1: Upper 1, Bedroom 2: Upper 1, Bedroom 3: Upper 1, Primary Bedroom: Upper 1, Primary Bathroom: Upper 1, Loft: Upper 1, Sitting Room: Main, Office: Main, Dining Room: Main, Living Room: Main, Kitchen: Main, Half Bath: Main, Screened Porch: Main
- Basement
- Yes
Mortgage Calculator
Listing courtesy of Alberti Realty, LLC. Contact: 4439818000