3221 Arbor Hill Ct, Abingdon, MD 21009
- $329,000
- 3
- BD
- 3
- BA
- 1,390
- SqFt






- List Price
- $329,000
- Price Change
- ▼ $6,000 1784786227
- Days on Market
- 17
- Status
- ACTIVE
- MLS#
- MDHR2057356
- Bedrooms
- 3
- Bathrooms
- 3
- Full Baths
- 2
- Half Baths
- 1
- Living Area
- 1,390
- Lot Size (Acres)
- 0.06
- Style
- Traditional
- Year Built
- 1990
- County
- Harford
- School District
- Harford County Public Schools
Property Description
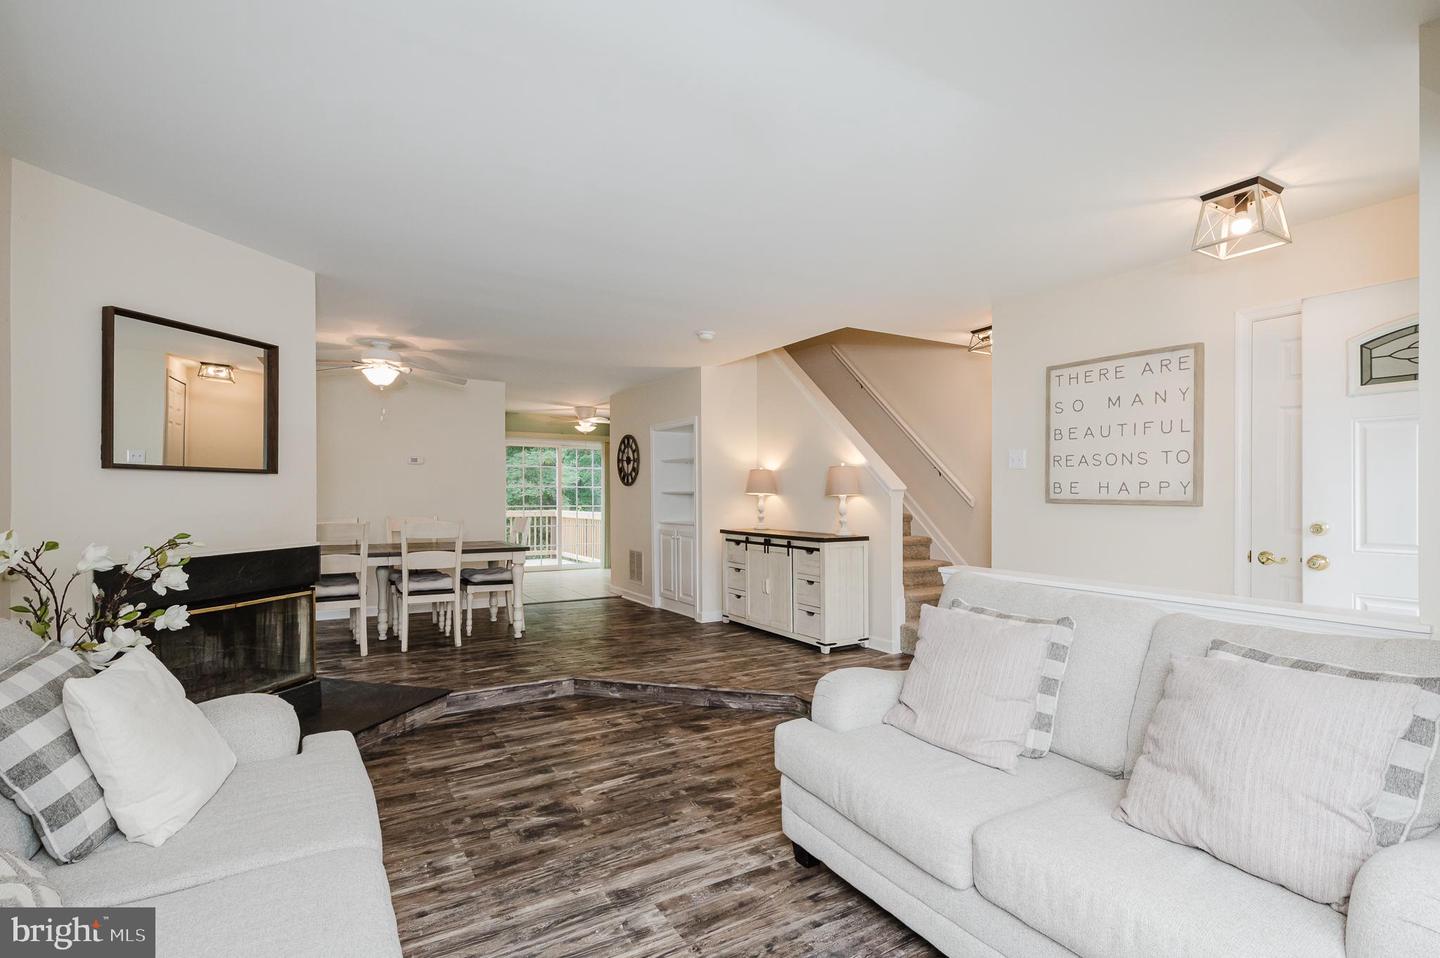
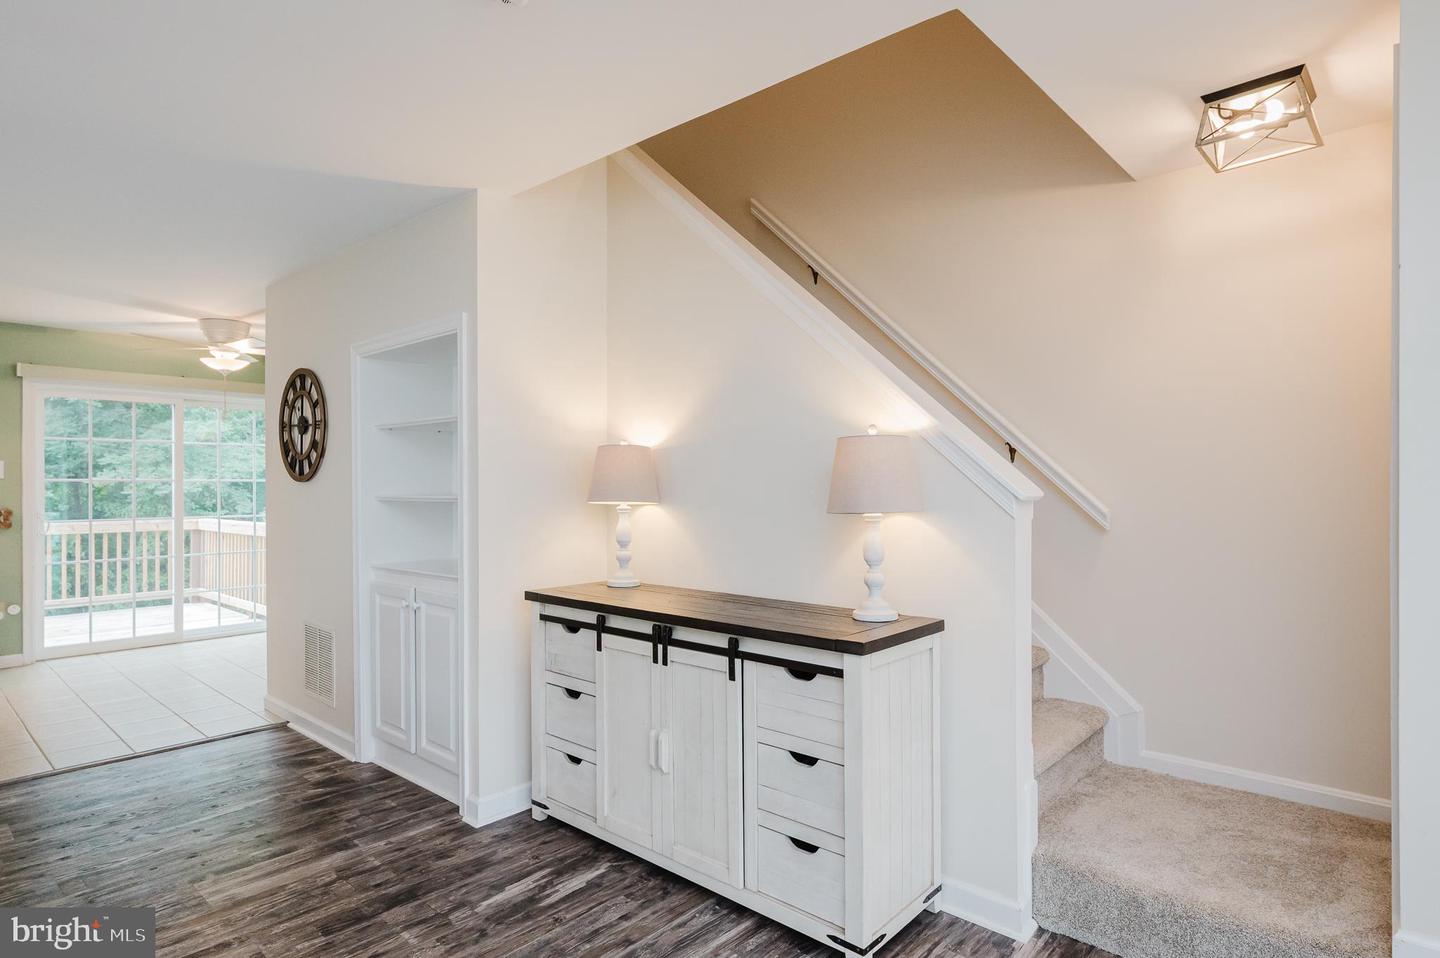
Welcome home to this spacious end-of-group townhome featuring an open and functional floor plan designed for comfortable everyday living and entertaining. Offering 3 generously sized bedrooms, 2 full baths on the upper level and a convenient updated half bath on the main level, this home provides plenty of space for everyone. The bright living & dining rooms are enhanced by beautiful box bay windows that fill the home with natural light, durable laminate flooring & a cozy wood-burning fireplace that creates a warm and inviting gathering space. The well-appointed kitchen features granite countertops, a stylish backsplash, newer microwave & dishwasher and kitchen table space. Upstairs, you'll find brand-new carpeting and fresh paint throughout! Primary bedroom has private bath! The finished lower level offers a spacious rec room along with ample storage space/laundry area. Step outside to the large deck overlooking a generous backyard bordered by trees that provide a peaceful setting perfect for relaxing, grilling, or entertaining guests. This beautifully maintained home combines space, comfort, natural light and privacy in a desirable end-unit location—ready for its next owner to enjoy. Close to major roadways, shopping, restaurants & parks!
/u.realgeeks.media/realvolutionhomes/RealVolution_Logo-White.png)
Additional Information
- Subdivision
- Box Hill South
- Taxes
- $2391
- HOA Fee
- $85
- HOA Frequency
- Monthly
- Interior Features
- Attic, Bathroom - Tub Shower, Carpet, Ceiling Fan(s), Floor Plan - Open, Kitchen - Eat-In, Kitchen - Table Space, Pantry, Primary Bath(s)
- School District
- Harford County Public Schools
- Fireplaces
- 1
- Fireplace Description
- Wood
- Exterior Features
- Sidewalks
- Heating
- Heat Pump(s)
- Heating Fuel
- Electric
- Cooling
- Central A/C
- Water
- Public
- Sewer
- Public Sewer
- Room Level
- Living Room: Main, Dining Room: Main, Kitchen: Main, Half Bath: Main, Recreation Room: Lower 1, Primary Bedroom: Upper 1, Bedroom 2: Upper 1, Bedroom 3: Upper 1, Primary Bathroom: Upper 1, Bathroom 2: Upper 1
- Basement
- Yes
Mortgage Calculator
Listing courtesy of Coldwell Banker Realty. Contact: christy.adkins@cbmove.com