714 Shady Creek Ct, Bel Air, MD 21015
- $505,000
- 3
- BD
- 4
- BA
- 1,995
- SqFt




- List Price
- $505,000
- Days on Market
- 52
- Status
- ACTIVE
- MLS#
- MDHR2057276
- Bedrooms
- 3
- Bathrooms
- 4
- Full Baths
- 3
- Half Baths
- 1
- Living Area
- 1,995
- Lot Size (Acres)
- 0.06
- Style
- Traditional
- Year Built
- 2016
- County
- Harford
- School District
- Harford County Public Schools
Property Description
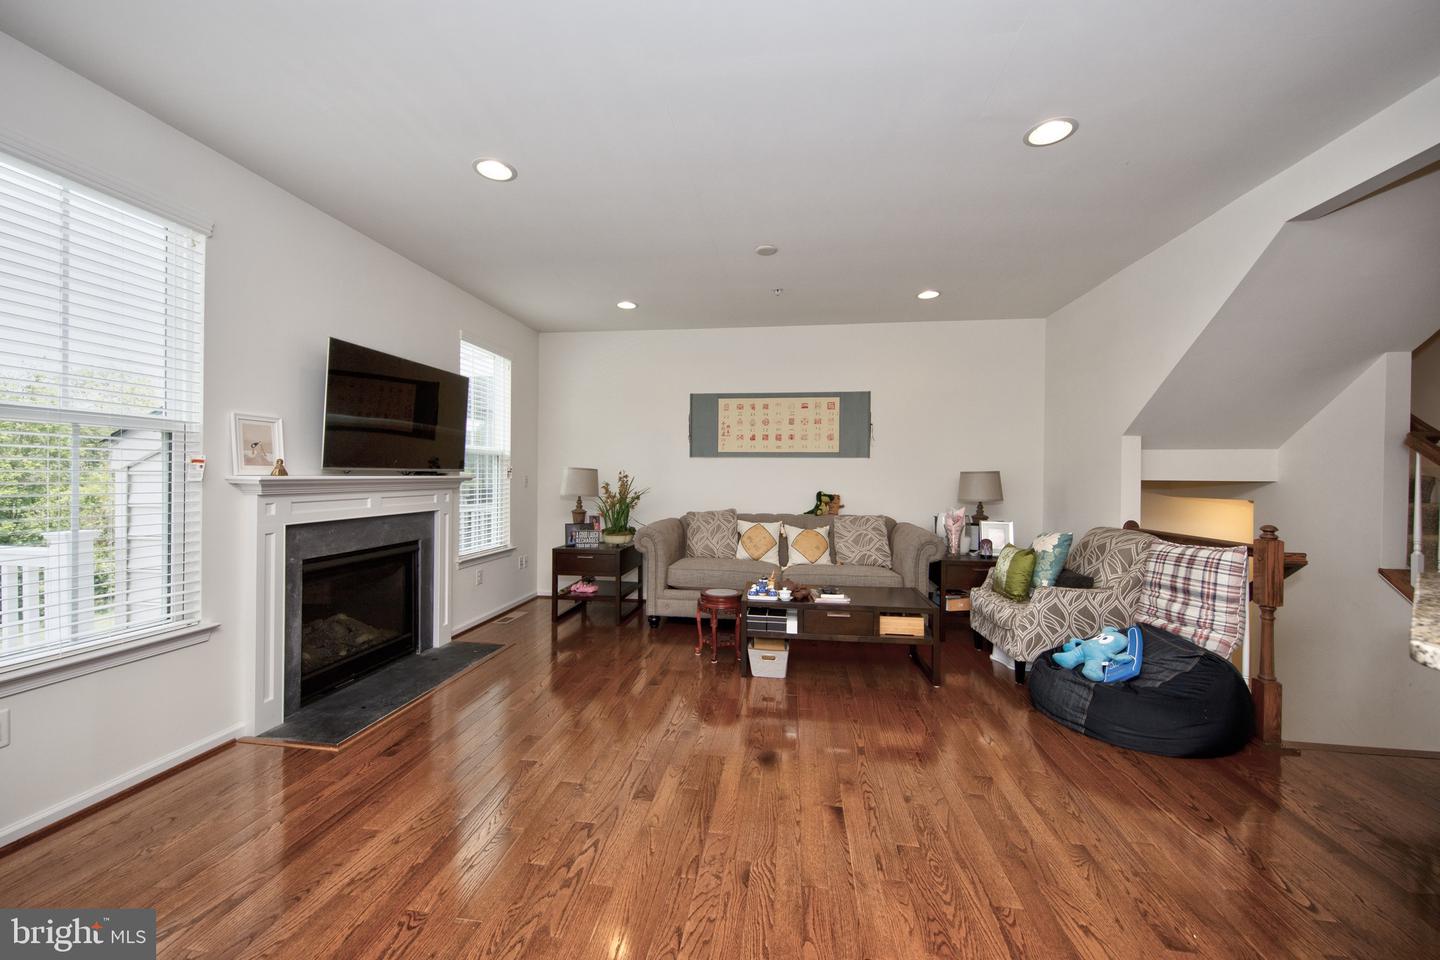
MOVE IN READY!!! 3 Bedroom 3.5 Bath Townhome With a 1 Car Attached Garage in Bel Air's Magness Mill. Home Shows Like A Model. roof replacement (2025). Walk in and feel right at home with a large living room with Hardwood Floors And Crown Molding throughout. Next you'll find a large Eat-In Gourmet Kitchen that flows to a spacious family room with a fireplace that will heat the floor on those cold winter nights. Easy access to an TREX Deck with views of The Rear Yard And Trees. ALL PERFECT FOR ENTERTAINING!!!! Upper Level Features a Spacious Master Suite with a Walk-In Closet!!! Bedrooms 2 and 3 are really nice sized and live larger than you would expect. Upper level Washer and Dryer with a Utility Sink to add convenience. Finished Lower Level Offers a huge Recreation Room, unfinished area for storage, and a full bathroom. Magness Mill offers an unmatched central location, minutes to the areas top dining, shopping and entertainment hotspots!
/u.realgeeks.media/realvolutionhomes/RealVolution_Logo-White.png)
Additional Information
- Subdivision
- Magness Mill
- Taxes
- $4273
- HOA Fee
- $77
- HOA Frequency
- Monthly
- Interior Features
- Family Room Off Kitchen, Breakfast Area, Chair Railings, Upgraded Countertops, Crown Moldings, Primary Bath(s), Recessed Lighting, Floor Plan - Open
- Amenities
- Bike Trail, Common Grounds, Jog/Walk Path
- School District
- Harford County Public Schools
- High School
- Call School Board
- Fireplaces
- 1
- Garage
- Yes
- Garage Spaces
- 1
- Exterior Features
- Sidewalks
- Community Amenities
- Bike Trail, Common Grounds, Jog/Walk Path
- Heating
- Forced Air
- Heating Fuel
- Natural Gas
- Cooling
- Central A/C
- Roof
- Shingle
- Water
- Public
- Sewer
- Public Sewer
- Room Level
- Game Room: Lower 1, Bedroom 2: Upper 1, Primary Bedroom: Upper 1, Dining Room: Main, Family Room: Main, Kitchen: Main, Foyer: Main, Bedroom 3: Upper 1, Living Room: Main, Breakfast Room: Main
- Basement
- Yes
Mortgage Calculator
Listing courtesy of Coldwell Banker Realty. Contact: christy.adkins@cbmove.com