2164 Kyle Green Rd, Abingdon, MD 21009
- $349,900
- 3
- BD
- 3
- BA
- 1,692
- SqFt




- List Price
- $349,900
- Days on Market
- 12
- Status
- ACTIVE
- MLS#
- MDHR2056976
- Bedrooms
- 3
- Bathrooms
- 3
- Full Baths
- 2
- Half Baths
- 1
- Living Area
- 1,692
- Lot Size (Acres)
- 0.05
- Style
- Contemporary
- Year Built
- 2001
- County
- Harford
- School District
- Harford County Public Schools
Property Description
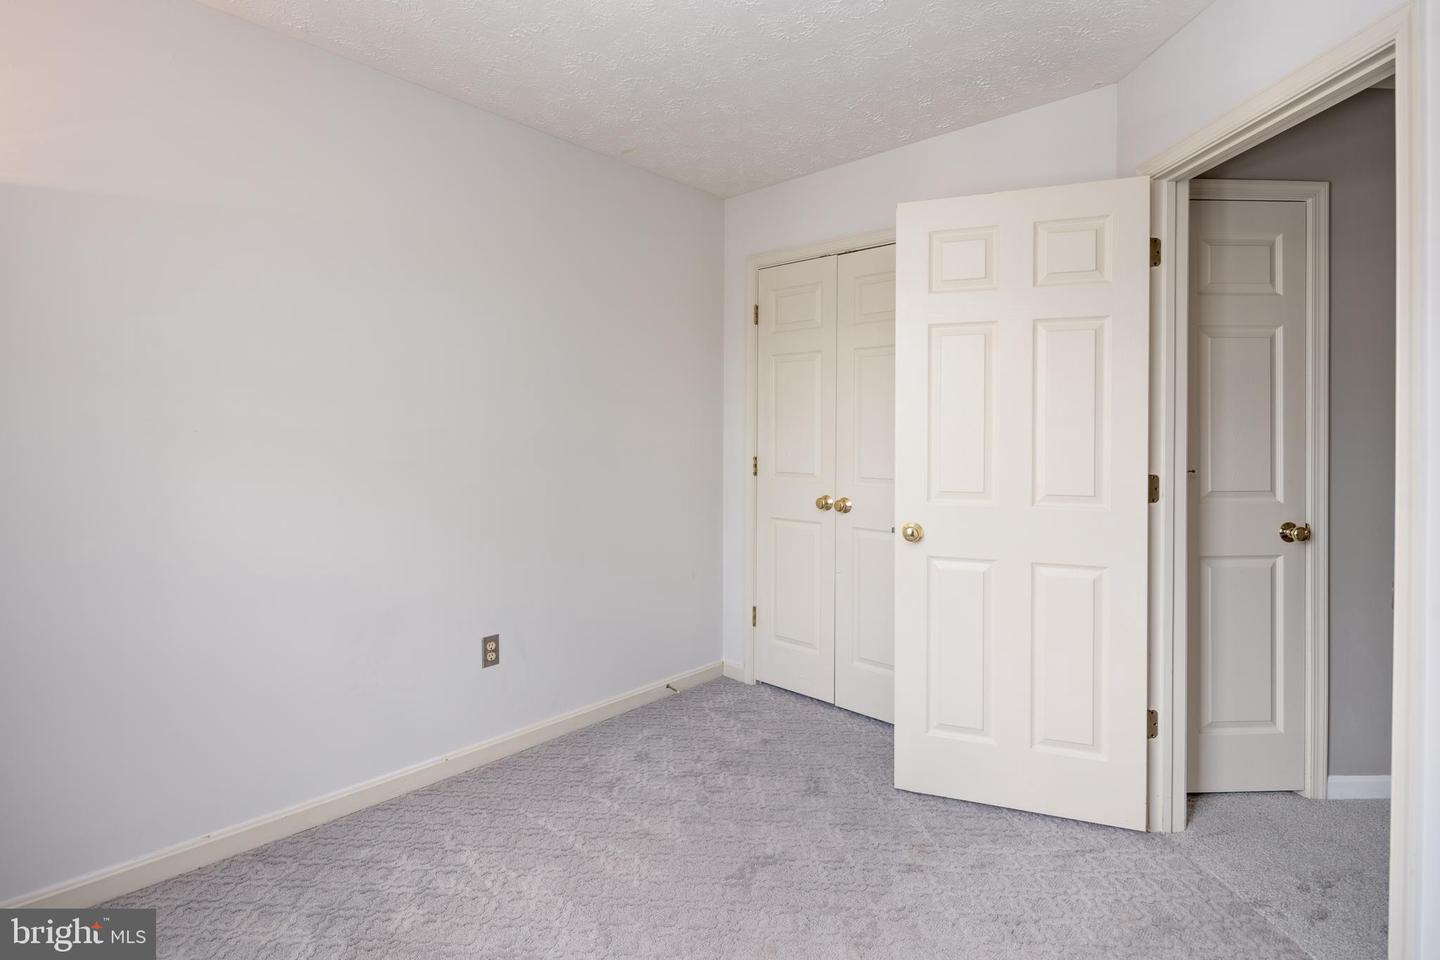
Welcome to 2164 Kyle Green Road. As you enter the main level, you'll be welcomed by an open and inviting floor plan enhanced by the three-level bump-out, creating expanded living space that's perfect for everyday living and entertaining. The spacious kitchen features stainless steel appliances, granite countertops, a center island, and a bright eat-in area. A separate dining room offers the flexibility to serve as a formal dining space, home office, or sitting room. Step through the sliding doors to the walk-out deck overlooking the fully fenced backyard, creating the perfect setting for outdoor dining, grilling, or relaxing. the walk-out deck overlooking the fully fenced backyard—an ideal setting for morning coffee, outdoor dining, or relaxing with family and friends. The upper level offers a spacious primary suite with 9-foot ceilings, a private en-suite bath featuring double vanities, a separate shower, and two large closets. Two additional bedrooms one with carpet and one with hardwood floors, Hall Linen closet & full bath completes the upper level. The finished lower level features a spacious family room with a cozy fireplace and includes a rough-in for a future full bath, offering endless possibilities for additional living space, a recreation room, home office, or guest suite. Conveniently located near shopping, restaurants, parks, and major commuter routes, this home offers the perfect blend of space, comfort, and convenience. Check out the photo's than Come see all that this home has to offer.
/u.realgeeks.media/realvolutionhomes/RealVolution_Logo-White.png)
Additional Information
- Subdivision
- Constant Friendship
- Taxes
- $3135
- HOA Fee
- $76
- HOA Frequency
- Monthly
- Interior Features
- Attic, Breakfast Area, Kitchen - Country, Kitchen - Island, Combination Dining/Living, Primary Bath(s), Wood Floors, Floor Plan - Open
- School District
- Harford County Public Schools
- Fireplaces
- 1
- Fireplace Description
- Fireplace - Glass Doors, Heatilator, Mantel(s)
- Exterior Features
- Bump-outs
- Heating
- Forced Air
- Heating Fuel
- Natural Gas
- Cooling
- Ceiling Fan(s), Central A/C
- Water
- Public
- Sewer
- Public Sewer
- Room Level
- Bedroom 3: Upper 1, Foyer: Main, Bedroom 2: Upper 1, Living Room: Main, Kitchen: Main, Primary Bedroom: Upper 1, Dining Room: Main, Family Room: Lower 1, Other: Main
- Basement
- Yes
Mortgage Calculator
Listing courtesy of Cummings & Co. Realtors. Contact: