2919 Nelson Ln, Fallston, MD 21047
- $820,000
- 5
- BD
- 4
- BA
- 3,850
- SqFt







- List Price
- $820,000
- Price Change
- ▼ $30,000 1784334049
- Days on Market
- 27
- Status
- ACTIVE
- MLS#
- MDHR2056618
- Bedrooms
- 5
- Bathrooms
- 4
- Full Baths
- 4
- Living Area
- 3,850
- Lot Size (Acres)
- 2.15
- Style
- Cape Cod
- Year Built
- 1956
- County
- Harford
- School District
- Harford County Public Schools
Property Description
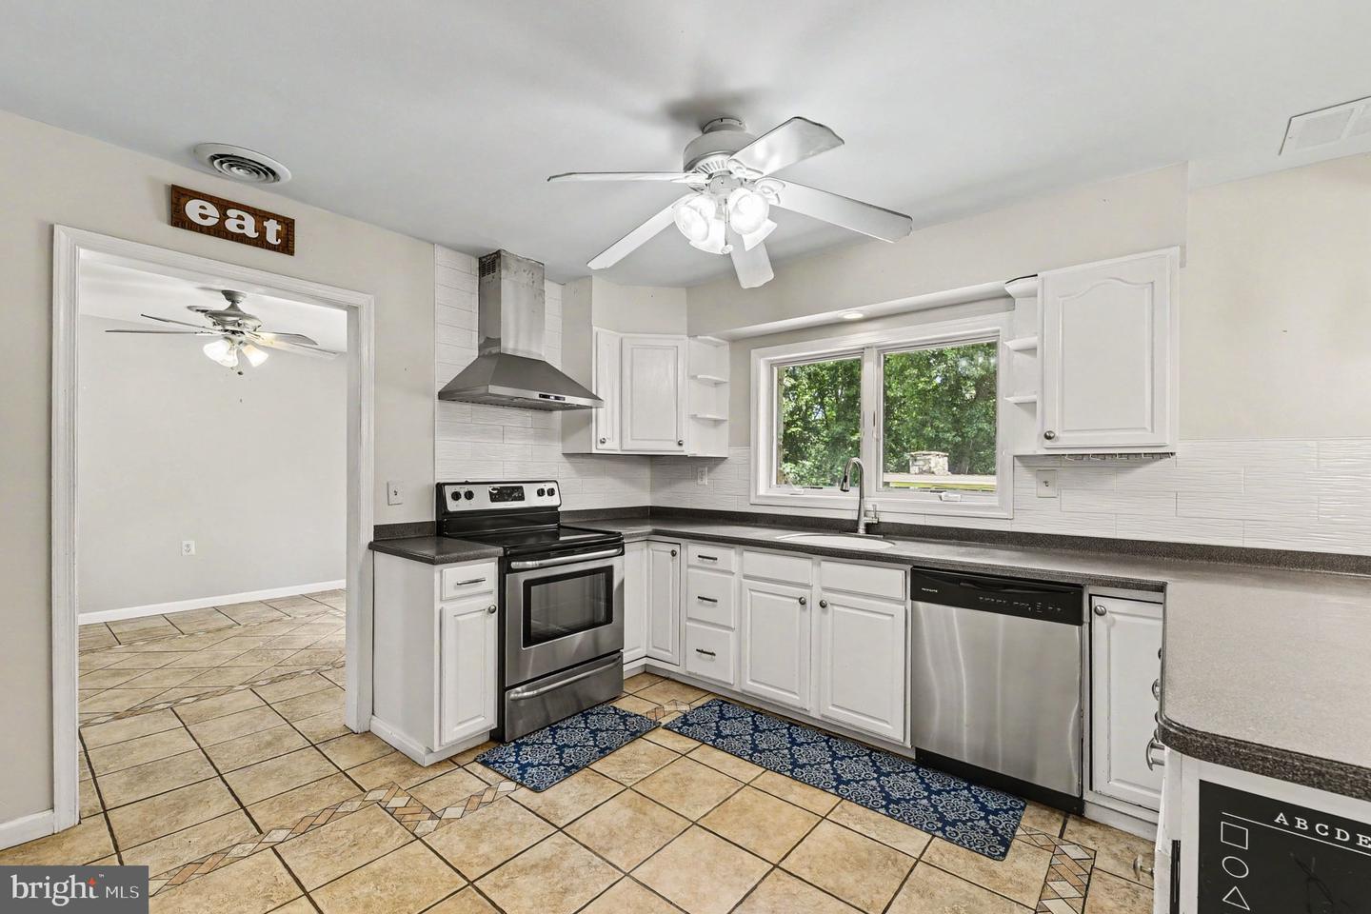
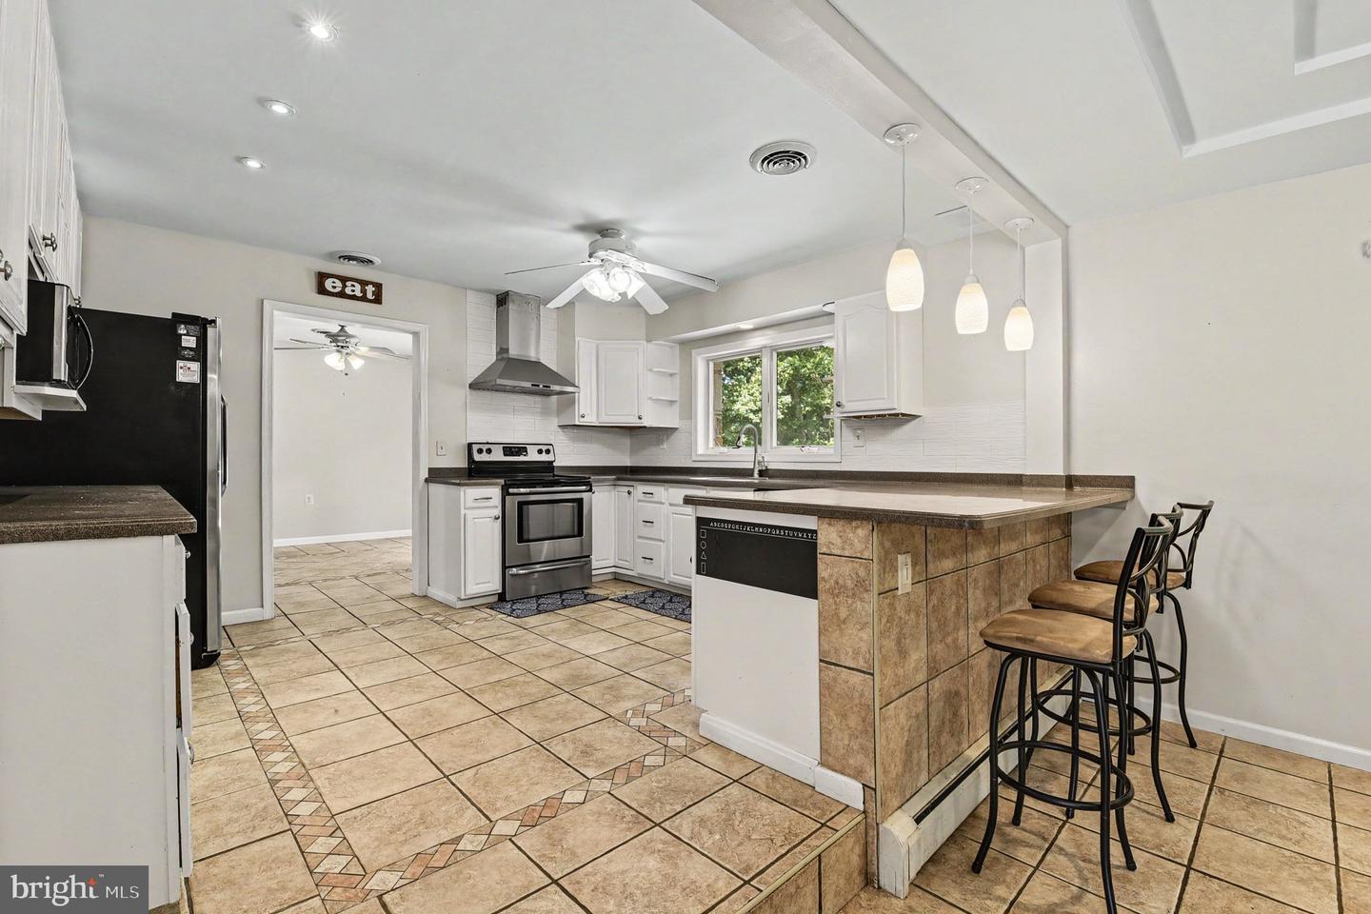
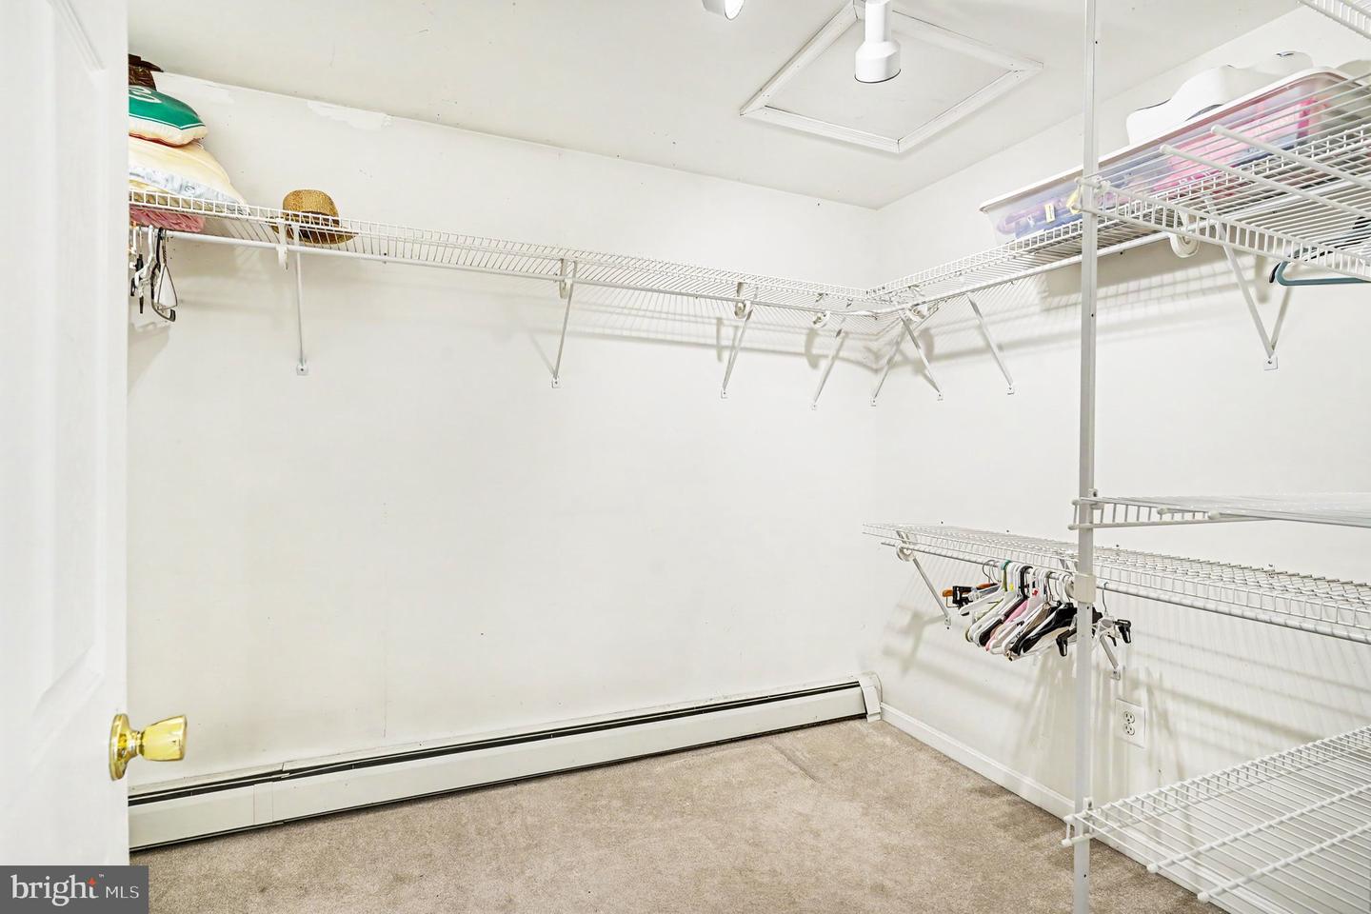
Space, flexibility, and room to enjoy both inside and out come together on this 2.15-acre Fallston property offering more than 4,000 finished square feet. With five bedrooms, three and a half baths, and a finished lower level designed for multi-generational living, this home provides options that are hard to find. The main level features fresh paint and new flooring, a spacious family room centered around a pellet stove, a dedicated home office, a large kitchen with plenty of workspace, and a separate dining room for holidays and gatherings. Just off the main living area, the screened porch and maintenance-free deck overlook a fenced backyard designed for making memories. The outdoor living space is ready for every season with a built-in pizza oven, fireplace, and plenty of room to entertain. Kids and adults alike will love the backyard zipline, while hobby farmers or animal lovers will appreciate the custom chicken coop, complete with supplies. A large barn, built in 2024, offers endless possibilities as a workshop, storage space, or hobby area. There is an additional storage shed on the property as well. Upstairs, the oversized primary suite includes two walk-in closets and a private bath with jacuzzi tub. Four additional bedrooms provide room for everyone, including one with a hidden secret hideaway that's sure to become a favorite. Pull-down attic access adds even more convenient storage. The finished lower level functions as a private apartment with its own entrance, full kitchen, full bath, and two additional rooms, making it ideal for extended family, guests, an au pair, or flexible living arrangements. Additional highlights include a two-car garage with doors that open to both the front and backyard, a water treatment system, owned solar panels to help reduce energy costs, generator hook up, and no HOA. Located within the sought-after Fallston school district, this property offers the space, versatility, and privacy that's becoming increasingly difficult to find.
/u.realgeeks.media/realvolutionhomes/RealVolution_Logo-White.png)
Additional Information
- Subdivision
- None Available
- Taxes
- $5949
- Interior Features
- Attic, Breakfast Area, Curved Staircase, Dining Area, Kitchen - Eat-In, Primary Bath(s), Stove - Wood, Window Treatments, Wood Floors, Walk-in Closet(s), Stove - Pellet, Skylight(s), Recessed Lighting, Formal/Separate Dining Room, Ceiling Fan(s), 2nd Kitchen, Bathroom - Jetted Tub
- School District
- Harford County Public Schools
- Elementary School
- Youths Benefit
- Middle School
- Fallston
- High School
- Fallston
- Fireplaces
- 1
- Fireplace Description
- Mantel(s)
- Flooring
- Carpet, Ceramic Tile, Wood
- Garage
- Yes
- Garage Spaces
- 2
- Exterior Features
- Extensive Hardscape, Outbuilding(s)
- Heating
- Baseboard - Hot Water
- Heating Fuel
- Oil
- Cooling
- Ceiling Fan(s), Central A/C
- Roof
- Shingle
- Water
- Well
- Sewer
- Private Septic Tank
- Room Level
- Kitchen: Main, Dining Room: Main, Office: Main, Family Room: Main, Primary Bedroom: Upper 1, Primary Bathroom: Upper 1, Bedroom 1: Upper 1, Bedroom 2: Upper 1, Bedroom 3: Upper 1, Bedroom 4: Upper 1, Bathroom 1: Upper 1, Recreation Room: Lower 1, Office: Lower 1, Kitchen: Lower 1, Bathroom 2: Lower 1, In-Law/auPair/Suite: Lower 1, Full Bath: Main
- Basement
- Yes
Mortgage Calculator
Listing courtesy of American Premier Realty, LLC. Contact: 4435120090