338 Aqua Sq, Edgewood, MD 21040
- $419,990
- 3
- BD
- 3
- BA
- 2,139
- SqFt






- List Price
- $419,990
- Price Change
- ▼ $2,970 1782162515
- Days on Market
- 41
- Status
- ACTIVE
- MLS#
- MDHR2056502
- Bedrooms
- 3
- Bathrooms
- 3
- Full Baths
- 2
- Half Baths
- 1
- Living Area
- 2,139
- Lot Size (Acres)
- 0.05
- Style
- Craftsman
- Year Built
- 2026
- County
- Harford
- School District
- Harford County Public Schools
Property Description
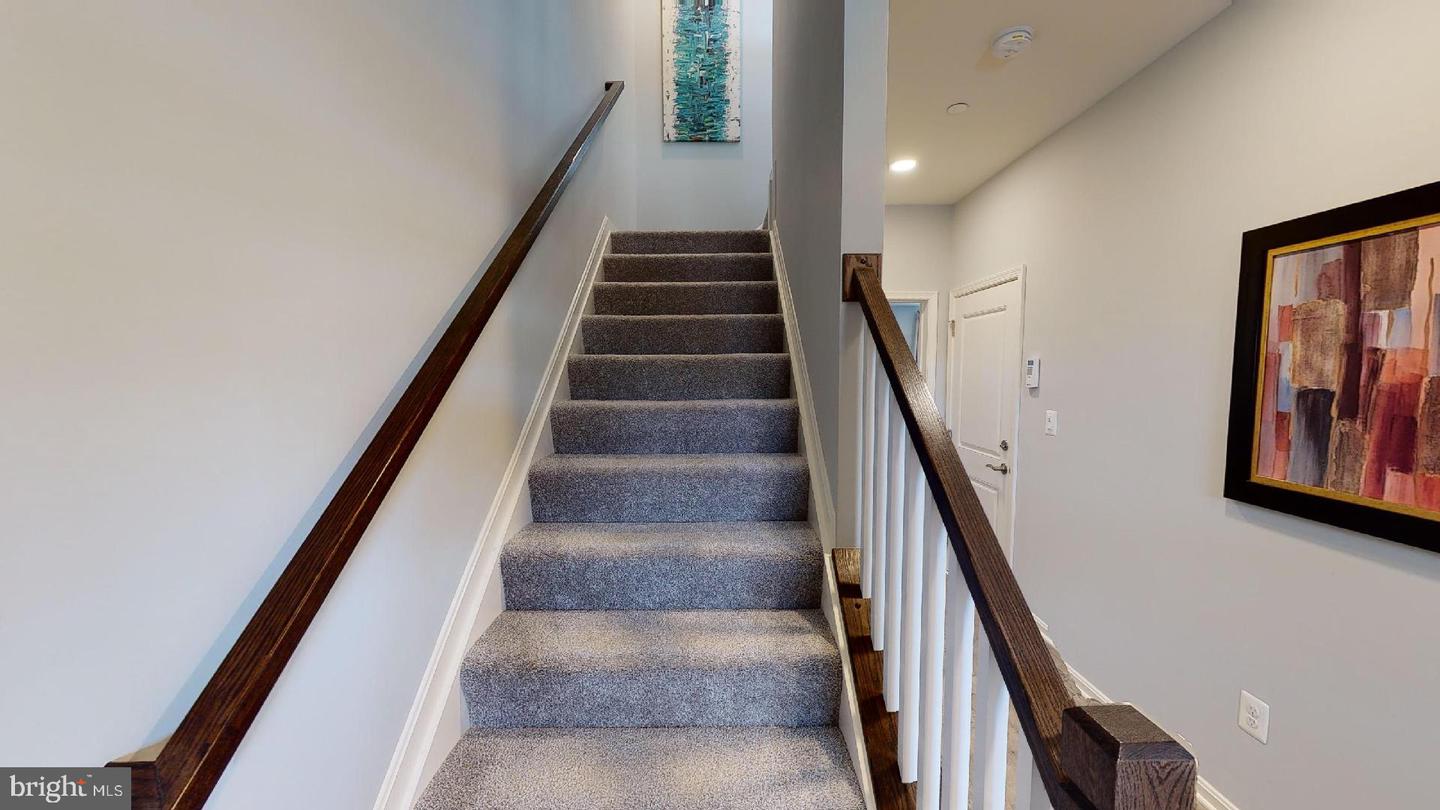
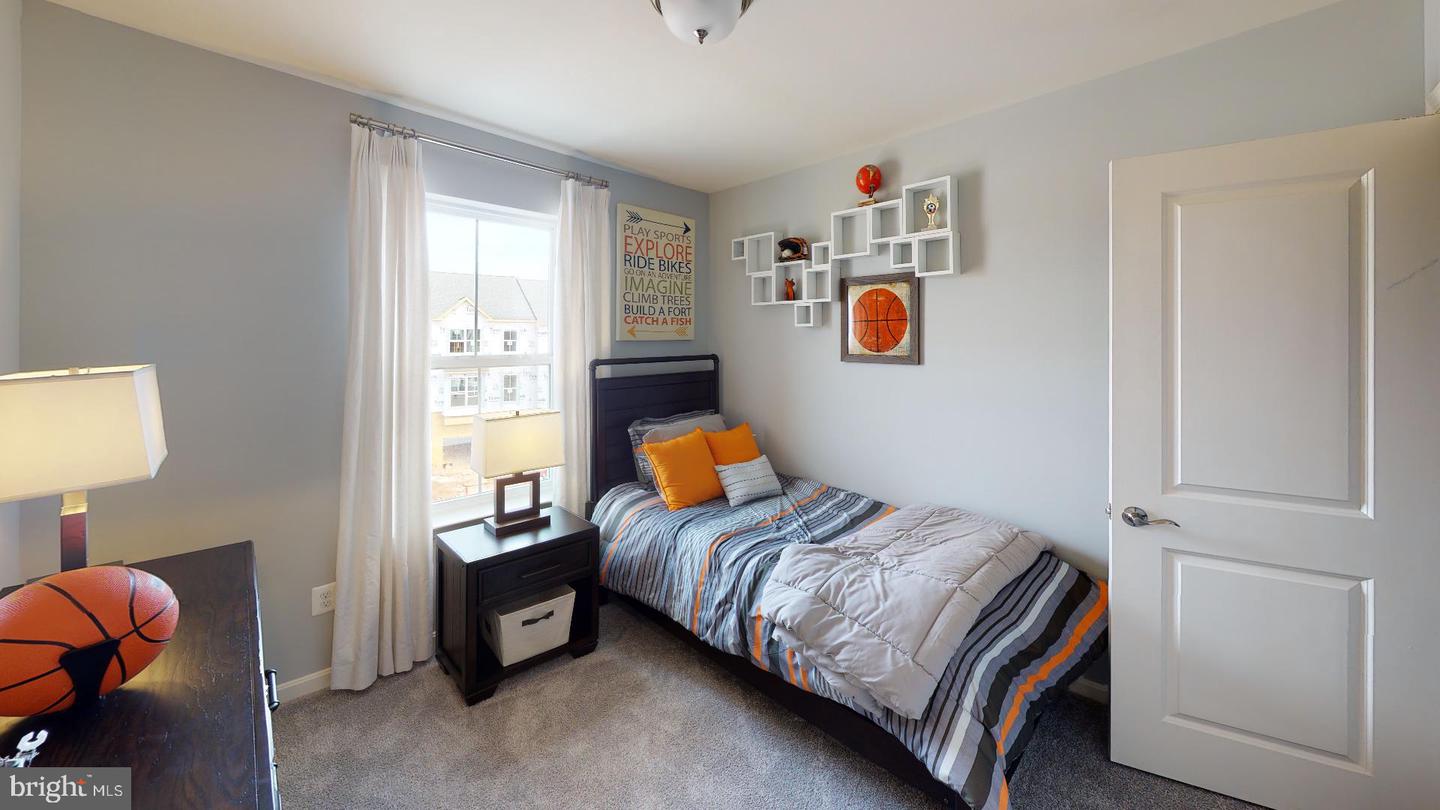
QUICK MOVE IN = HOMESITE #177 338 Aqua Square , Edgewood, MD ONLY 6 HOMES REMAINING TO SELL IN THIS FAST SELLING NEIGHBORHOOD $0 Moves you in with Builder's preferred Lender and Title Companies Certain restrictions apply. See Community Sales Manager for Details. This amazing home is as beautiful on the inside as it is on the outside. As you enter, you'll immediately notice the impressive upgrades—luxury flooring in the entryway leads to a finished rec room and an adjoining full bath with upgraded ceramic tile. The main level offers an open, front-to-back layout filled with natural light that highlights the upgraded flooring and the gorgeous Granite countertops in the kitchen. The Great Room includes a stunning Linear Fireplace. Upstairs, you’ll find three spacious bedrooms and two full baths, both enhanced with upgraded tile and plush carpeting throughout. A rear, 16x10 deck adds the perfect finishing touch for outdoor enjoyment! This home also includes a full kitchen appliance package - Stainless Steel refrigerator, oven/range, microwave, dishwasher, disposal This floor plan truly has something for everyone. SELLING OFF-SITE at our Sales Center and model located in our Vista Reserve Community located at 5941 Monk Ave, White Marsh.
/u.realgeeks.media/realvolutionhomes/RealVolution_Logo-White.png)
Additional Information
- Subdivision
- Trimble Meadows
- HOA Fee
- $90
- HOA Frequency
- Monthly
- Interior Features
- Carpet, Dining Area, Family Room Off Kitchen, Floor Plan - Open, Kitchen - Eat-In, Kitchen - Island, Primary Bath(s), Recessed Lighting, Bathroom - Tub Shower, Walk-in Closet(s), Upgraded Countertops, Pantry
- School District
- Harford County Public Schools
- Flooring
- Carpet, Vinyl, Laminate Plank
- Garage
- Yes
- Garage Spaces
- 1
- View
- Trees/Woods
- Heating
- 90% Forced Air
- Heating Fuel
- Natural Gas
- Cooling
- Central A/C
- Roof
- Asphalt
- Water
- Public
- Sewer
- Public Sewer
- Room Level
- Primary Bathroom: Upper 1, Laundry: Upper 1, Great Room: Main, Bedroom 3: Upper 1, Half Bath: Main, Primary Bedroom: Upper 1, Kitchen: Main, Dining Room: Main, Bathroom 2: Upper 1, Bedroom 2: Upper 1, Recreation Room: Lower 1, Bathroom 3: Lower 1
Mortgage Calculator
Listing courtesy of Builder Solutions Realty. Contact: