1356 Sweetbriar Ln, Bel Air, MD 21014
- $449,000
- 3
- BD
- 4
- BA
- 1,728
- SqFt






- List Price
- $449,000
- Days on Market
- 6
- Status
- ACTIVE
- MLS#
- MDHR2056376
- Bedrooms
- 3
- Bathrooms
- 4
- Full Baths
- 2
- Half Baths
- 2
- Living Area
- 1,728
- Lot Size (Acres)
- 0.24
- Style
- Colonial
- Year Built
- 1987
- County
- Harford
- School District
- Harford County Public Schools
Property Description
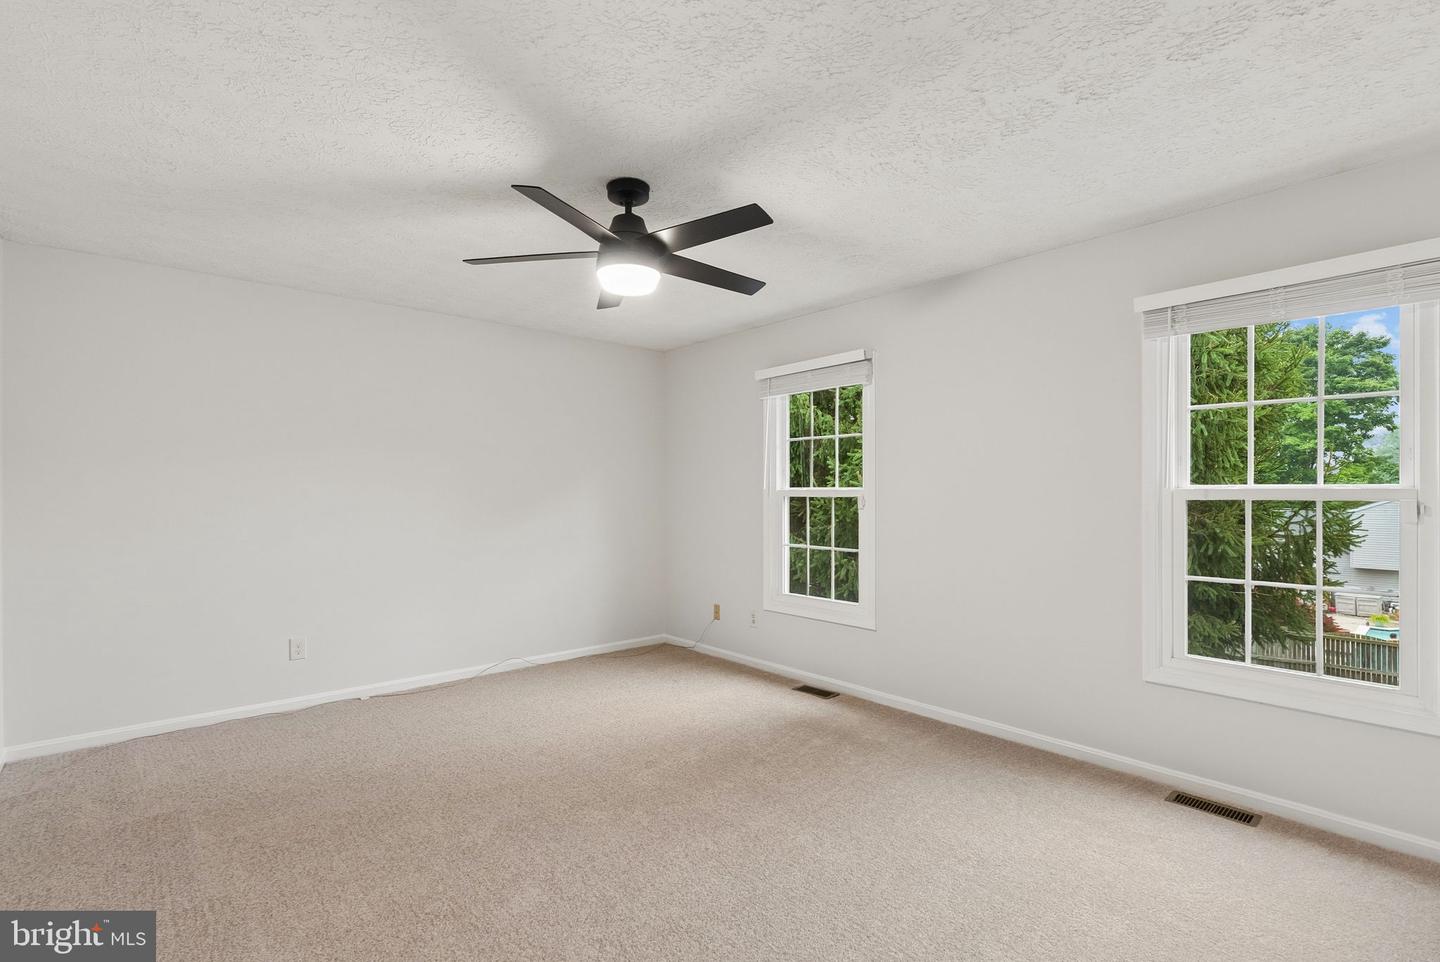
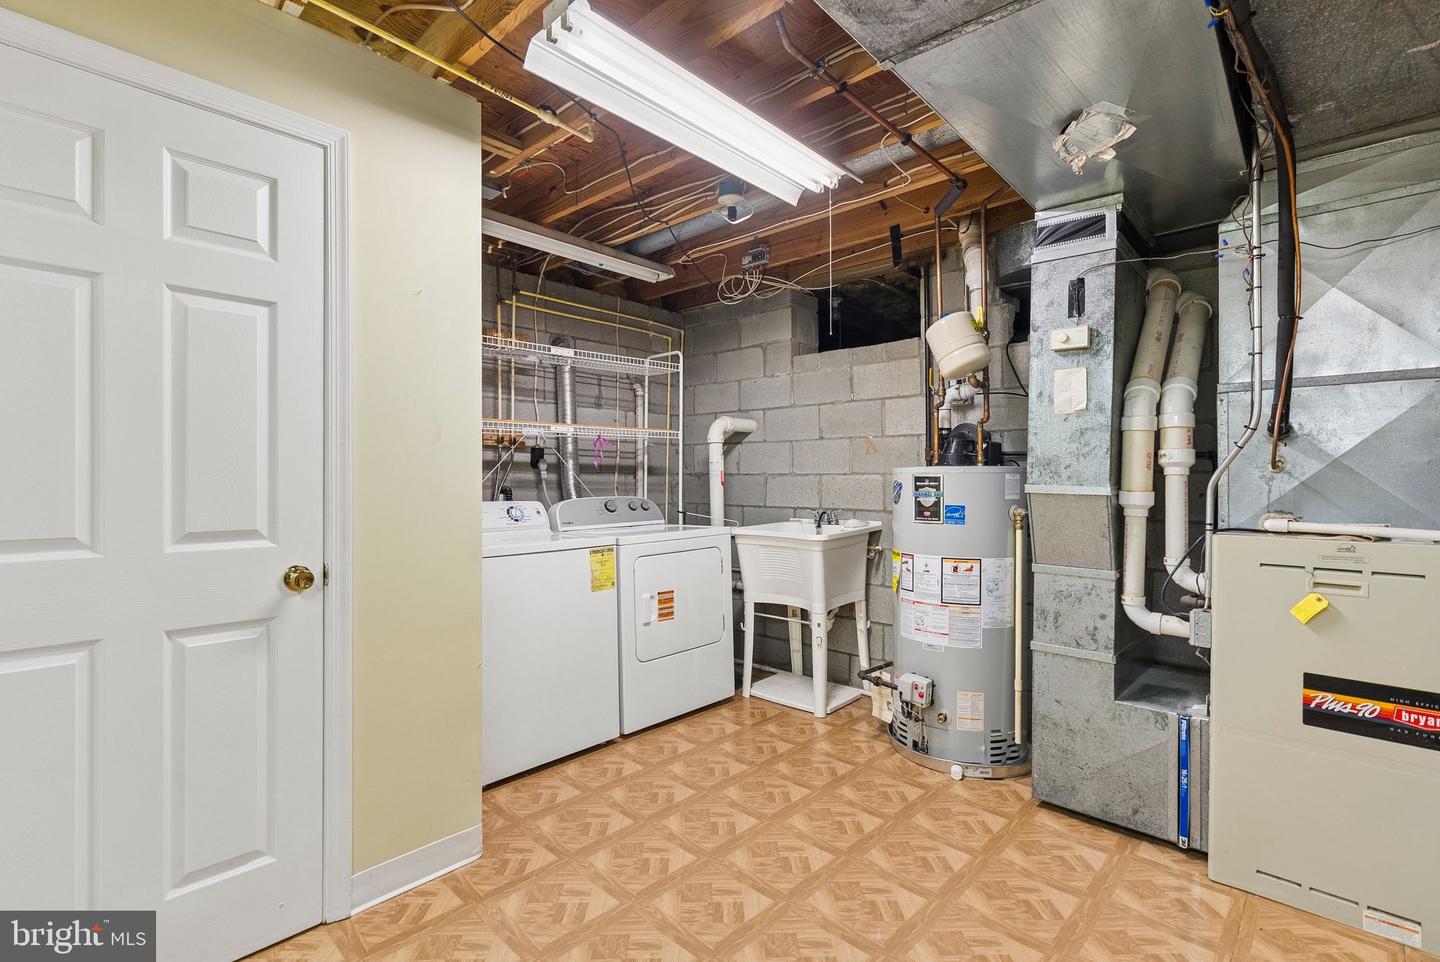
Rarely available in Bel Air's Marywood neighborhood, this porch-front 2 story home is brimming with potential! Larger than most homes in the area, a traditional layout awaits you with some bonus features: Main level expansive den/family room open to the kitchen for numerous entertaining options, a beautiful screened in porch AND a deck off the rear make for true 4 season living options. In winter, warm up by the wood burning fireplace in your family room; in spring and fall, relax on your composite deck, and in summer, enjoy al-fresco dining in your screened in porch! And don't forget the warm 90% gas heat and power-vent gas hot water heater. A traditional hallway entry on the main level greets you with hardwood flooring in the living and dining room spaces. A convenient half bathroom on the main level is included off the hallways. The eat-in kitchen features and open concept and newer stainless steel appliances. The upper level boasts 3 large bedrooms and 2 full bathrooms, all in excellent condition. The lower level has a finished rec room, a 1/4 bath (simply add sink), laundry and a walkout. Oversized attached garage AND rear shed. The yard is fully fenced in for your convenience! This is an estate sale, sold as-is, however the home is in excellent condition, and features brand new paint and carpet throughout, as well as all new faux-wood blinds, so this home is TRULY move in ready. Don't miss it - will go fast!
/u.realgeeks.media/realvolutionhomes/RealVolution_Logo-White.png)
Additional Information
- Subdivision
- Marywood
- Taxes
- $3769
- Interior Features
- Attic, Breakfast Area, Ceiling Fan(s), Family Room Off Kitchen, Formal/Separate Dining Room, Kitchen - Eat-In, Wood Floors
- School District
- Harford County Public Schools
- Garage
- Yes
- Garage Spaces
- 1
- Heating
- 90% Forced Air
- Heating Fuel
- Natural Gas
- Cooling
- Central A/C
- Roof
- Architectural Shingle
- Water
- Public
- Sewer
- Public Sewer
- Basement
- Yes
Mortgage Calculator
Listing courtesy of Pickwick Realty. Contact: 4438023770