539 Aldino Stepney Rd, Aberdeen, MD 21001
- $462,500
- 3
- BD
- 3
- BA
- 1,326
- SqFt






- List Price
- $462,500
- Price Change
- ▼ $7,400 1788291226
- Days on Market
- 87
- Status
- ACTIVE
- MLS#
- MDHR2055984
- Bedrooms
- 3
- Bathrooms
- 3
- Full Baths
- 2
- Half Baths
- 1
- Living Area
- 1,326
- Lot Size (Acres)
- 2.04
- Style
- Cape Cod, Craftsman, Traditional
- Year Built
- 1926
- County
- Harford
- School District
- Harford County Public Schools
Property Description
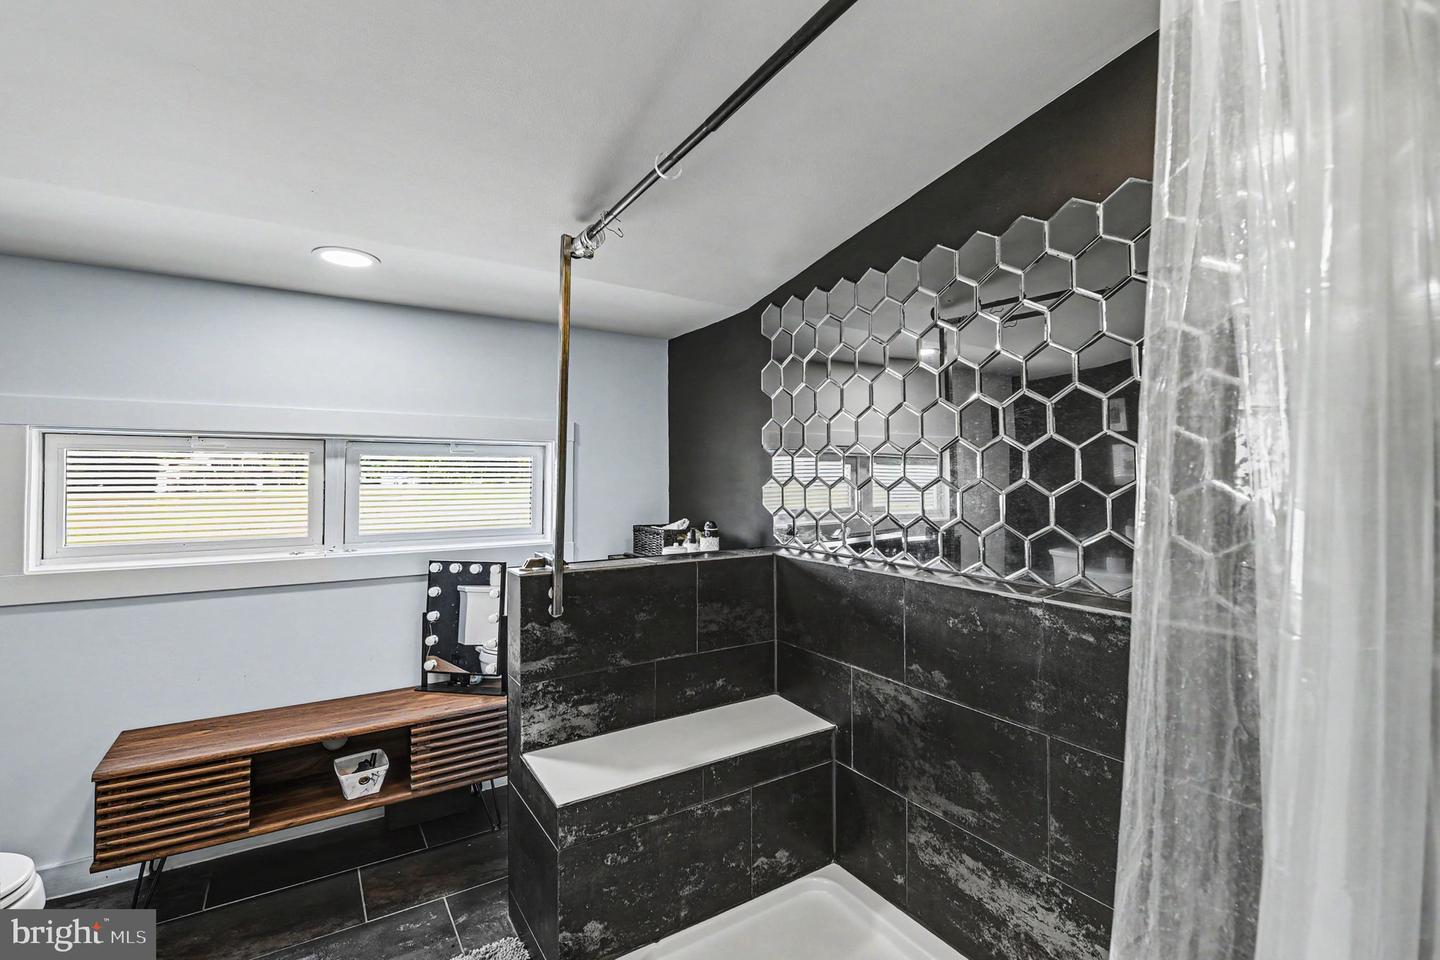
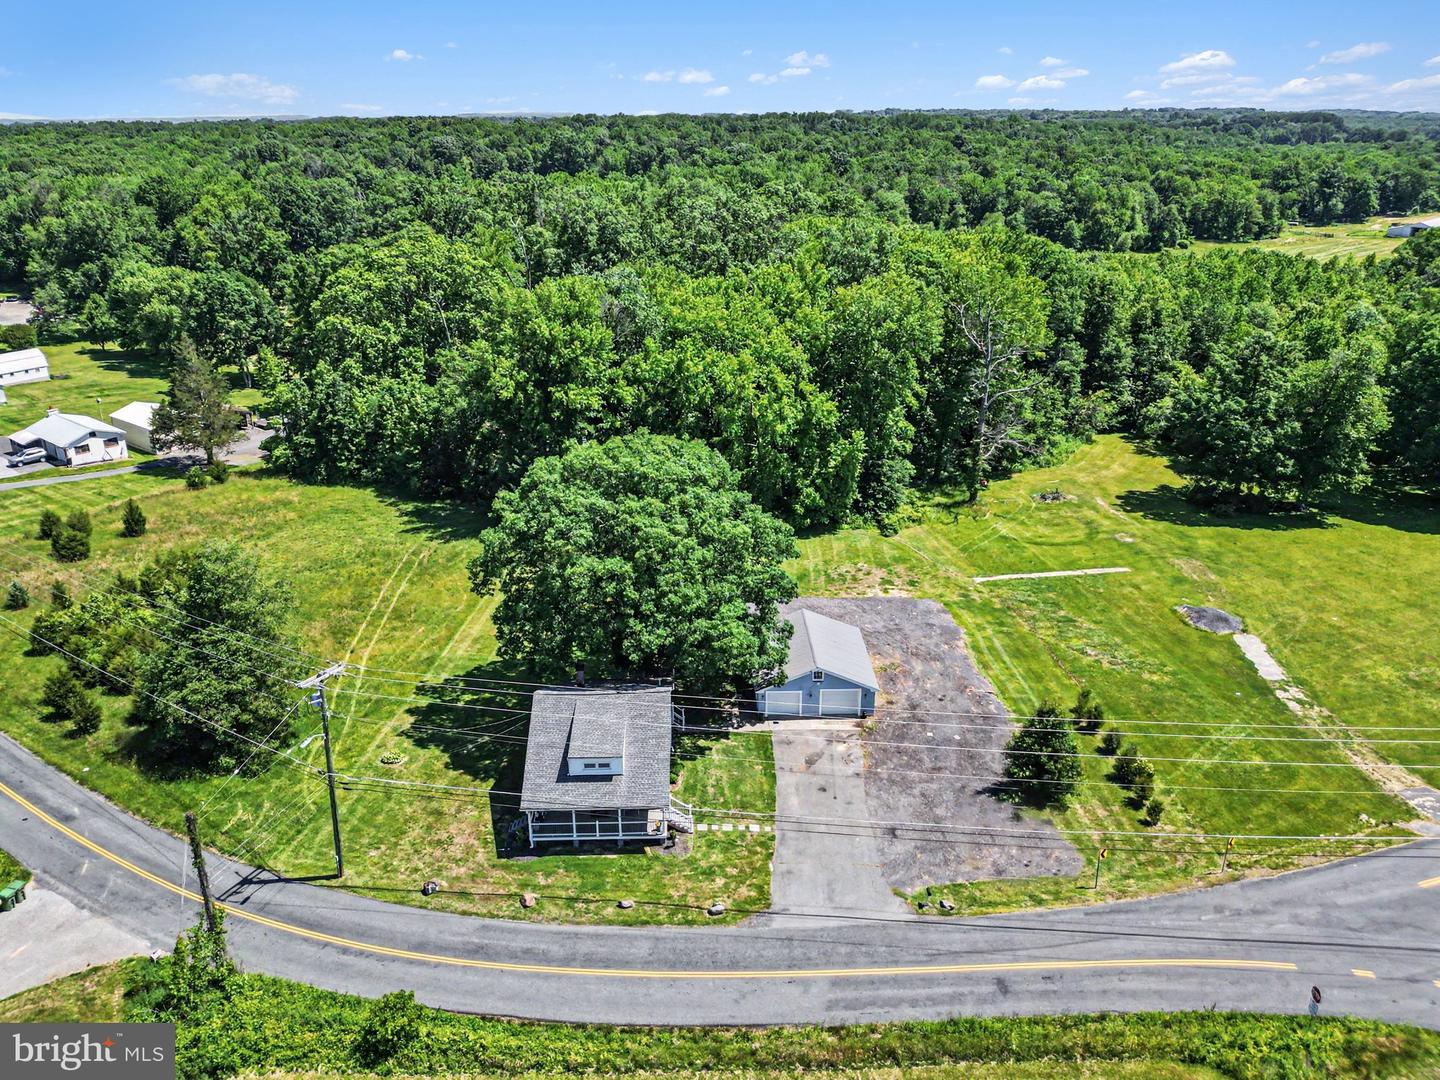
Extremely nice 3 Bedroom 2 1/2 Bathroom home on over 2 acres. HOUSE IS FOR SALE, NOT FOR RENT. Step inside to all new LVP flooring and updates throughout. The Kitchen has quartz counter tops, all newer stainless steel appliances, a deep sink and updated cabinetry. The Kitchen opens to a Formal Living Room and a Formal Dining Room. The main level Primary Suite has a spacious Bedroom and a very nice custom tiled Primary Bathroom. Down the hall is a Half Bathroom with Laundry hook ups and a Mud Room / Enclosed Porch area. Up the custom wood staircase are two more Bedrooms, both with walk in closets, LVP flooring and ceiling fans. At the end of the hall is a Full Bathroom with custom tile work. The basement is a walk out and has a space for an office as well as plenty of room for storage. The HVAC is updated, 200 amp Square D panel, new water conditioner, utility tub and radon remediation. Roof is 5 years old, new gutters and soffit . Outside is a new full front covered porch, plenty of parking for anything big or small and a 28x30 Detached 2 Car Garage with electric. New metal Garage roof. This property is ready to move in and is a must see!
/u.realgeeks.media/realvolutionhomes/RealVolution_Logo-White.png)
Additional Information
- Subdivision
- Aldino Stepney
- Taxes
- $2293
- Interior Features
- Air Filter System, Bathroom - Stall Shower, Bathroom - Tub Shower, Ceiling Fan(s), Curved Staircase, Entry Level Bedroom, Floor Plan - Open, Formal/Separate Dining Room, Kitchen - Gourmet, Kitchen - Table Space, Primary Bath(s), Recessed Lighting, Upgraded Countertops, Walk-in Closet(s)
- School District
- Harford County Public Schools
- Flooring
- Ceramic Tile, Luxury Vinyl Plank, Luxury Vinyl Tile
- Garage
- Yes
- Garage Spaces
- 2
- Exterior Features
- Exterior Lighting
- Heating
- Forced Air, Heat Pump(s)
- Heating Fuel
- Electric
- Cooling
- Central A/C, Ceiling Fan(s), Heat Pump(s)
- Roof
- Asphalt
- Utilities
- Cable TV
- Water
- Well
- Sewer
- On Site Septic
- Room Level
- Bathroom 2: Upper 1, Bedroom 3: Upper 1, Bedroom 2: Upper 1, Other: Upper 1, Living Room: Main, Kitchen: Main, Dining Room: Main, Primary Bedroom: Main, Primary Bathroom: Main, Bathroom 3: Main, Mud Room: Main, Basement: Lower 1, Office: Lower 1
- Basement
- Yes
Mortgage Calculator
Listing courtesy of Berkshire Hathaway HomeServices Homesale Realty. Contact: (800) 383-3535