522 Counterpoint Cir, Havre De Grace, MD 21078
- $450,000
- 3
- BD
- 4
- BA
- 1,892
- SqFt




- List Price
- $450,000
- Days on Market
- 4
- Status
- COMING SOON
- MLS#
- MDHR2055848
- Bedrooms
- 3
- Bathrooms
- 4
- Full Baths
- 3
- Half Baths
- 1
- Living Area
- 1,892
- Lot Size (Acres)
- 0.08
- Style
- Villa
- Year Built
- 2008
- County
- Harford
- School District
- Harford County Public Schools
Property Description
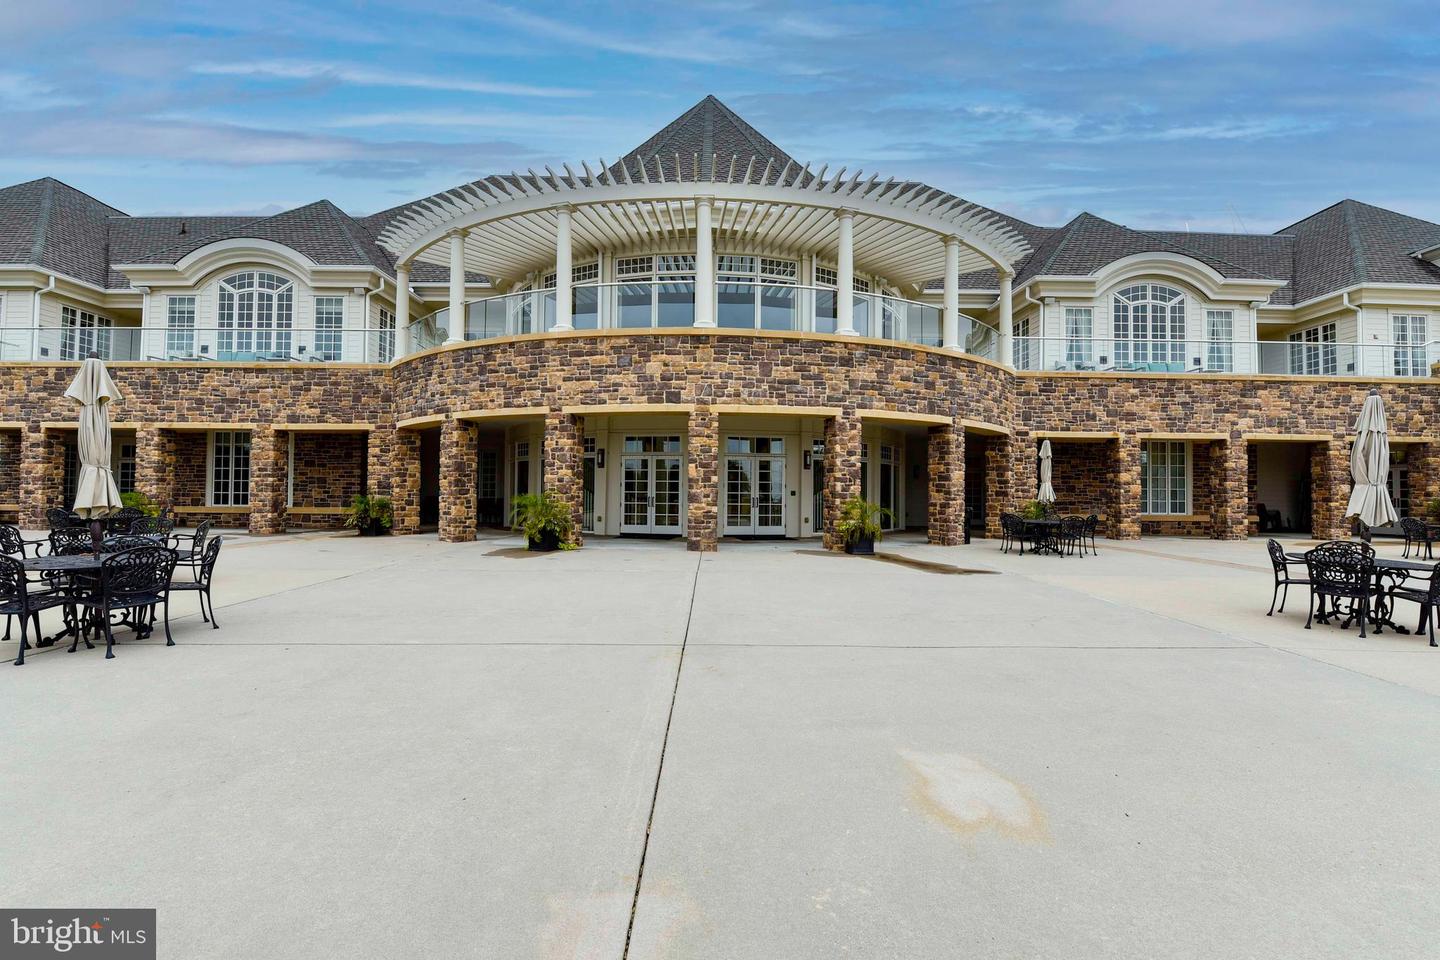
Welcome to 522 Counterpoint Circle, an incredibly spacious interior villa style home located in amenity-filled Bulle Rock. Featuring an open floor plan, hardwood floors, plantation shutters, a sun-filled great room with a vaulted ceiling and a cozy gas fireplace. Multiple access points to the soon to be built composite deck from the great room and the main level primary suite. This home backs to woods and has a lovely landscaped walkway leading to the covered front porch. The kitchen features a 5 burner gas stove, granite countertops, stainless steel appliances and a breakfast nook. The main level primary suite features a large walk-in closet, ensuite bath w/jetted tub, double vanity and a separate shower. The upper level has a large bedroom, full bath, a bonus loft space and a separate room perfect for a guest suite, library or exercise room. The fully finished lower level extends this home's living area with a huge and open recreation room and a full bath. Well designed flex area is adjacent to the rec room enhanced by natural light from a full sized window and a smart open-concept design. This space is perfect for an office, hobby/playroom or exercise area. Recessed lighting, a slider to the rear yard and a separate storage area rounds out the lower level. Added features: a 2 car garage, main level laundry and neutral paint tones throughout. This home has a seamless open flow room to room with transom windows and multiple sliders allowing natural light in. Enjoy resort-style living in a gated community with a full-time lifestyle director offering a host of activities and clubs for all interests. Enjoy the indoor and outdoor pools, fitness center, pickleball courts, billiard room and say goodbye to lawn care and snow removal. Minutes to downtown Havre de Grace where one can enjoy the waterfront promenade, dining, shopping and arts community. Easy access to commuting arteries, I-95, Routes 40 & 7.
/u.realgeeks.media/realvolutionhomes/RealVolution_Logo-White.png)
Additional Information
- Subdivision
- Bulle Rock
- Taxes
- $4661
- HOA Fee
- $381
- HOA Frequency
- Monthly
- Interior Features
- Bathroom - Soaking Tub, Breakfast Area, Carpet, Ceiling Fan(s), Combination Dining/Living, Entry Level Bedroom, Family Room Off Kitchen, Floor Plan - Open, Primary Bath(s), Walk-in Closet(s), Window Treatments, Wood Floors, Bathroom - Jetted Tub
- Amenities
- Billiard Room, Club House, Common Grounds, Community Center, Exercise Room, Fitness Center, Game Room, Gated Community, Golf Course Membership Available, Jog/Walk Path, Library, Meeting Room, Pickleball Courts, Pool - Indoor, Pool - Outdoor, Tennis Courts, Tot Lots/Playground
- School District
- Harford County Public Schools
- Fireplaces
- 1
- Fireplace Description
- Gas/Propane, Mantel(s)
- Flooring
- Hardwood, Ceramic Tile, Carpet
- Garage
- Yes
- Garage Spaces
- 2
- Exterior Features
- Sidewalks
- Community Amenities
- Billiard Room, Club House, Common Grounds, Community Center, Exercise Room, Fitness Center, Game Room, Gated Community, Golf Course Membership Available, Jog/Walk Path, Library, Meeting Room, Pickleball Courts, Pool - Indoor, Pool - Outdoor, Tennis Courts, Tot Lots/Playground
- View
- Trees/Woods
- Heating
- 90% Forced Air
- Heating Fuel
- Natural Gas
- Cooling
- Central A/C
- Water
- Public
- Sewer
- Public Sewer
- Room Level
- Great Room: Main, Kitchen: Main, Dining Room: Main, Breakfast Room: Main, Laundry: Main, Bedroom 2: Upper 1, 2nd Stry Fam Ovrlk: Upper 1, Den: Upper 1, Bathroom 2: Upper 1, Bathroom 3: Lower 1, Recreation Room: Lower 1, Office: Lower 1, Primary Bedroom: Main, Primary Bathroom: Main
- Basement
- Yes
Mortgage Calculator
Listing courtesy of Berkshire Hathaway HomeServices PenFed Realty. Contact: