203 North Earlton Rd, Havre De Grace, MD 21078
- $875,000
- 5
- BD
- 4
- BA
- 3,000
- SqFt








- List Price
- $875,000
- Days on Market
- 38
- Status
- ACTIVE
- MLS#
- MDHR2055700
- Bedrooms
- 5
- Bathrooms
- 4
- Full Baths
- 3
- Half Baths
- 1
- Living Area
- 3,000
- Lot Size (Acres)
- 14700
- Style
- Cape Cod
- Year Built
- 2003
- County
- Harford
- School District
- Harford County Public Schools
Property Description
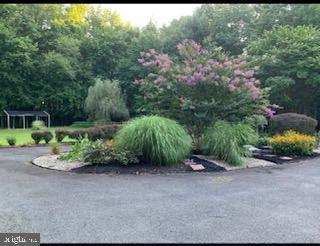
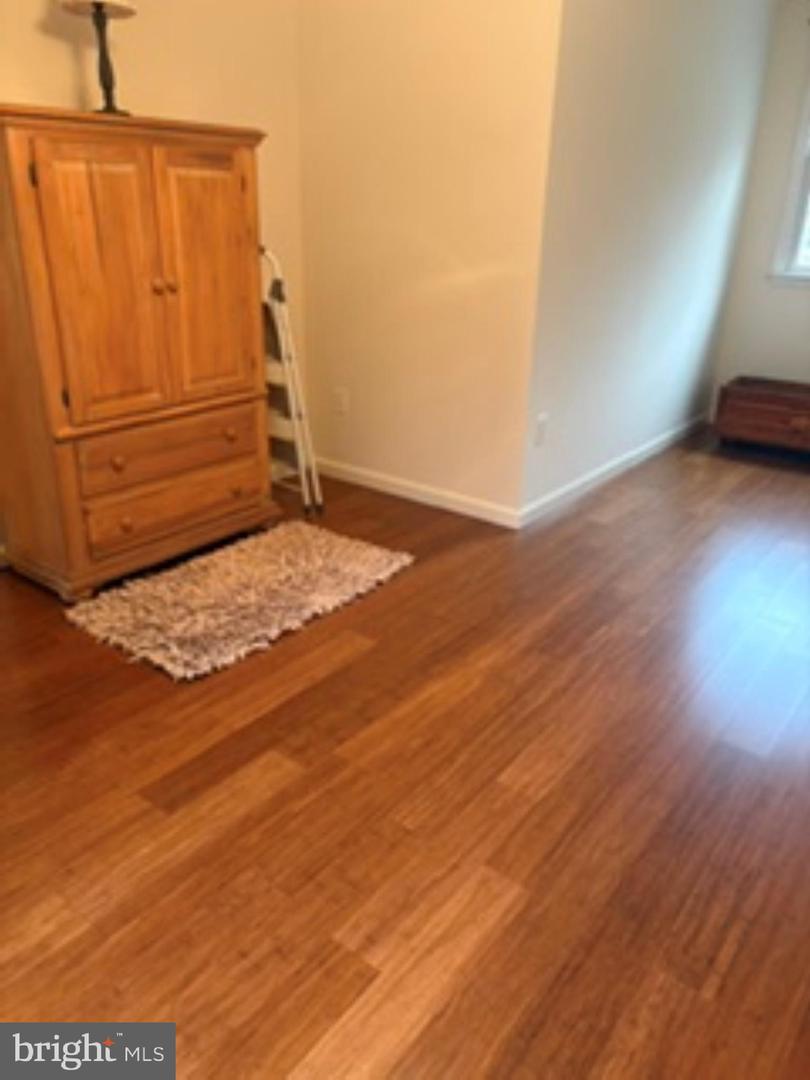
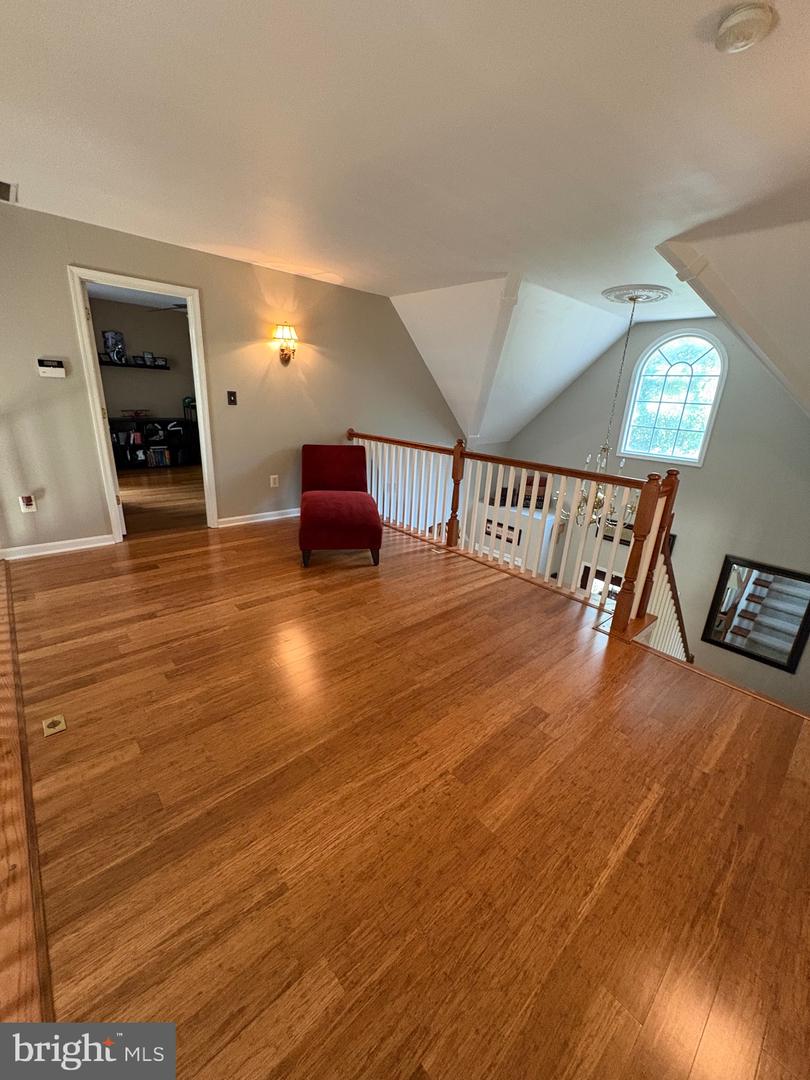
Private country estate, spacious living retreat with all the amenities of your own resort tucked away on just shy of 15 Acres of combined woods and cleared acreage. Home warranty included. NOTE DO NOT COME UNATTENDED TO SEE THIS HOME WITH OUT AN APPOINTMENT AND PERMISSION TO ENTER ONTO THE DRIVEWAY AND PROPERTY. There is so much to say about this home the details are everywhere inside and out are amazing and just cannot all be listed. If you enjoy hunting, nature watching, riding horses why not keep them right here on the property. This 4 BR 3.5 BA, 3 car garage with finished bonus room above the garage with separate stairway and entrance. 3 Fireplaces. 9 ft first floor walls/ceiling and garage/ basement, 8 ft 2nd story walls. The views from this fully wrapped front porch are stunning. Porch offers 2 ceiling fans and extra wide entry steps. 2 story open foyer and family room with loft overlooking both. Exposed beams, 3 columns, foyer circle top window. Solid Oak steps that lead to the 2nd story bedrooms, baths and loft. 1st floor large primary MBR with French style door to the deck and hot tub. Walk in closet with built ins. Propane fireplace with mantel and marble floor surround. Full MBA attached to the BR with stand up marble shower, marble seat, separate oversized soaking tub. MBA with full circle top window above tub allows you a stunning view of the woods while showering. Kitchen has amazing granite counters and island. Island features butler sink and 5 burner Thermador stove top. Stone fireplace walls to 2nd story. This is a wood burning fireplace and is double sided opening with 3rd glass window, 3 sided. All appliances are stainless steel and all kitchen accents are copper. Double deep kitchen sink, dishwasher. Laundry room 1st floor off the kitchen. Powder room 1st floor off the laundry room. A great room with marble floors and propane fireplace i s the perfect place to take in some tv and enjoy the outside view from the 2 slider doors and windows that surround. This is a truly impressive sunroom/great room just the right size. Dining room off the kitchen with view of the front. Home alarm throughout and is monitored which also notifies fire rescue. Inground fiberglass pool!!! 6 built in seats, cascading steps and diving board 16x32 free style. This pool is stunning. Stamped concrete flows about the pool side to the great room. There are 2 sky lights in in the family and loft area with pull down shades. Both 2nd story full baths have sky lights. Through out the home there is extensive carpentry, crown molding picture framing, double chair rails. A large tray ceiling in the family room and 2 tray ceilings in the MBR. Full & very large basement with slider door to the side of the yard. Fully fenced back yad with 2 double gates one on each side and 1 single gate. Shed with storage above, double front doors and double doors on the side. 1 Owner is licensed Maryland Real Estate Broker and is the listing agent of this home. There is so much more this home offers to much to list you just have to see for yourself. There will be additional photos coming other areas, BR, BA's DR etc. For now get a taste of what awaits you be the first to offer on this truly one of a kind.
/u.realgeeks.media/realvolutionhomes/RealVolution_Logo-White.png)
Additional Information
- Subdivision
- None Available
- Taxes
- $47633
- Interior Features
- Bathroom - Soaking Tub, Bathroom - Walk-In Shower, Ceiling Fan(s), Chair Railings, Crown Moldings, Curved Staircase, Dining Area, Floor Plan - Traditional, Formal/Separate Dining Room, Floor Plan - Open, Kitchen - Country, Kitchen - Eat-In, Kitchen - Island, Kitchen - Table Space, Skylight(s), Sound System, Upgraded Countertops, Wainscotting, Walk-in Closet(s), Water Treat System, WhirlPool/HotTub, Wine Storage, Other
- School District
- Harford County Public Schools
- Elementary School
- Meadowvale
- Middle School
- Havre De Grace
- High School
- Havre De Grace
- Fireplaces
- 3
- Fireplace Description
- Fireplace - Glass Doors, Double Sided, Corner, Gas/Propane, Heatilator, Screen, Stone, Wood
- Flooring
- Ceramic Tile, Hardwood, Laminated, Marble, Solid Hardwood
- Garage
- Yes
- Garage Spaces
- 3
- Exterior Features
- Bump-outs, Exterior Lighting, Flood Lights, Hot Tub, Sidewalks, Stone Retaining Walls
- Pool Description
- In Ground, Fenced
- View
- Garden/Lawn, Trees/Woods, Other
- Heating
- 90% Forced Air, Energy Star Heating System
- Heating Fuel
- Propane - Owned
- Cooling
- Central A/C, Ceiling Fan(s)
- Roof
- Architectural Shingle
- Utilities
- Cable TV Available, Phone Connected, Propane
- Water
- Private, Well
- Sewer
- Private Septic Tank, Septic Pump
- Room Level
- Bonus Room: Upper 1, Bedroom 1: Upper 2, Bedroom 1: Main, Basement: Lower 1, Additional Bedroom: Main, Family Room: Main, Dining Room: Main, Kitchen: Main, Great Room: Main, Laundry: Main, Bathroom 2: Main, Foyer: Main, Loft: Upper 1, 2nd Stry Fam Ovrlk: Upper 1, Additional Bedroom: Upper 2
- Basement
- Yes
Mortgage Calculator
Listing courtesy of Diamond Realty, LLC. Contact: