#142-3636 Dexter Ct, Aberdeen, MD 21001
- $498,990
- 3
- BD
- 4
- BA
- 2,141
- SqFt





- List Price
- $498,990
- Price Change
- ▼ $1,000 1782856767
- Days on Market
- 70
- Status
- ACTIVE
- MLS#
- MDHR2055338
- Bedrooms
- 3
- Bathrooms
- 4
- Full Baths
- 3
- Half Baths
- 1
- Living Area
- 2,141
- Lot Size (Acres)
- 0.07
- Style
- Villa
- Year Built
- 2026
- County
- Harford
- School District
- Harford County Public Schools
Property Description
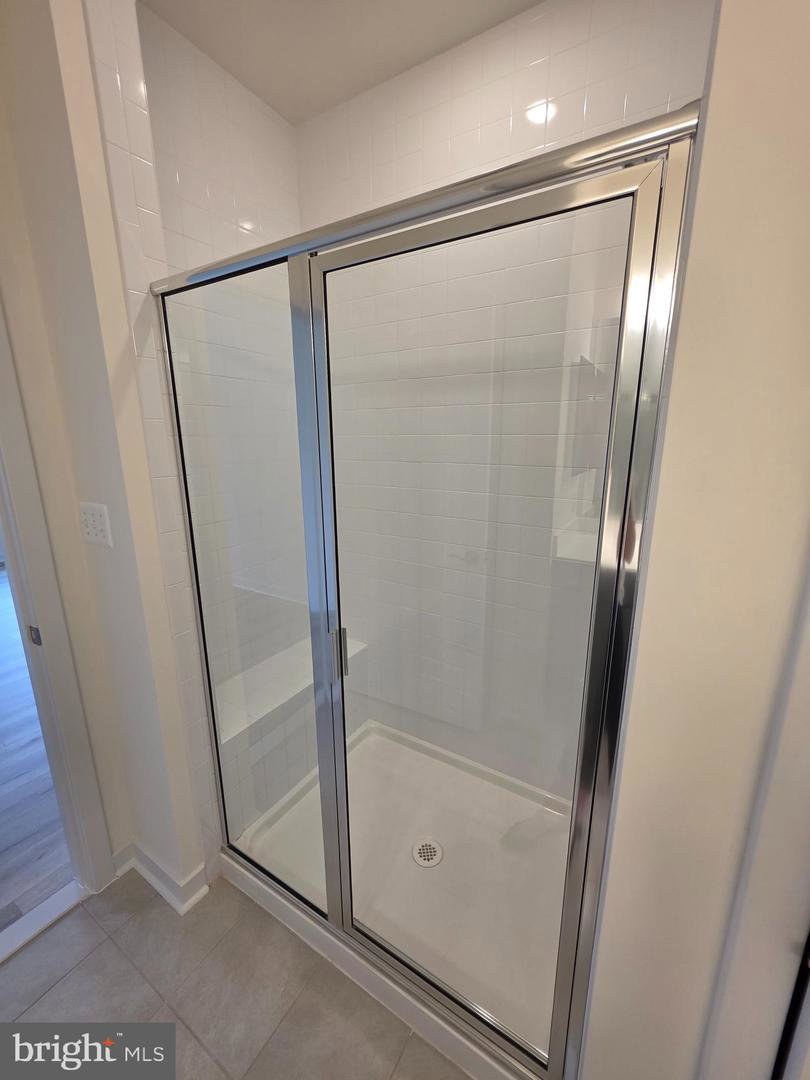
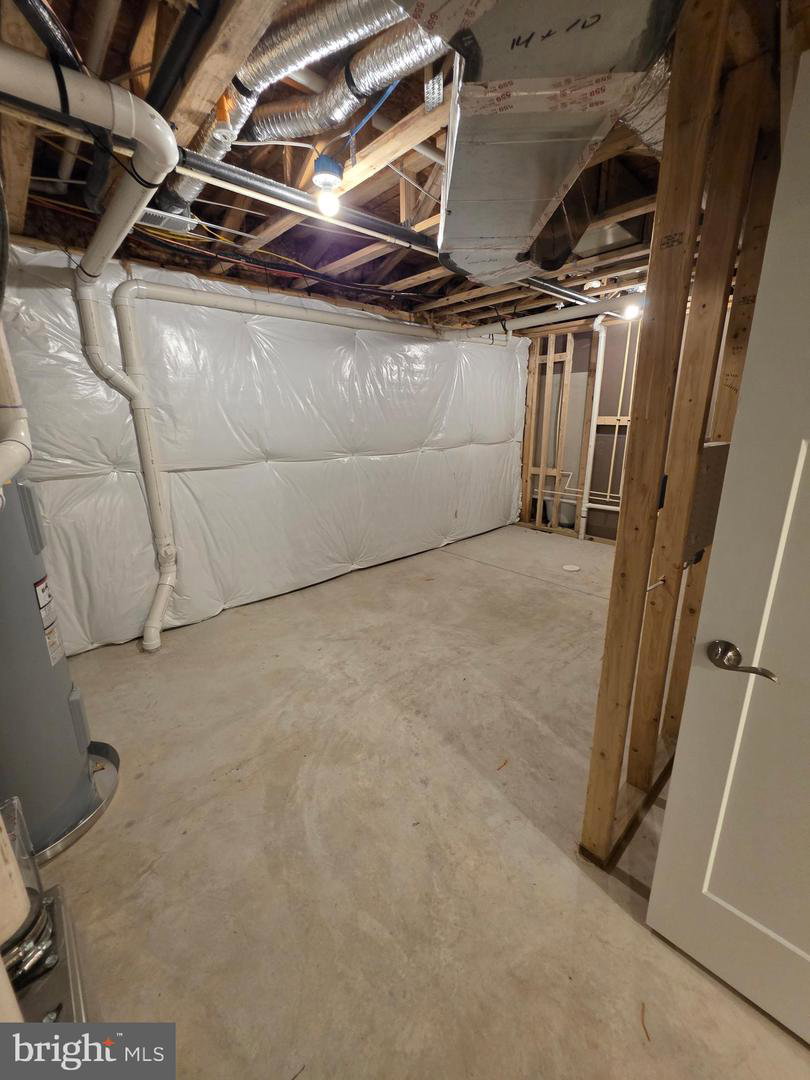
QUICK MOVE IN PRICE IMPROVEMENT Luxury Villa with a 1st floor Owner's suite. The layout is welcoming and very functional. Featuring a huge family room, dining area and stunning kitchen. The Owner's suite is located conveniently on the first floor and includes a large walk-in closet and private bath which boasts ceramic tile, a double bowl sink, private water closet and seated shower. The second floor boasts a large loft area over looking the family room, a full bath and 2 additional bedrooms, perfect for family and friends. It also has a nice sized storage room. The lower level is finished to include a rec room and full bath and still plenty of storage. . A 2 car garage is included. Stunning finishes to choose from HOMESITE # 142 $20,000 IN FLEX CASH - with use of Preferred Lender and Title Companies. Models are open Friday-Tuesday 11-5
/u.realgeeks.media/realvolutionhomes/RealVolution_Logo-White.png)
Additional Information
- Subdivision
- Gilbert Meadows
- HOA Fee
- $67
- HOA Frequency
- Monthly
- Interior Features
- Carpet, Combination Dining/Living, Combination Kitchen/Dining, Dining Area, Entry Level Bedroom, Family Room Off Kitchen, Floor Plan - Open, Kitchen - Island, Pantry, Primary Bath(s), Recessed Lighting, Bathroom - Stall Shower, Bathroom - Tub Shower, Upgraded Countertops, Walk-in Closet(s)
- Amenities
- Common Grounds, Dog Park, Jog/Walk Path, Tot Lots/Playground
- School District
- Harford County Public Schools
- Elementary School
- Bakerfield
- Middle School
- Aberdeen
- High School
- Aberdeen
- Fireplaces
- 1
- Flooring
- Ceramic Tile, Carpet, Laminate Plank
- Garage
- Yes
- Garage Spaces
- 2
- Community Amenities
- Common Grounds, Dog Park, Jog/Walk Path, Tot Lots/Playground
- View
- Trees/Woods
- Heating
- 90% Forced Air
- Heating Fuel
- Natural Gas
- Cooling
- Central A/C
- Roof
- Asphalt
- Utilities
- Natural Gas Available
- Water
- Public
- Sewer
- Public Sewer
- Room Level
- Bathroom 2: Upper 1, Bedroom 2: Upper 1, Bedroom 3: Upper 1, Storage Room: Upper 1, Loft: Upper 1, Primary Bedroom: Main, Primary Bathroom: Main, Kitchen: Main, Dining Room: Main, Half Bath: Main, Laundry: Main, Foyer: Main, Great Room: Main, Recreation Room: Lower 1, Bathroom 3: Lower 1
- Basement
- Yes
Mortgage Calculator
Listing courtesy of Builder Solutions Realty. Contact: