1533 Mitchell Ln, Aberdeen, MD 21001
- $189,900
- 3
- BD
- 2
- BA
- 1,400
- SqFt




- List Price
- $189,900
- Price Change
- ▼ $18,600 1784416110
- Days on Market
- 121
- Status
- ACTIVE
- MLS#
- MDHR2055046
- Bedrooms
- 3
- Bathrooms
- 2
- Full Baths
- 2
- Living Area
- 1,400
- Lot Size (Acres)
- 0.4
- Style
- Ranch/Rambler
- Year Built
- 1949
- County
- Harford
- School District
- Harford County Public Schools
Property Description
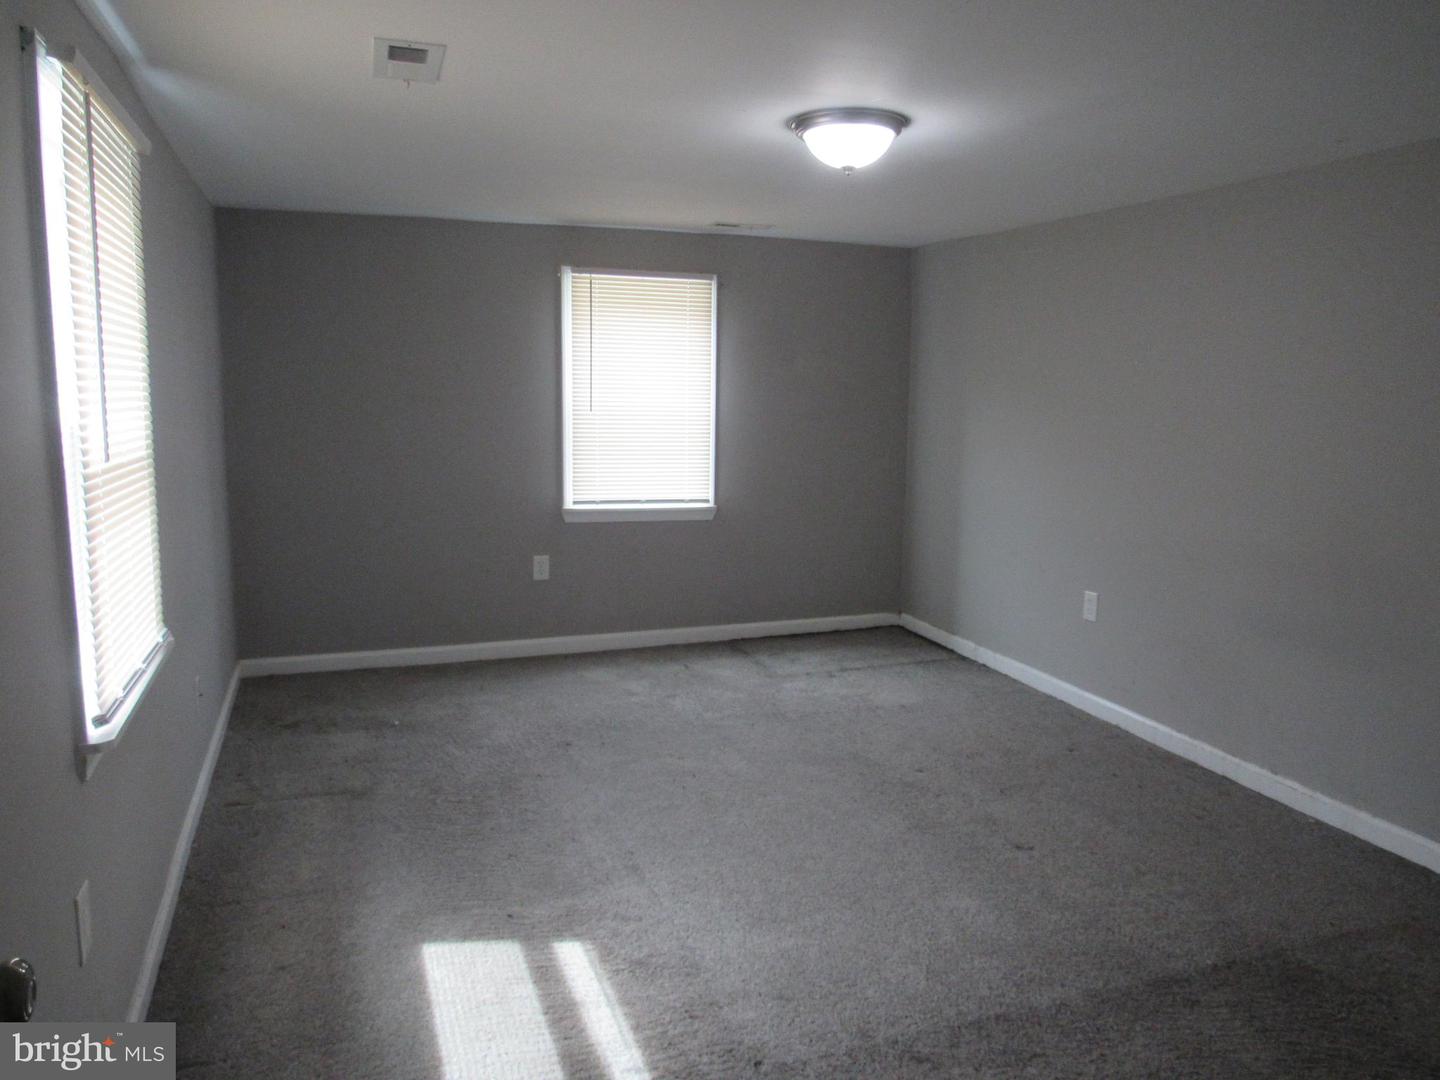
Located In Harford County Public School District near the Cranberry Run on a secluded 0.35 ac level lot. Incredible opportunity to earn sweat equity quickly. Detached Rancher with 1400 SqFt of finished living area. Home Features an Extra Large Living Room, Dining Room, Eat In Kitchen, 3 Bedrooms, and 2 Full Baths. Plenty of Off Street Parking In the circular driveway, and More. This one won’t last long! Seller will make no repairs nor will the buyer be allowed to perform any before closing. Buyer acknowledges that property is sold in current condition with no repairs, warranties, disclosures or inspections provided by seller. EMD must be cashiers check. Buyer pays all transfer costs. BUYER TO VERIFY GROSS LIVING AREA. INFORMATION IN LISTING TAKEN FROM PUBLIC RECORD. Per the County, home currently needs to be hooked up to public water and sewer. A private easement will need to be obtained from 1535 and/or 1537 Mitchell Lane to construct individual water line to reach 1533 Mitchell Lane depending on the location of the WHC. Water and Sewer Connection Fact Sheets explaining the process and costs associated with connecting and Connection Residential Service Application are included in Associated Documents. FINANCED OFFERS REQUIRE PRE-APPROVAL. CASH OFFERS REQUIRE PROOF OF FUNDS, EITHER DATED WITHIN LAST 30 DAYS. This one won’t last long. Make your appointment for your private showing today! Sellers will review offers after the property has been on the market for 7 days. Equal Housing Opportunity.
/u.realgeeks.media/realvolutionhomes/RealVolution_Logo-White.png)
Additional Information
- Subdivision
- Aberdeen Hills
- Taxes
- $1483
- Interior Features
- Attic, Bathroom - Tub Shower, Bathroom - Walk-In Shower, Carpet, Dining Area, Entry Level Bedroom, Floor Plan - Open, Formal/Separate Dining Room, Kitchen - Eat-In, Recessed Lighting, Walk-in Closet(s)
- School District
- Harford County Public Schools
- Flooring
- Carpet, Luxury Vinyl Plank, Vinyl
- Exterior Features
- Exterior Lighting
- View
- Creek/Stream, Trees/Woods
- Heating
- Heat Pump(s)
- Heating Fuel
- Electric
- Cooling
- Heat Pump(s)
- Roof
- Asphalt
- Water
- None
- Sewer
- No Sewer System, Other
- Room Level
- Attic: Upper 1, Living Room: Main, Dining Room: Main, Kitchen: Main, Laundry: Main, Bedroom 1: Main, Bathroom 1: Main, Bedroom 2: Main, Bedroom 3: Main, Bathroom 2: Main
Mortgage Calculator
Listing courtesy of American Eagle Realty, INC. Contact: (717) 515-4903