1989 Mitchell Dr, Aberdeen, MD 21001
- $889,000
- 6
- BD
- 6
- BA
- 4,000
- SqFt










- List Price
- $889,000
- Price Change
- ▼ $10,000 1784062592
- Days on Market
- 73
- Status
- ACTIVE
- MLS#
- MDHR2055036
- Bedrooms
- 6
- Bathrooms
- 6
- Full Baths
- 5
- Half Baths
- 1
- Living Area
- 4,000
- Lot Size (Acres)
- 0.46
- Style
- Coastal, Colonial
- Year Built
- 2026
- County
- Harford
- School District
- Harford County Public Schools
Property Description
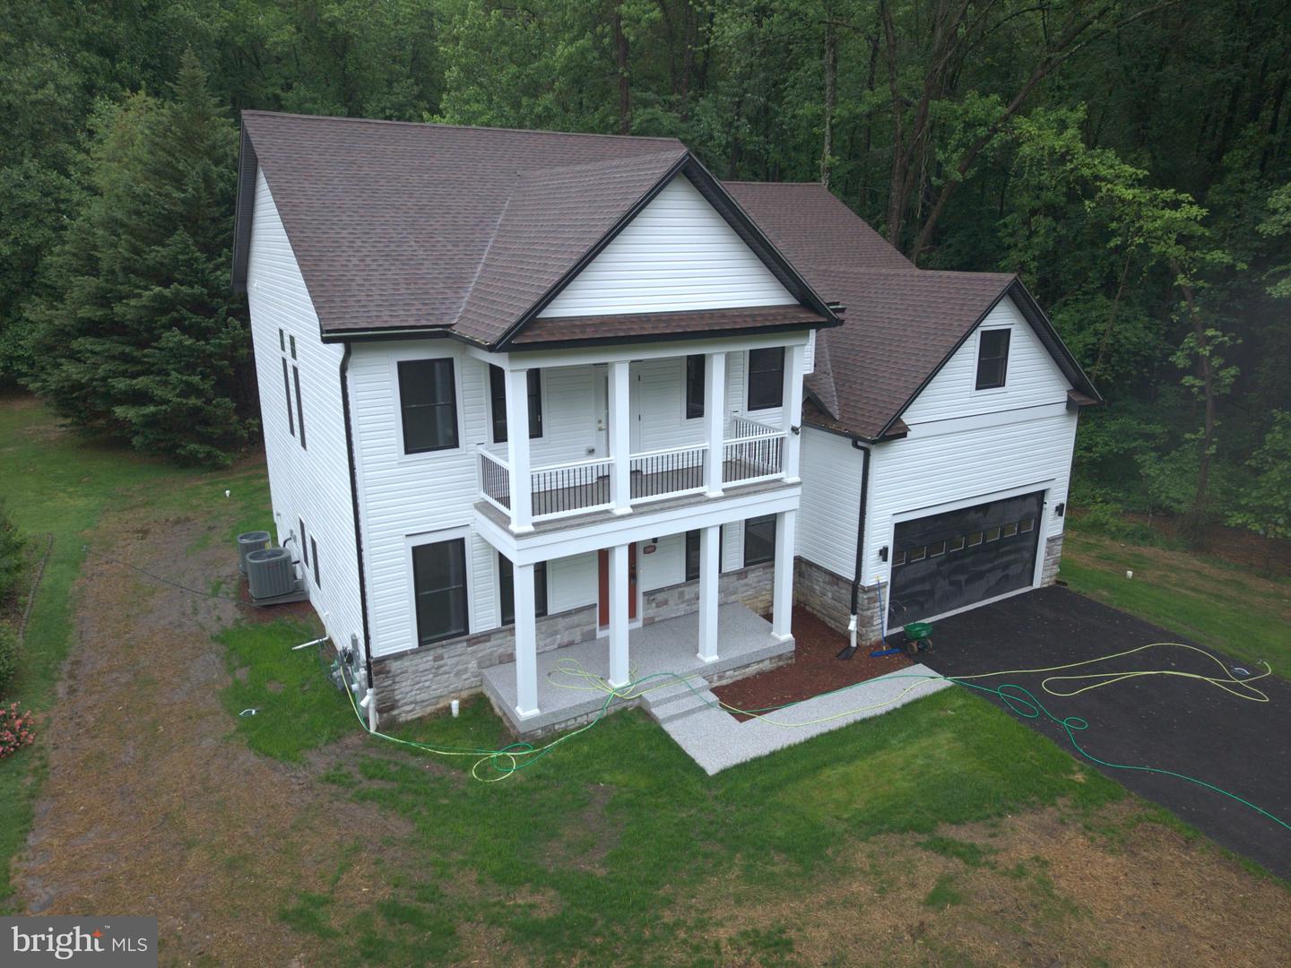
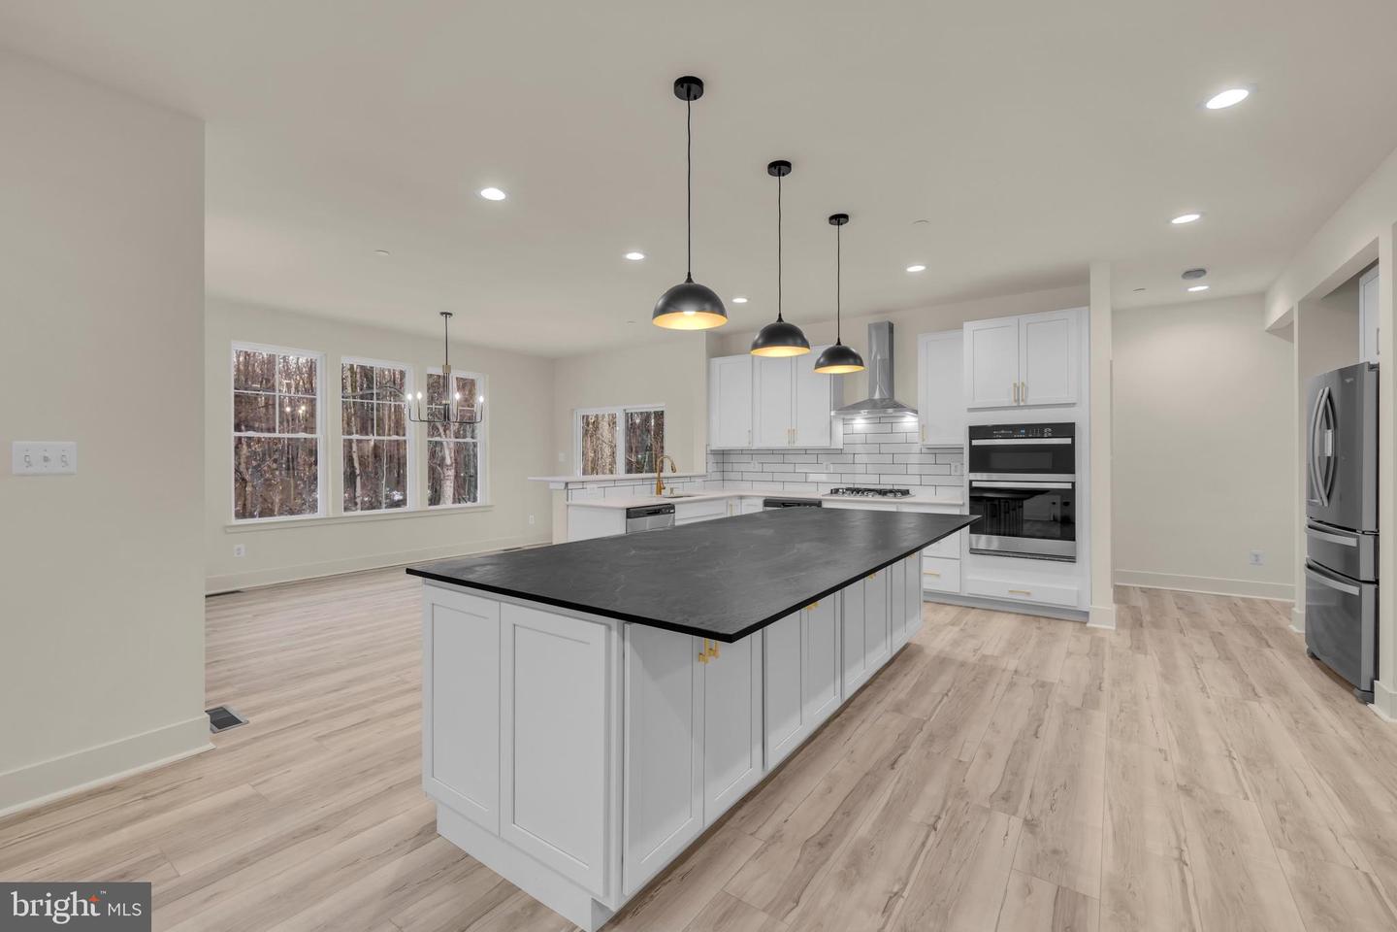
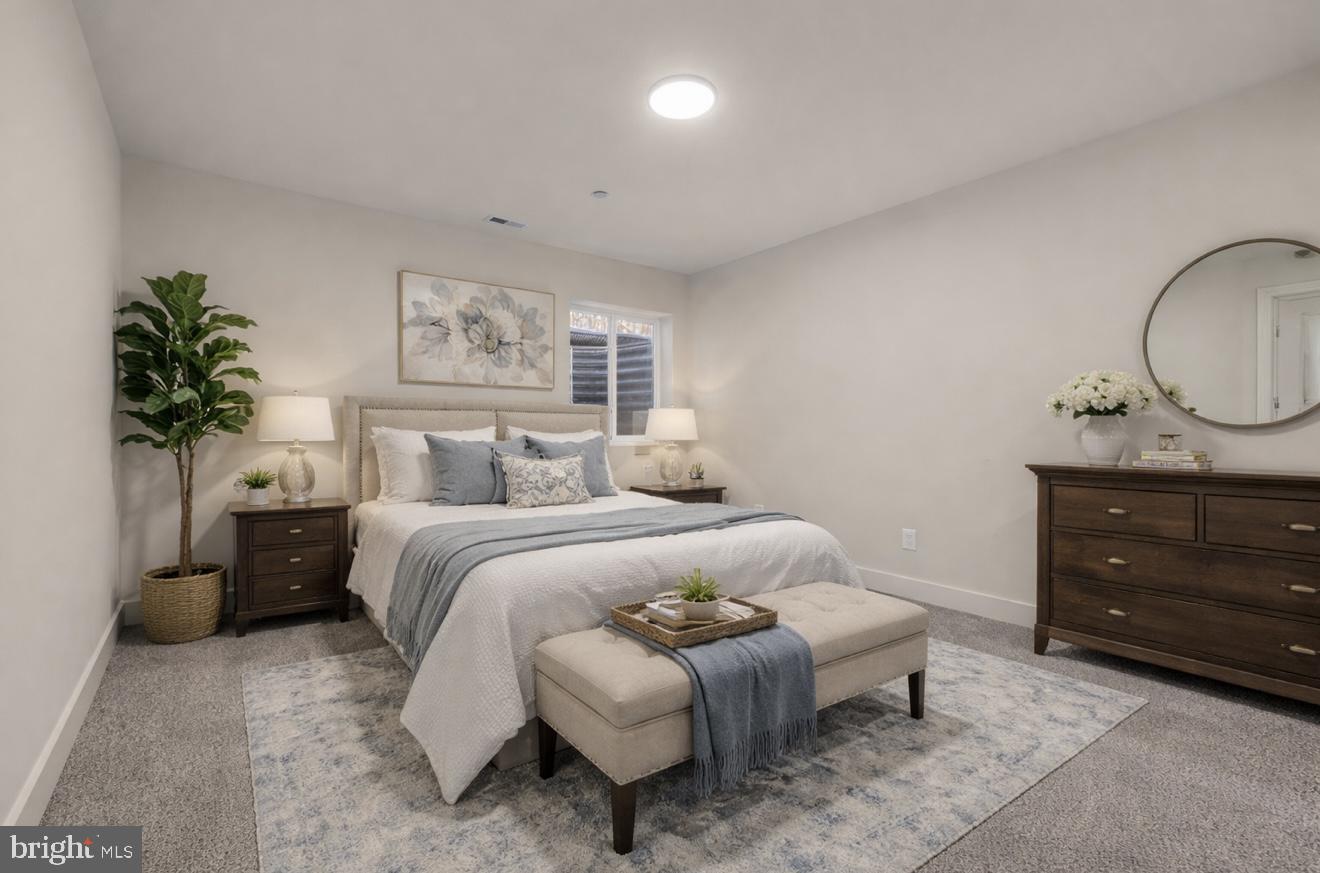
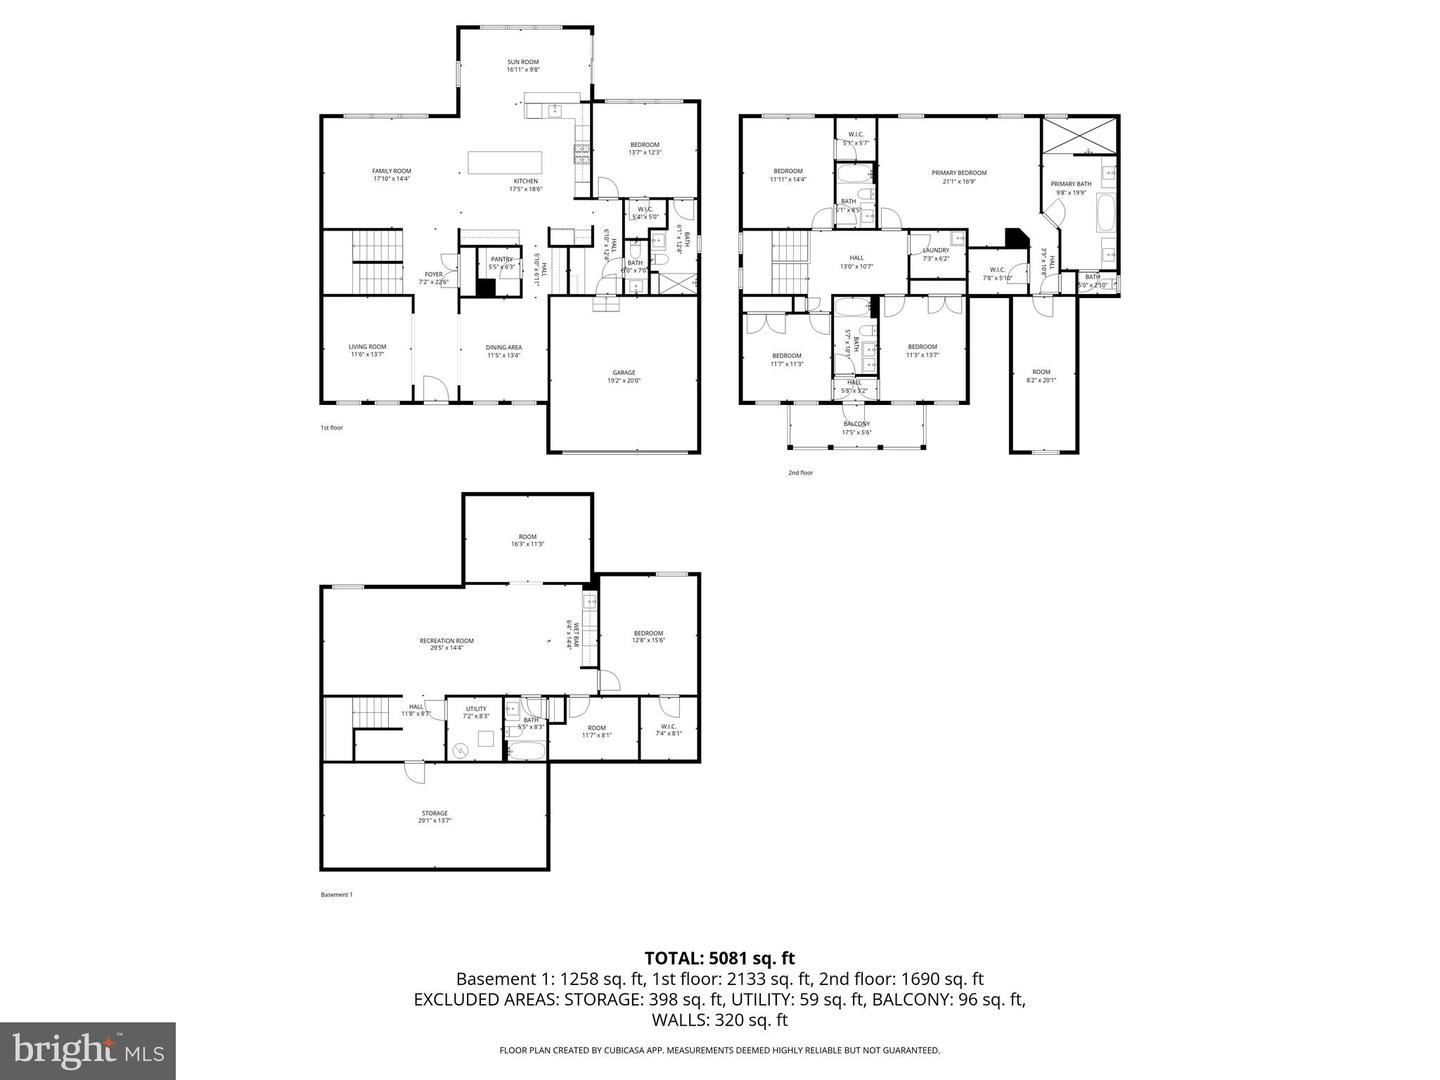
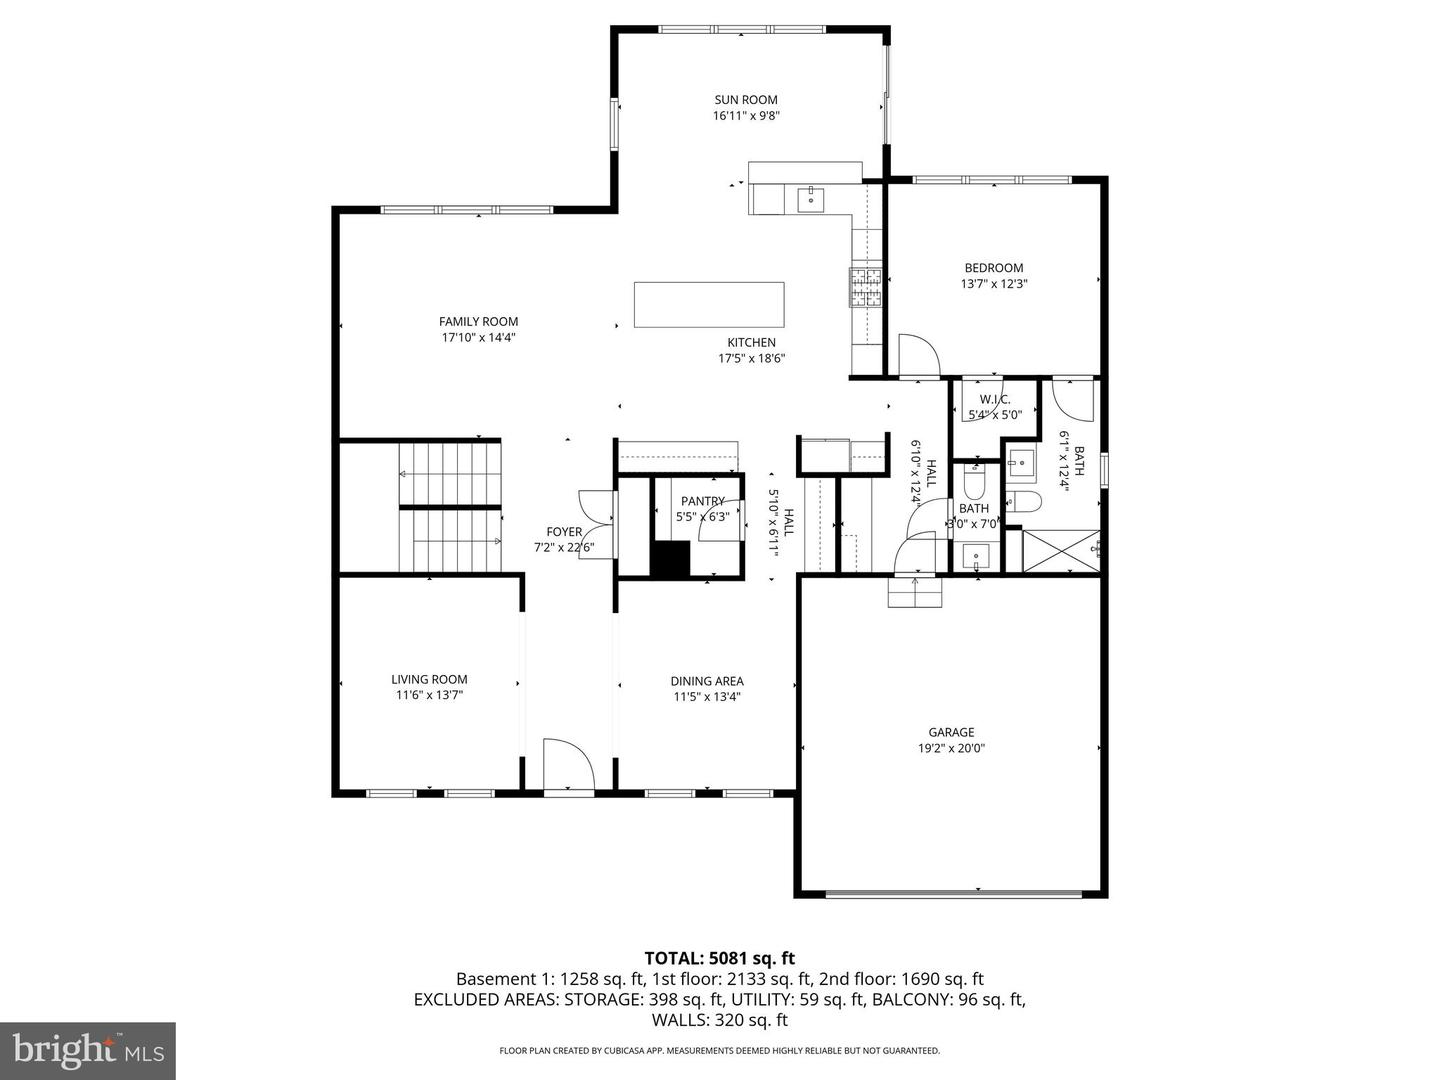
PRICE IMPROVEMENT DREAM BIG! Welcome to this gorgeous, newly built home just waiting for your personal touches! Situated on a spacious 1/2-acre lot, this stunning residence offers luxury, space, and endless possibilities for comfortable living and entertaining. The impressive main level features a formal living room and dining room, along with a gourmet kitchen showcasing upgraded countertops, premium appliances, and exceptional space for cooking and gathering. The kitchen opens beautifully into the expansive family room, creating the perfect flow for everyday living and entertaining. An additional sun-filled area can serve as a charming sunroom or extended dining space for larger gatherings. The main level also includes a private bedroom with a walk-in closet and full bath — ideal for guests or multigenerational living. Upstairs, you’ll find an incredible 4-bedroom suite layout along with a versatile bonus room perfect for a playroom, office, or lounge area. The luxurious primary suite offers abundant space and comfort. The fully finished lower level expands your living options even further with an additional bedroom, spacious recreation room featuring a wet bar, and two bonus rooms that could easily function as a theater room, gym, hobby space, or possible in-law suite setup. Additional highlights include a stunning two-story balcony, three dishwashers for ultimate convenience, and an ideal location close to I-95, shopping, dining, and everyday conveniences. This exceptional home combines elegance, flexibility, and modern luxury all in one remarkable property! Schedule your showing now!!
/u.realgeeks.media/realvolutionhomes/RealVolution_Logo-White.png)
Additional Information
- Subdivision
- Forest Greens
- Taxes
- $669
- Interior Features
- Bar, Bathroom - Soaking Tub, Bathroom - Stall Shower, Bathroom - Walk-In Shower, Breakfast Area, Carpet, Ceiling Fan(s), Combination Kitchen/Living, Dining Area, Entry Level Bedroom, Family Room Off Kitchen, Floor Plan - Open, Formal/Separate Dining Room, Kitchen - Gourmet, Kitchen - Island, Pantry, Primary Bath(s), Recessed Lighting, Upgraded Countertops, Walk-in Closet(s), Wet/Dry Bar
- School District
- Harford County Public Schools
- Garage
- Yes
- Garage Spaces
- 2
- View
- Panoramic, Scenic Vista, Trees/Woods
- Heating
- Central
- Heating Fuel
- Natural Gas
- Cooling
- Central A/C
- Water
- Public
- Sewer
- Public Sewer
- Room Level
- Bedroom 1: Main, Bedroom 2: Upper 1, Bedroom 3: Upper 1, Bedroom 4: Upper 1, Primary Bedroom: Upper 1, Bonus Room: Upper 1, Laundry: Upper 1, Living Room: Main, Dining Room: Main, Kitchen: Main, Sun/Florida Room: Main, Family Room: Main, Bedroom 5: Main, Recreation Room: Lower 1, Bedroom 6: Lower 1, Bonus Room: Lower 1, Bonus Room: Lower 1, Storage Room: Lower 1, Bathroom 2: Main
- Basement
- Yes
Mortgage Calculator
Listing courtesy of Boyle & Kahoe Real Estate. Contact: 4104491301