633 Wallingford Rd Unit #201, Bel Air, MD 21014
- $305,000
- 2
- BD
- 2
- BA
- 1,420
- SqFt





- List Price
- $305,000
- Days on Market
- 75
- Status
- ACTIVE
- MLS#
- MDHR2054774
- Bedrooms
- 2
- Bathrooms
- 2
- Full Baths
- 2
- Living Area
- 1,420
- Style
- Traditional
- Year Built
- 2010
- County
- Harford
- School District
- Harford County Public Schools
Property Description
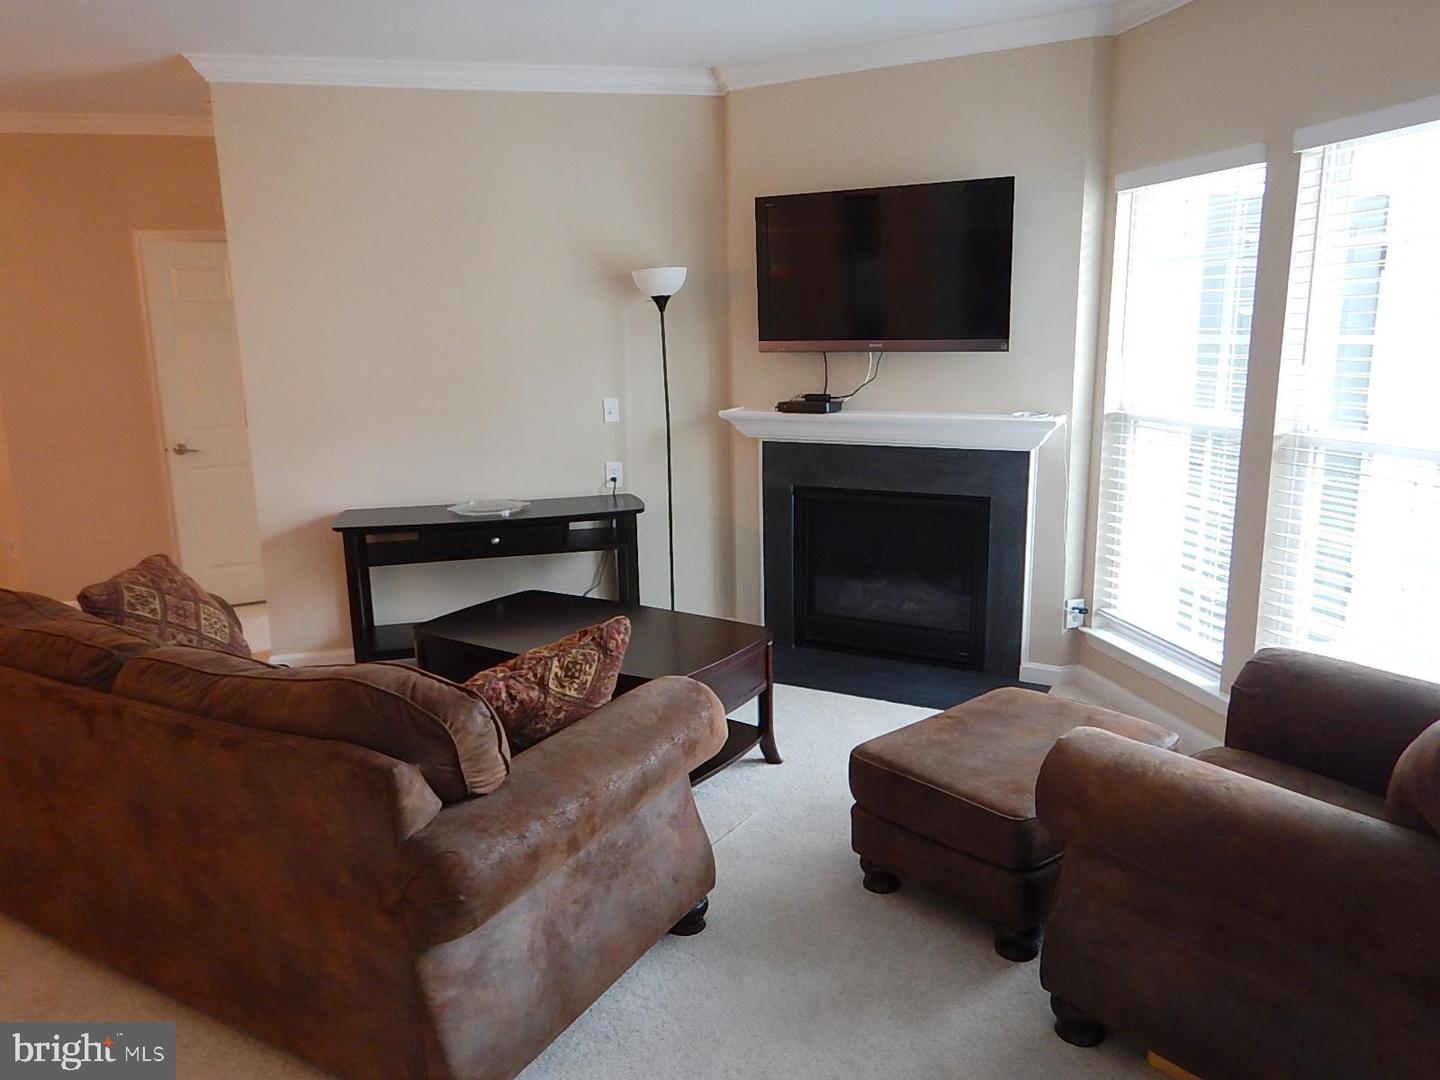
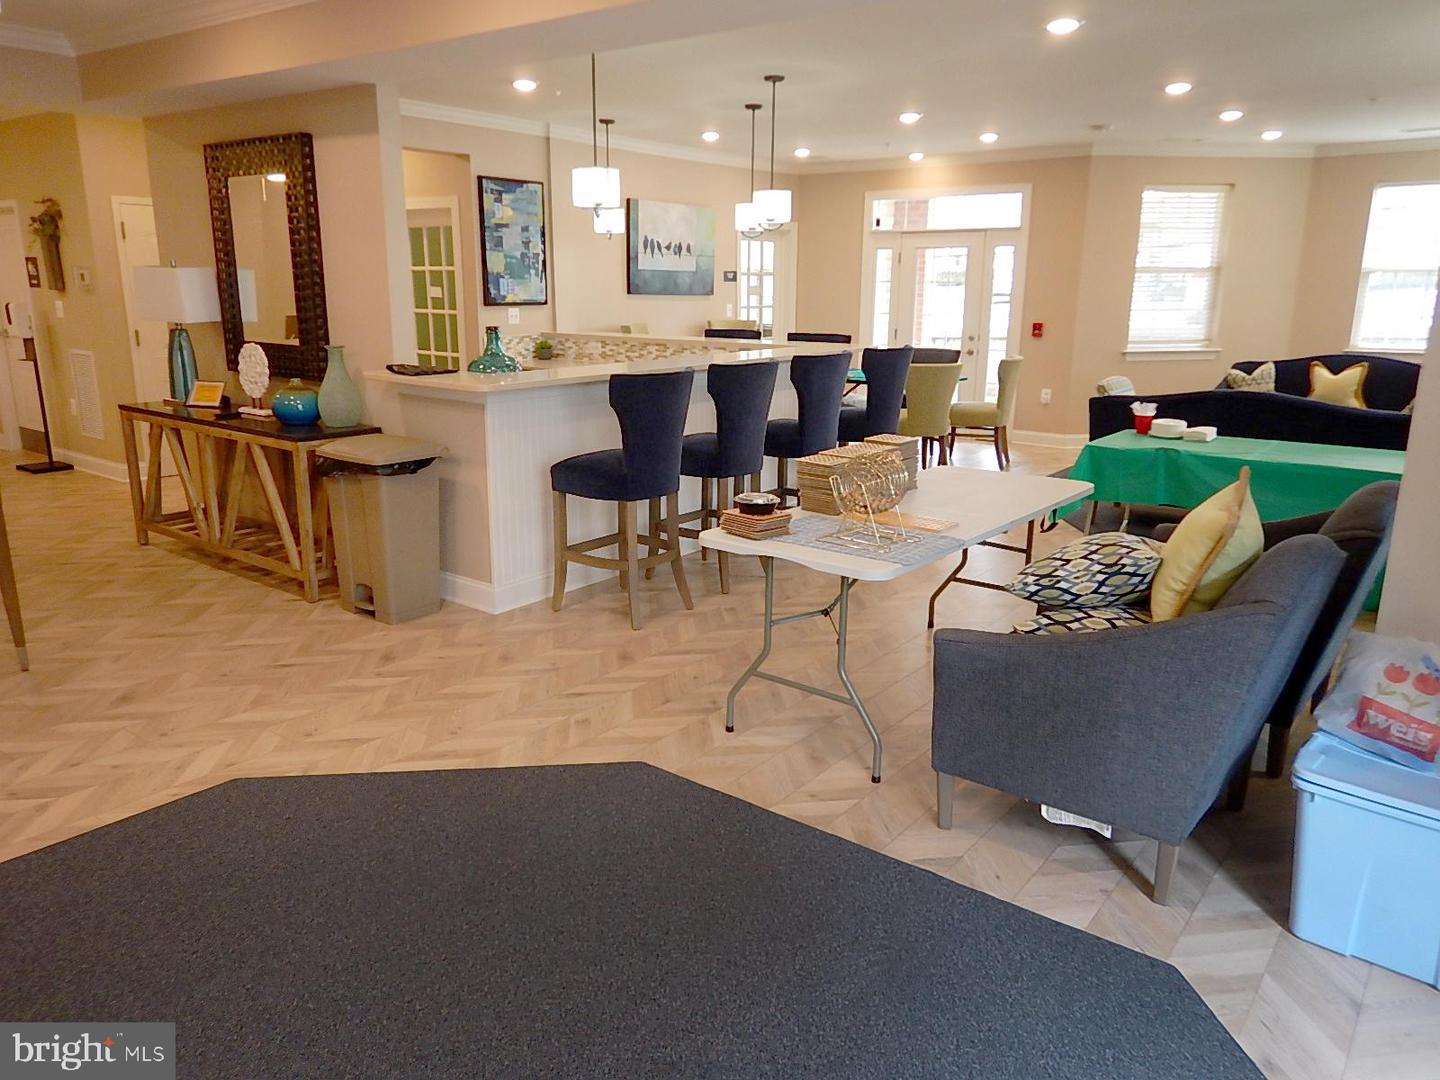
This inviting 2-bedroom, 2-bathroom unit offers 1,420 sq. ft. of excellent living space, featuring elegant new crown moldings and new cozy carpet throughout, plus new luxury vinyl plank flooring in the office. The home has been freshly painted throughout. Enjoy the warmth of a gas fireplace in the living area, perfect for relaxing evenings. The well-appointed kitchen includes stainless steel appliances, granite counters, and adjacent laundry. Step outside to your private balcony, ideal for morning coffee or evening relaxation. The 55+ community backs directly to the Ma and Pa Trail, with 2 access paths. With amenities like a community party room and well-maintained common areas, socializing is easy. Additional conveniences include an elevator, intercom security, and ample parking. Two pets are allowed in the condo, including dogs (total weight 50 pounds max). Included and paid for by the seller is a 1-year Home Warranty that covers all appliances, HVAC systems, plumbing, electric, and more. Excellent opportunity!
/u.realgeeks.media/realvolutionhomes/RealVolution_Logo-White.png)
Additional Information
- Subdivision
- Legacy At Gateway
- Taxes
- $3360
- Condo Fee
- $515
- Interior Features
- Carpet, Elevator, Crown Moldings, Bathroom - Walk-In Shower, Bathroom - Soaking Tub
- Amenities
- Common Grounds, Party Room
- School District
- Harford County Public Schools
- Fireplaces
- 1
- Fireplace Description
- Gas/Propane, Mantel(s)
- Flooring
- Luxury Vinyl Plank, Carpet
- Exterior Features
- Sidewalks, Street Lights
- Community Amenities
- Common Grounds, Party Room
- Heating
- Forced Air
- Heating Fuel
- Natural Gas
- Cooling
- Central A/C, Ceiling Fan(s)
- Roof
- Shingle
- Water
- Public
- Sewer
- Public Sewer
- Room Level
- Living Room: Main, Dining Room: Main, Kitchen: Main, Office: Main, Primary Bedroom: Main, Bedroom 2: Main, Storage Room: Main
Mortgage Calculator
Listing courtesy of Long & Foster Real Estate, Inc.. Contact: (410) 879-8080