303 Lothian Way Unit #303, Abingdon, MD 21009
- $320,000
- 2
- BD
- 2
- BA
- 1,732
- SqFt








- List Price
- $320,000
- Price Change
- ▼ $10,000 1782627914
- Days on Market
- 82
- Status
- ACTIVE
- MLS#
- MDHR2054686
- Bedrooms
- 2
- Bathrooms
- 2
- Full Baths
- 2
- Living Area
- 1,732
- Style
- Traditional
- Year Built
- 2013
- County
- Harford
- School District
- Harford County Public Schools
Property Description
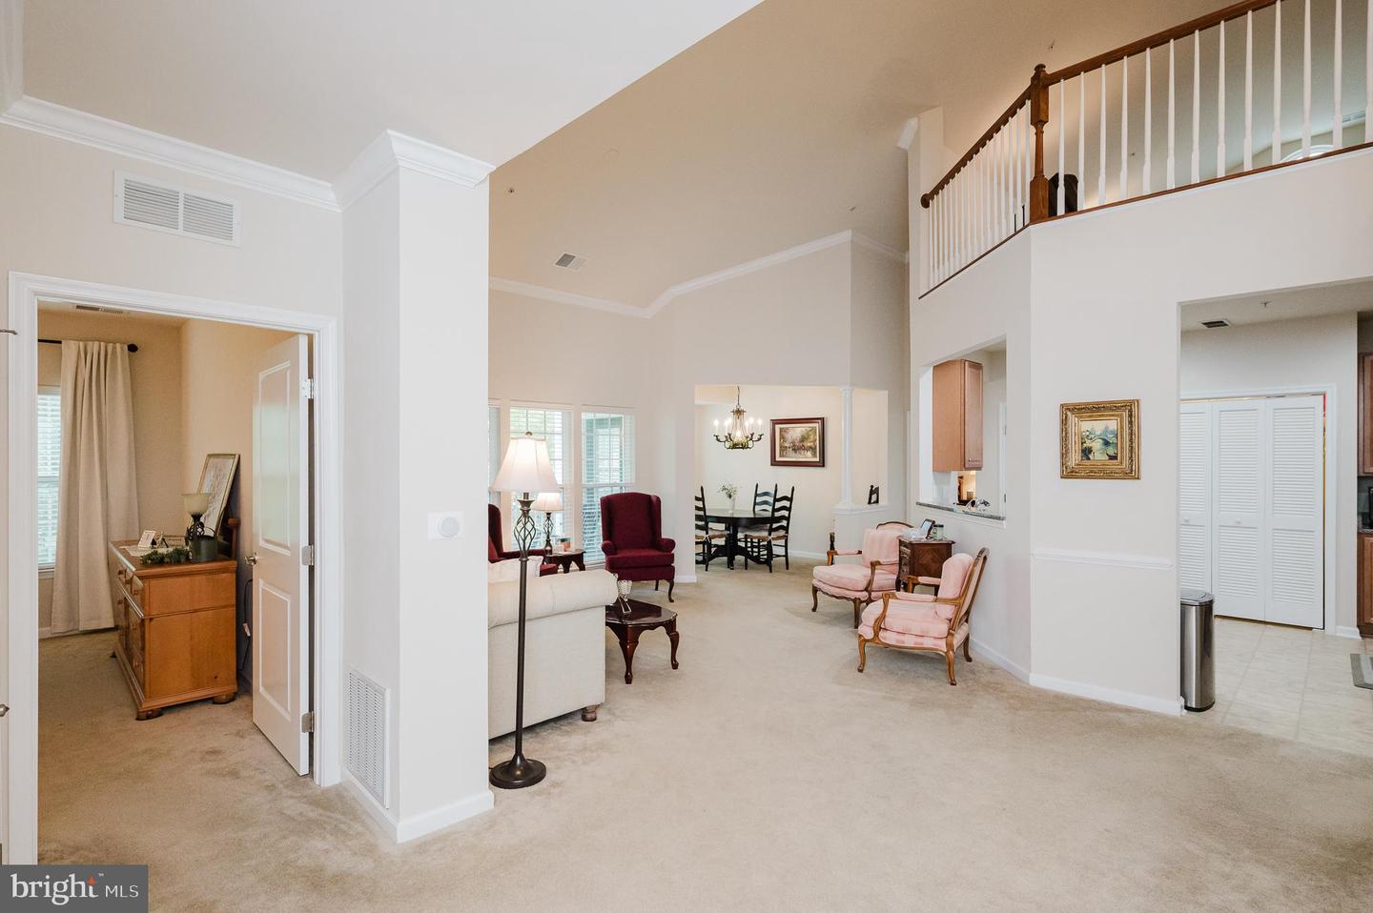
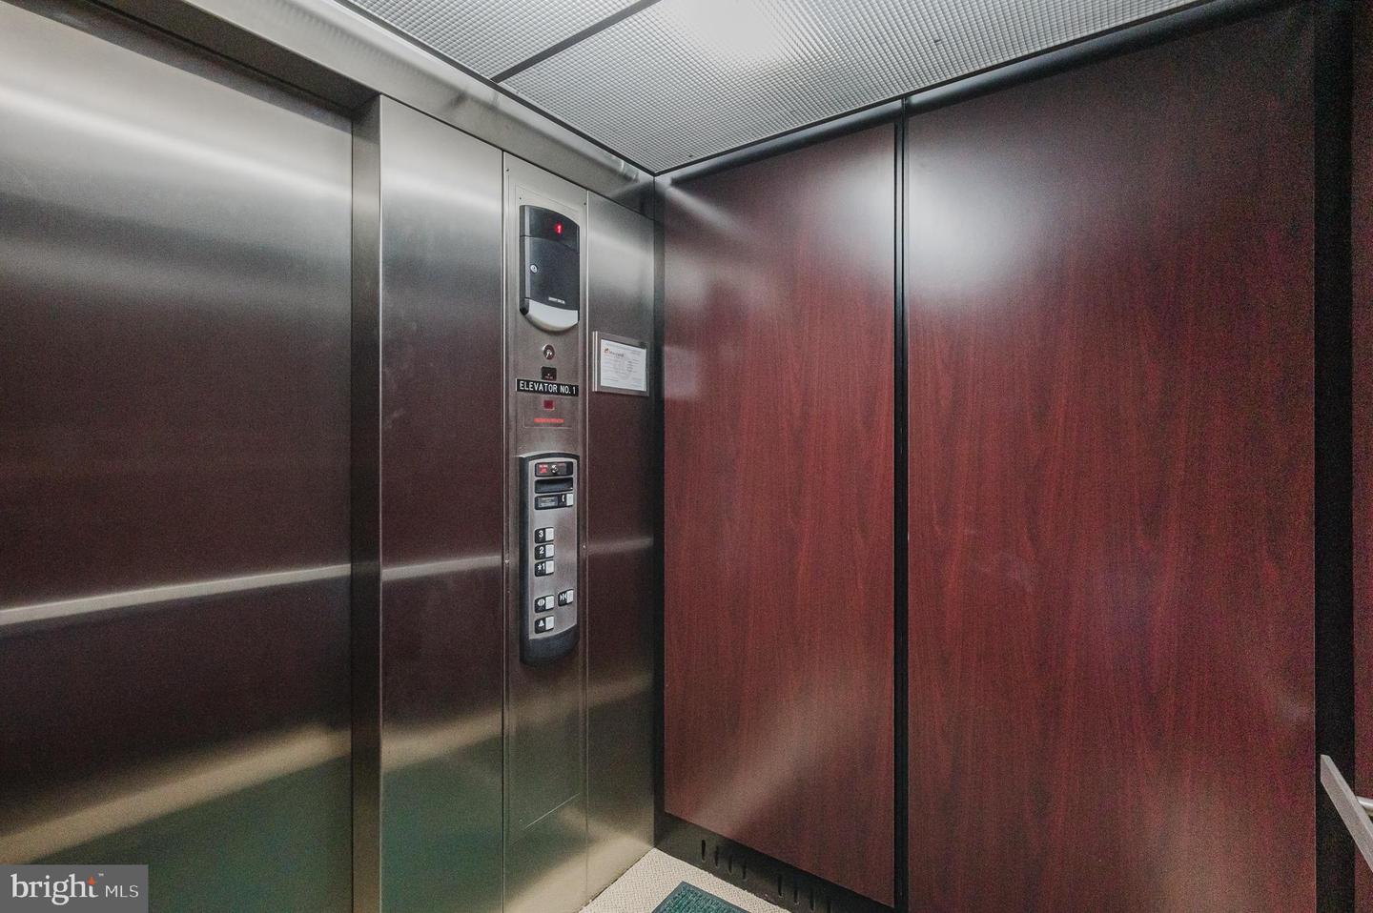
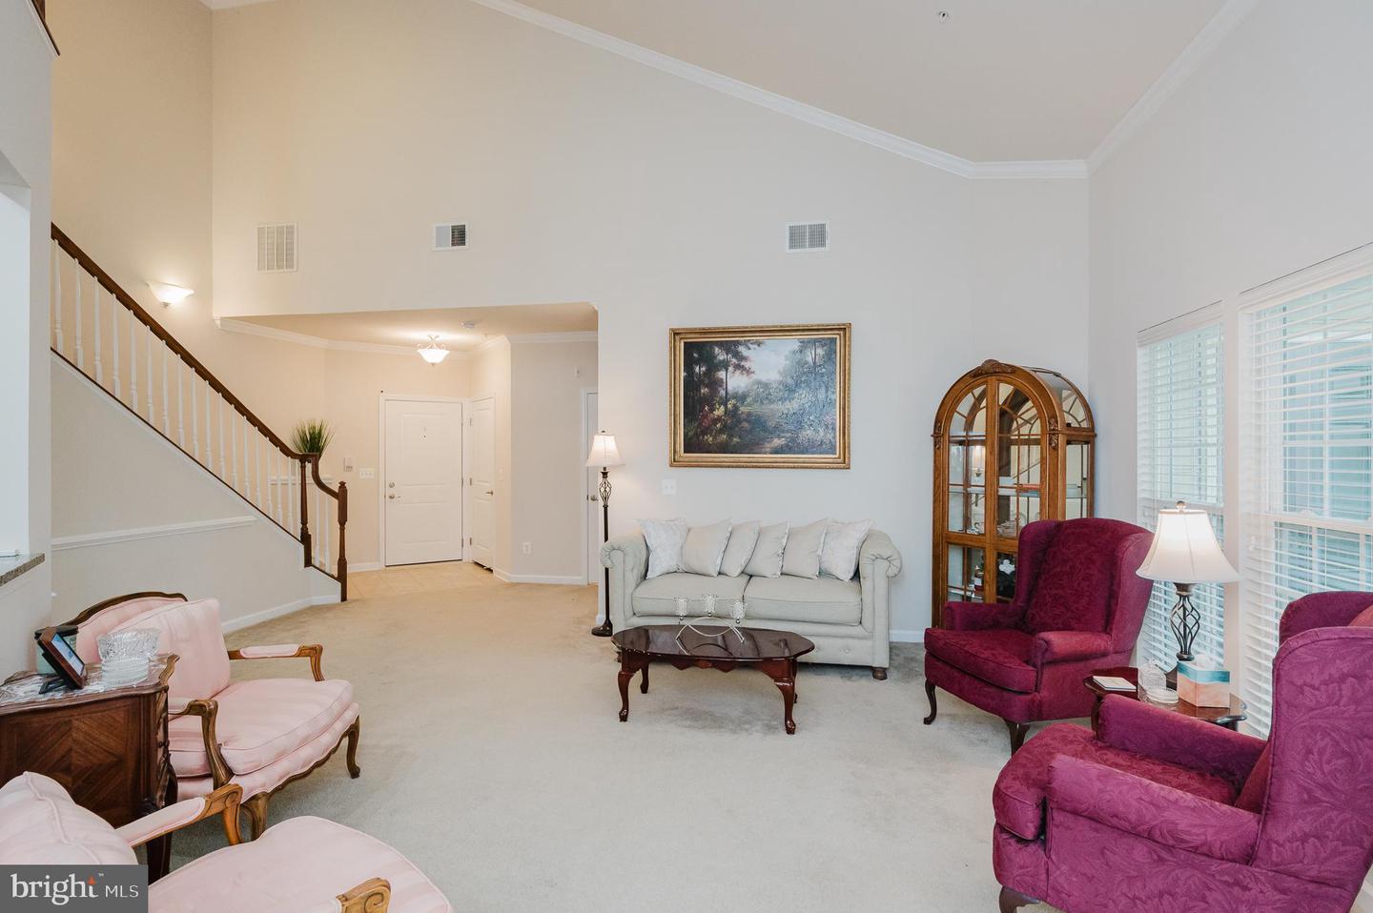
Large penthouse condo with loft and vaulted ceilings backing to trees for privacy on your balcony. Open and spacious layout with bedrooms on opposite sides of the home for added privacy. Neutral paint and flooring ready to move right in. Large kitchen with granite counters/stainless appliances, living room, dining room, 2 bedrooms with private baths, large loft overlooking main floor and laundry room with washer and dryer. Primary Bedroom also has vaulted ceiling and walk-in closet plus additional closet. In sought after Monmouth Meadows, there are many amenities including an outdoor pools, community center and exercise room. There are sidewalks throughout the community and a playground nearby. Building has elevator and a handicapped access ramp. Close to Abingdon Library, major highways, restaurants and shopping. Don’t miss the opportunity to own one of the largest condos in the building!
/u.realgeeks.media/realvolutionhomes/RealVolution_Logo-White.png)
Additional Information
- Subdivision
- Abingdon Estates
- Taxes
- $2296
- HOA Fee
- $300
- HOA Frequency
- Quarterly
- Condo Fee
- $395
- Stories
- 3
- Interior Features
- Carpet, Crown Moldings, Dining Area, Elevator, Entry Level Bedroom, Floor Plan - Open, Formal/Separate Dining Room, Intercom, Primary Bath(s), Pantry, Recessed Lighting, Sprinkler System, Bathroom - Stall Shower, Walk-in Closet(s)
- Amenities
- Community Center, Elevator, Exercise Room, Pool - Outdoor, Reserved/Assigned Parking, Tot Lots/Playground
- School District
- Harford County Public Schools
- Elementary School
- Emmorton
- Middle School
- Bel Air
- High School
- Bel Air
- Flooring
- Carpet, Vinyl
- Exterior Features
- Exterior Lighting, Sidewalks, Street Lights
- Community Amenities
- Community Center, Elevator, Exercise Room, Pool - Outdoor, Reserved/Assigned Parking, Tot Lots/Playground
- View
- Trees/Woods
- Heating
- Forced Air, Zoned
- Heating Fuel
- Natural Gas
- Cooling
- Central A/C, Zoned
- Roof
- Architectural Shingle
- Utilities
- Cable TV Available
- Water
- Public
- Sewer
- Public Sewer
- Room Level
- Loft: Upper 1, Living Room: Main, Dining Room: Main, Kitchen: Main, Bedroom 2: Main, Primary Bedroom: Main
Mortgage Calculator
Listing courtesy of Long & Foster Real Estate, Inc.. Contact: (410) 879-8080