2103 Gablers Shore Ct, Aberdeen, MD 21001
- $549,990
- 3
- BD
- 4
- BA
- 2,459
- SqFt




- List Price
- $549,990
- Price Change
- ▼ $25,010 1783538820
- Days on Market
- 18
- Status
- ACTIVE
- MLS#
- MDHR2054210
- Bedrooms
- 3
- Bathrooms
- 4
- Full Baths
- 2
- Half Baths
- 2
- Living Area
- 2,459
- Lot Size (Acres)
- 0.14
- Style
- Traditional
- Year Built
- 2020
- County
- Harford
- School District
- Harford County Public Schools
Property Description
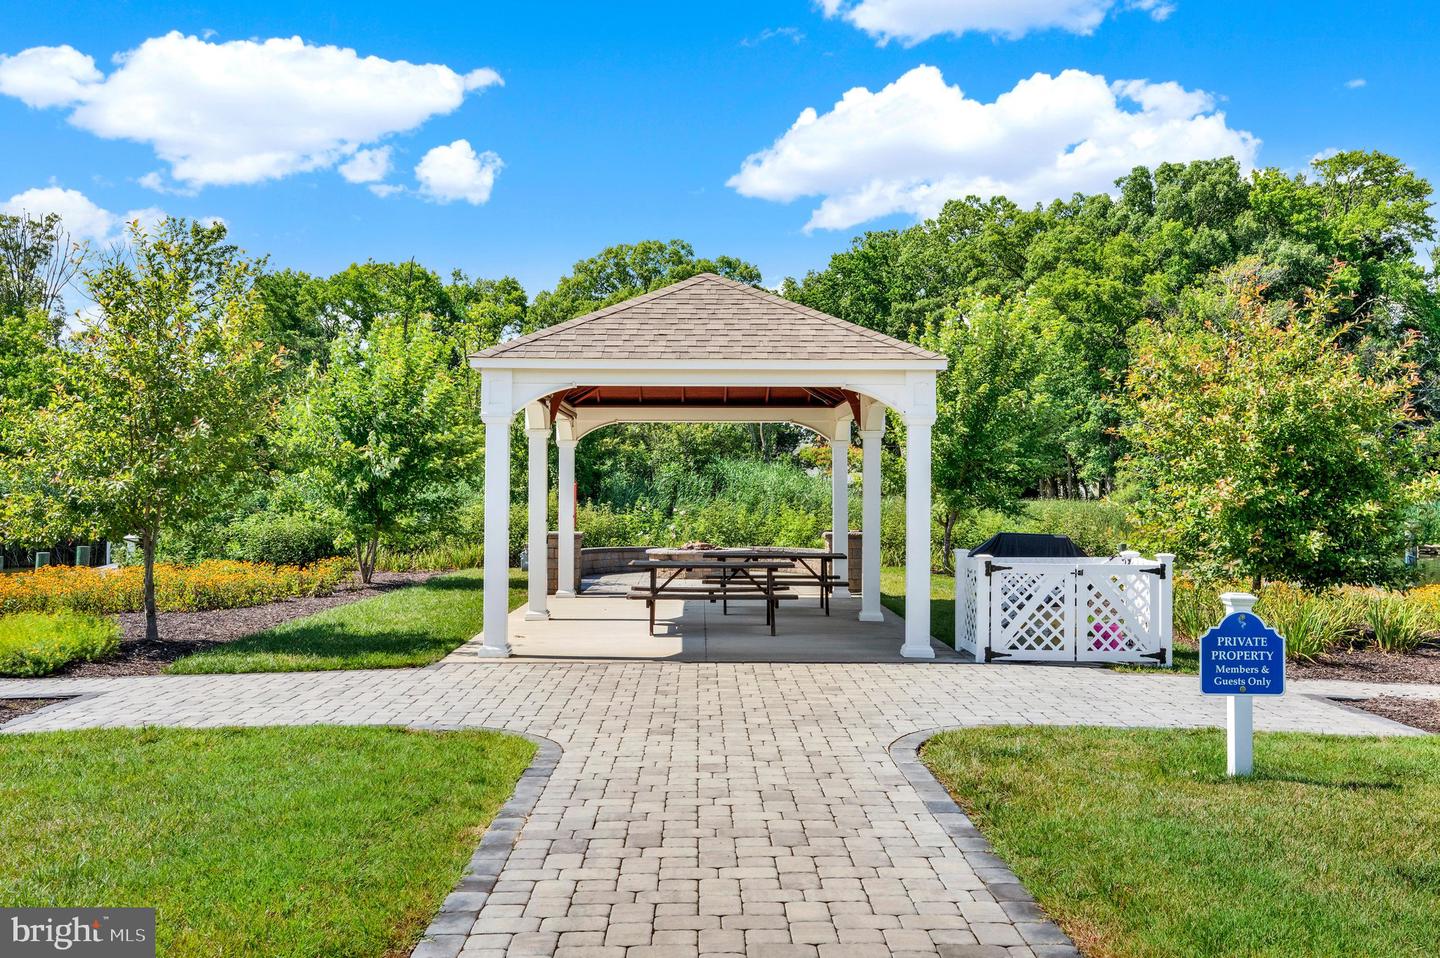
Experience the best of waterfront living in Gablers Shore, Harford County's premier waterfront community boasting its own marina with deeded boat slips. Enjoy direct access to the scenic Bush River, perfect for boating trips to the Bush River Yacht Club or Flying Point Marina and more, where you can delight in live music, dinner, and drinks - or, enjoy taking in the incredible sunset views from the community waterfront pavilion or fire pit! This beautiful home is ideally situated at the end of a quiet cul-de-sac, backing onto natural space for added privacy and tranquility. The main level offers an inviting open-concept design that seamlessly combines the kitchen, living, and dining areas, complemented by a convenient powder room. Relax or entertain on both the front and rear decks, featuring peaceful views of either the lush trees or the lively marina. Upstairs, you’ll find three spacious bedrooms and two full bathrooms. The primary suite is a true retreat with cathedral ceilings, a luxurious spa bath with double vanity, and a large walk-in closet. An upstairs laundry area adds extra convenience. Versatile flex space on the ground level perfect for a home office, theater, or additional living area, with a powder bath, and access to your a two-car garage with epoxy flooring. Enjoy all the perks of a waterfront lifestyle in Gablers Shore—this home is ready for you to move in and start living the dream. ** Assumable VA Loan at 4.25% **
/u.realgeeks.media/realvolutionhomes/RealVolution_Logo-White.png)
Additional Information
- Subdivision
- Gablers Shore
- Taxes
- $5368
- HOA Fee
- $160
- HOA Frequency
- Monthly
- Interior Features
- Ceiling Fan(s), Dining Area, Family Room Off Kitchen, Floor Plan - Open, Kitchen - Island, Pantry, Recessed Lighting, Upgraded Countertops, Walk-in Closet(s), Window Treatments
- Amenities
- Boat Dock/Slip, Common Grounds, Pier/Dock, Water/Lake Privileges
- School District
- Harford County Public Schools
- Flooring
- Luxury Vinyl Plank, Partially Carpeted
- Garage
- Yes
- Garage Spaces
- 2
- Exterior Features
- Gutter System, Street Lights
- Community Amenities
- Boat Dock/Slip, Common Grounds, Pier/Dock, Water/Lake Privileges
- View
- Marina, Water, River
- Heating
- Heat Pump(s)
- Heating Fuel
- Propane - Metered
- Cooling
- Central A/C, Ceiling Fan(s)
- Roof
- Architectural Shingle
- Utilities
- Cable TV Available, Electric Available, Multiple Phone Lines, Phone Available, Phone Connected, Propane
- Water
- Public
- Sewer
- Public Sewer
- Room Level
- Basement: Lower 1, Family Room: Main, Kitchen: Main, Dining Room: Main, Bedroom 1: Upper 1, Bedroom 2: Upper 1, Bedroom 3: Upper 1, Half Bath: Main, Half Bath: Lower 1
Mortgage Calculator
Listing courtesy of Berkshire Hathaway HomeServices PenFed Realty. Contact: