100 Grace Manor Dr, Havre De Grace, MD 21078
- $447,500
- 4
- BD
- 3
- BA
- 2,228
- SqFt






- List Price
- $447,500
- Price Change
- ▼ $2,400 1781820895
- Days on Market
- 89
- Status
- ACTIVE
- MLS#
- MDHR2054154
- Bedrooms
- 4
- Bathrooms
- 3
- Full Baths
- 2
- Half Baths
- 1
- Living Area
- 2,228
- Lot Size (Acres)
- 0.16
- Style
- Colonial
- Year Built
- 2002
- County
- Harford
- School District
- Harford County Public Schools
Property Description
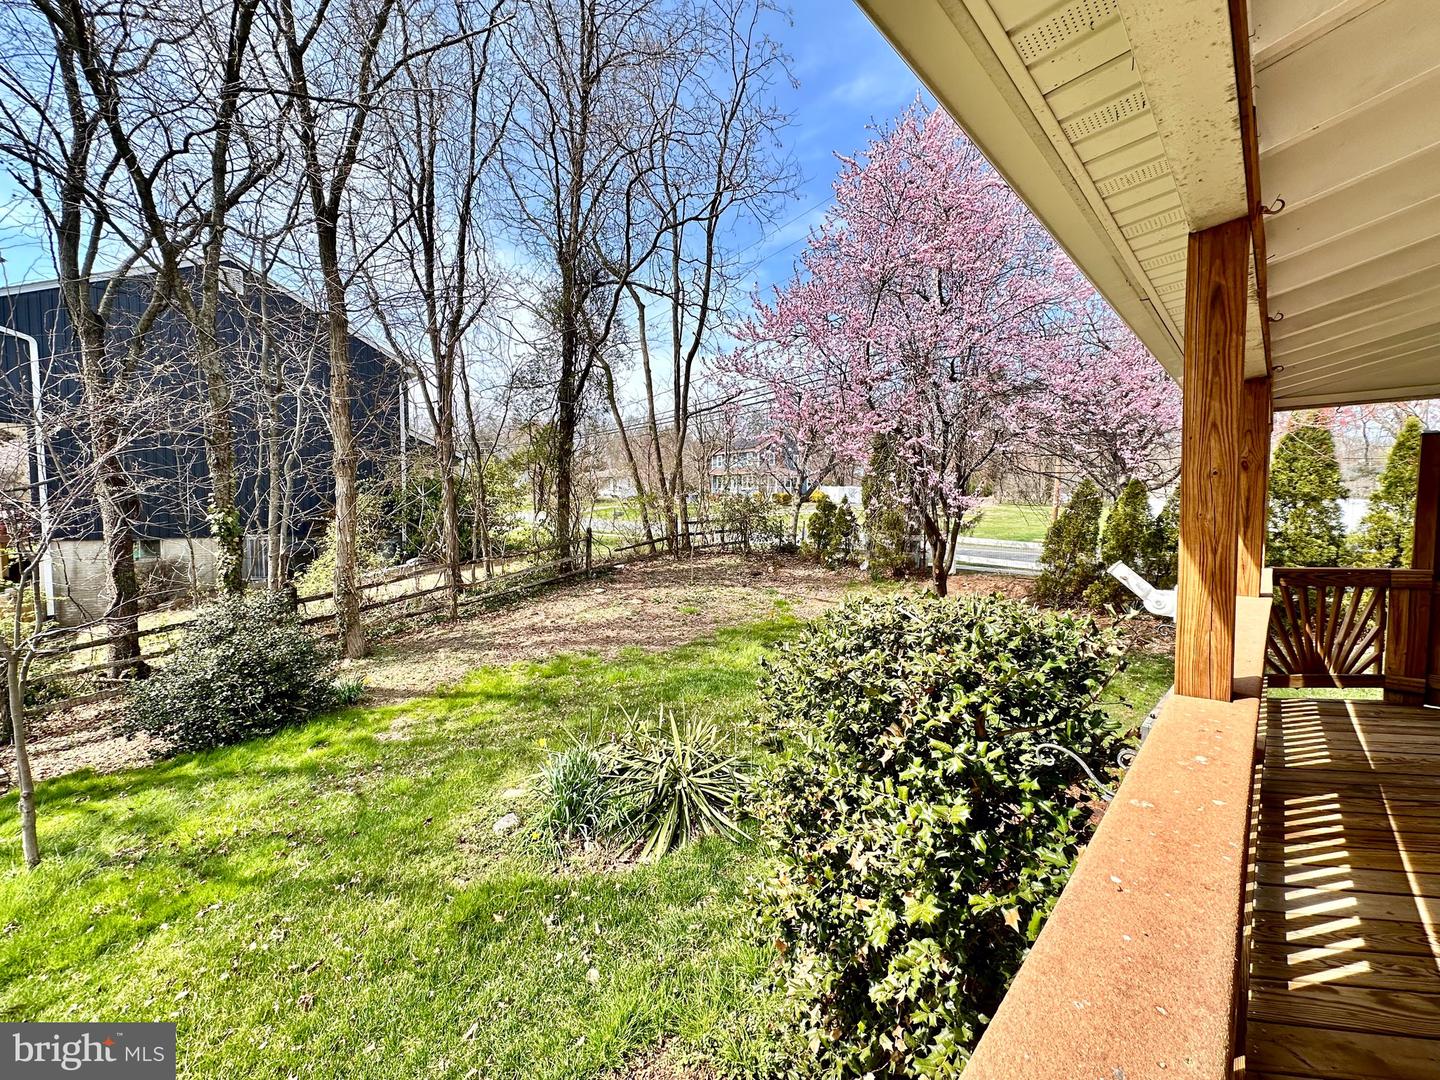
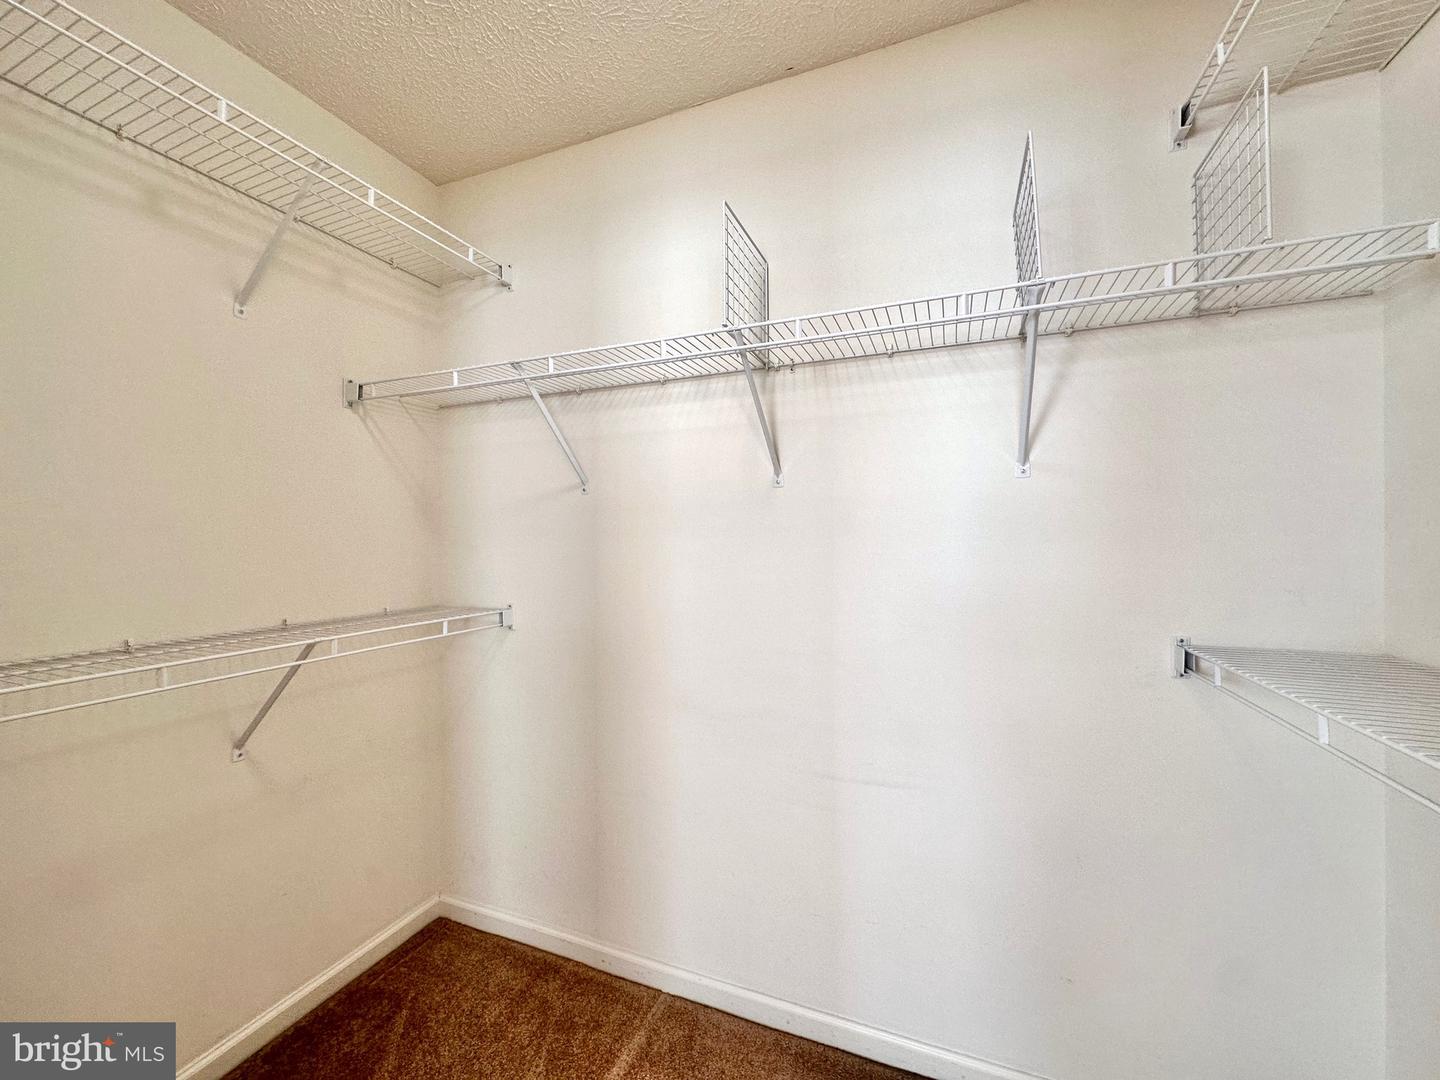
INCREDIBLE VALUE! Well-maintained and thoughtfully designed, this 4-bedroom, 2.5-bath Colonial is ideally situated on a desirable corner lot in Havre de Grace’s Grace Manor community, offering a comfortable layout with great space for both everyday living and entertaining. A welcoming foyer with hardwood floors leads to a spacious living and dining room combination featuring crown molding, chair rail, neutral décor and large floor-to-ceiling windows that fill the space with natural light. The open eat-in country kitchen features Corian counters, center island, oak cabinetry, stainless steel appliances, a new 5-burner gas range with range hood, large pantry, new laminate flooring and generous table space that flows seamlessly into the adjoining family room. French doors open to the impressive 23' x 12' covered wood deck with vaulted ceiling and privacy panel—an ideal outdoor space for dining, relaxing, or hosting gatherings—overlooking the level, tree-lined backyard with stairs leading to the patio and yard. The main level also includes a convenient powder room and access to the 2-car garage. Upstairs offers four generously sized bedrooms, including a spacious primary suite with ceiling fan, triple windows, walk-in closet and private bath with dual sinks and tub/shower combination; two secondary bedrooms feature walk-in closets while the third offers a nicely sized closet, along with a full hall bath and large linen closet. The full unfinished basement provides excellent potential for additional living space with studded and insulated walls already in place, a laundry area with basin sink and additional space beneath the family room ideal for a future recreation room. Recent updates include; stainless steel gas range and hood ('26), laminate kitchen flooring ('26), kitchen faucet ('26), smoke and CO detectors ('25), HWH ('23), roof ('19) and HVAC ('16). Solar panels leased through Sunrun ('14). ** Conveniently located near Aberdeen Proving Ground, I-95 and downtown Havre de Grace where you will enjoy shops, restaurants and waterfront attractions, close to Hopkins Farm Brewery **
/u.realgeeks.media/realvolutionhomes/RealVolution_Logo-White.png)
Additional Information
- Subdivision
- Grace Manor
- Taxes
- $5207
- HOA Fee
- $236
- HOA Frequency
- Semi-Annually
- Interior Features
- Bathroom - Tub Shower, Breakfast Area, Carpet, Ceiling Fan(s), Chair Railings, Combination Dining/Living, Crown Moldings, Dining Area, Family Room Off Kitchen, Floor Plan - Open, Floor Plan - Traditional, Kitchen - Country, Kitchen - Eat-In, Kitchen - Gourmet, Kitchen - Island, Kitchen - Table Space, Pantry, Primary Bath(s), Upgraded Countertops, Walk-in Closet(s), Wood Floors
- Amenities
- Common Grounds
- School District
- Harford County Public Schools
- Elementary School
- Meadowvale
- Middle School
- Havre De Grace
- High School
- Havre De Grace
- Flooring
- Carpet, Concrete, Laminated, Hardwood
- Garage
- Yes
- Garage Spaces
- 2
- Exterior Features
- Exterior Lighting, Secure Storage, Sidewalks, Street Lights, Satellite Dish
- Community Amenities
- Common Grounds
- Heating
- Forced Air, Programmable Thermostat
- Heating Fuel
- Natural Gas
- Cooling
- Central A/C, Ceiling Fan(s), Programmable Thermostat
- Roof
- Architectural Shingle
- Utilities
- Cable TV, Phone
- Water
- Public
- Sewer
- Public Sewer
- Room Level
- Primary Bedroom: Upper 1, Bedroom 2: Upper 1, Bedroom 4: Upper 1, Bedroom 3: Upper 1, Primary Bathroom: Upper 1, Bathroom 2: Upper 1, Foyer: Main, Living Room: Main, Dining Room: Main, Kitchen: Main, Family Room: Main, Half Bath: Main, Basement: Lower 1, Basement: Lower 1
- Basement
- Yes
Mortgage Calculator
Listing courtesy of ExecuHome Realty. Contact: