193 Ferring Ct, Abingdon, MD 21009
- $315,000
- 3
- BD
- 3
- BA
- 1,333
- SqFt









- List Price
- $315,000
- Price Change
- ▼ $5,000 1780359280
- Days on Market
- 87
- Status
- ACTIVE
- MLS#
- MDHR2053990
- Bedrooms
- 3
- Bathrooms
- 3
- Full Baths
- 2
- Half Baths
- 1
- Living Area
- 1,333
- Lot Size (Acres)
- 0.05
- Style
- Contemporary
- Year Built
- 1994
- County
- Harford
- School District
- Harford County Public Schools
Property Description
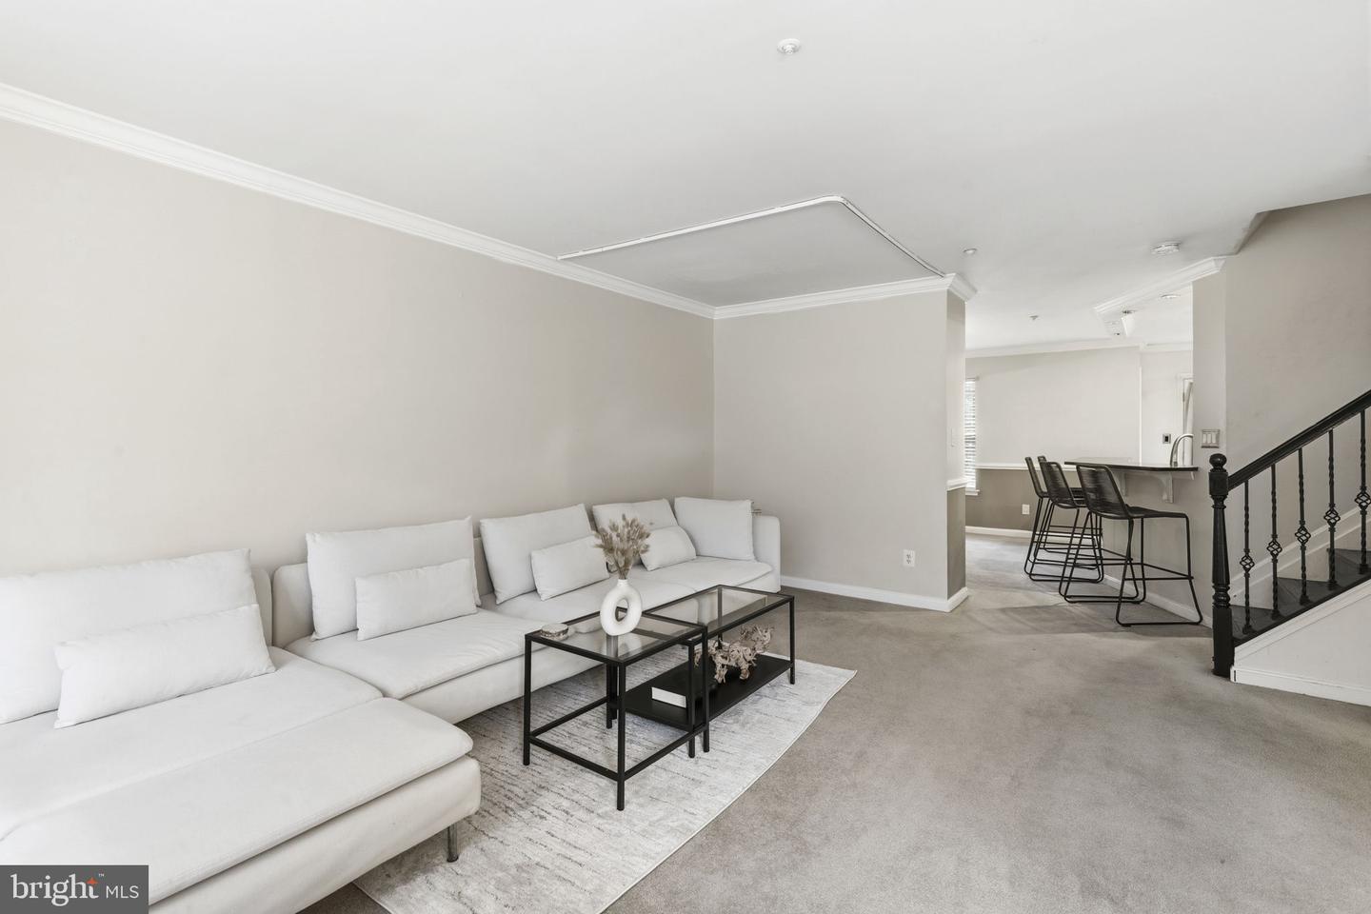
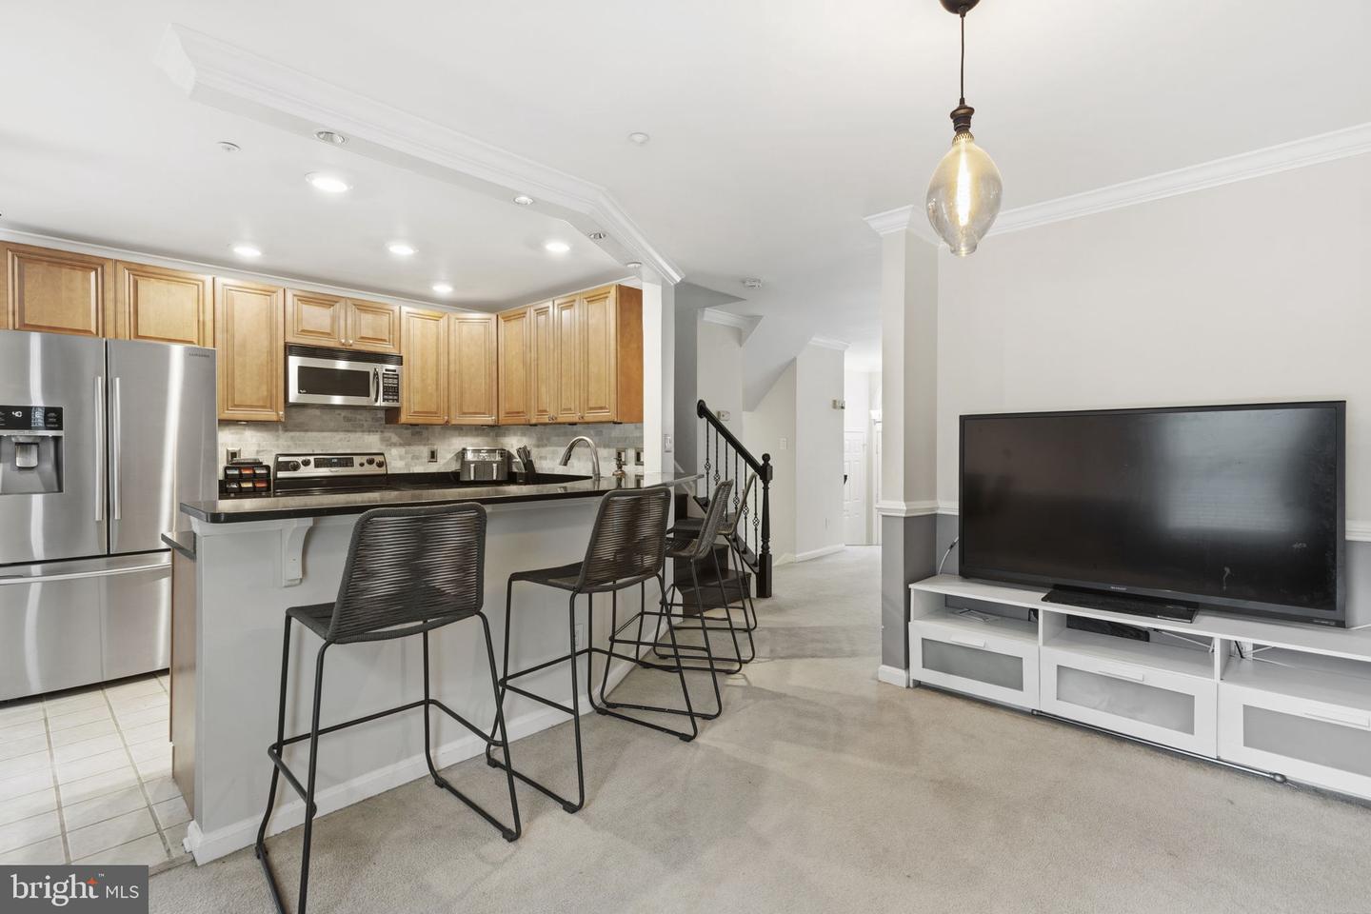
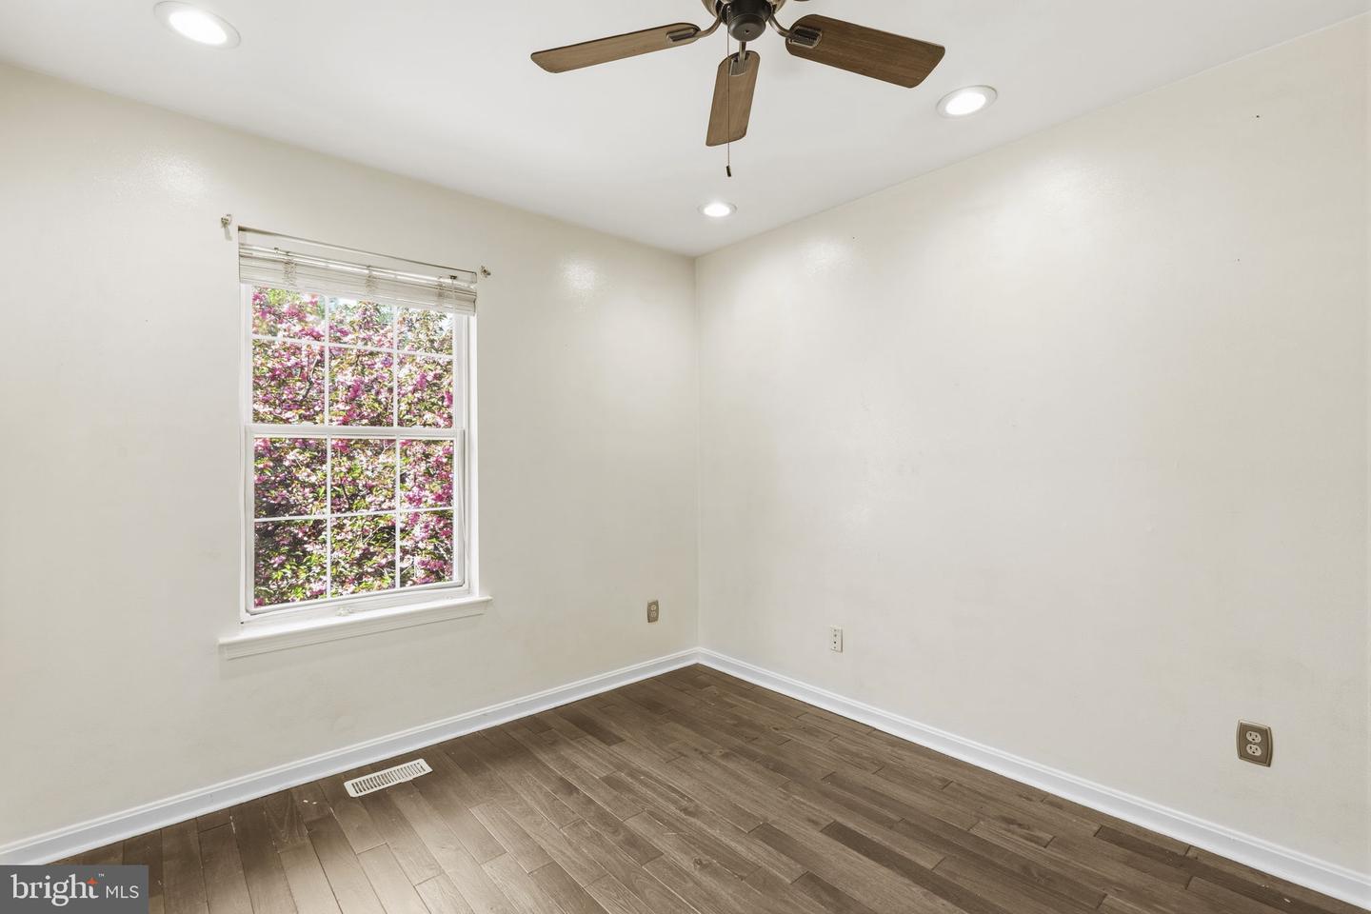
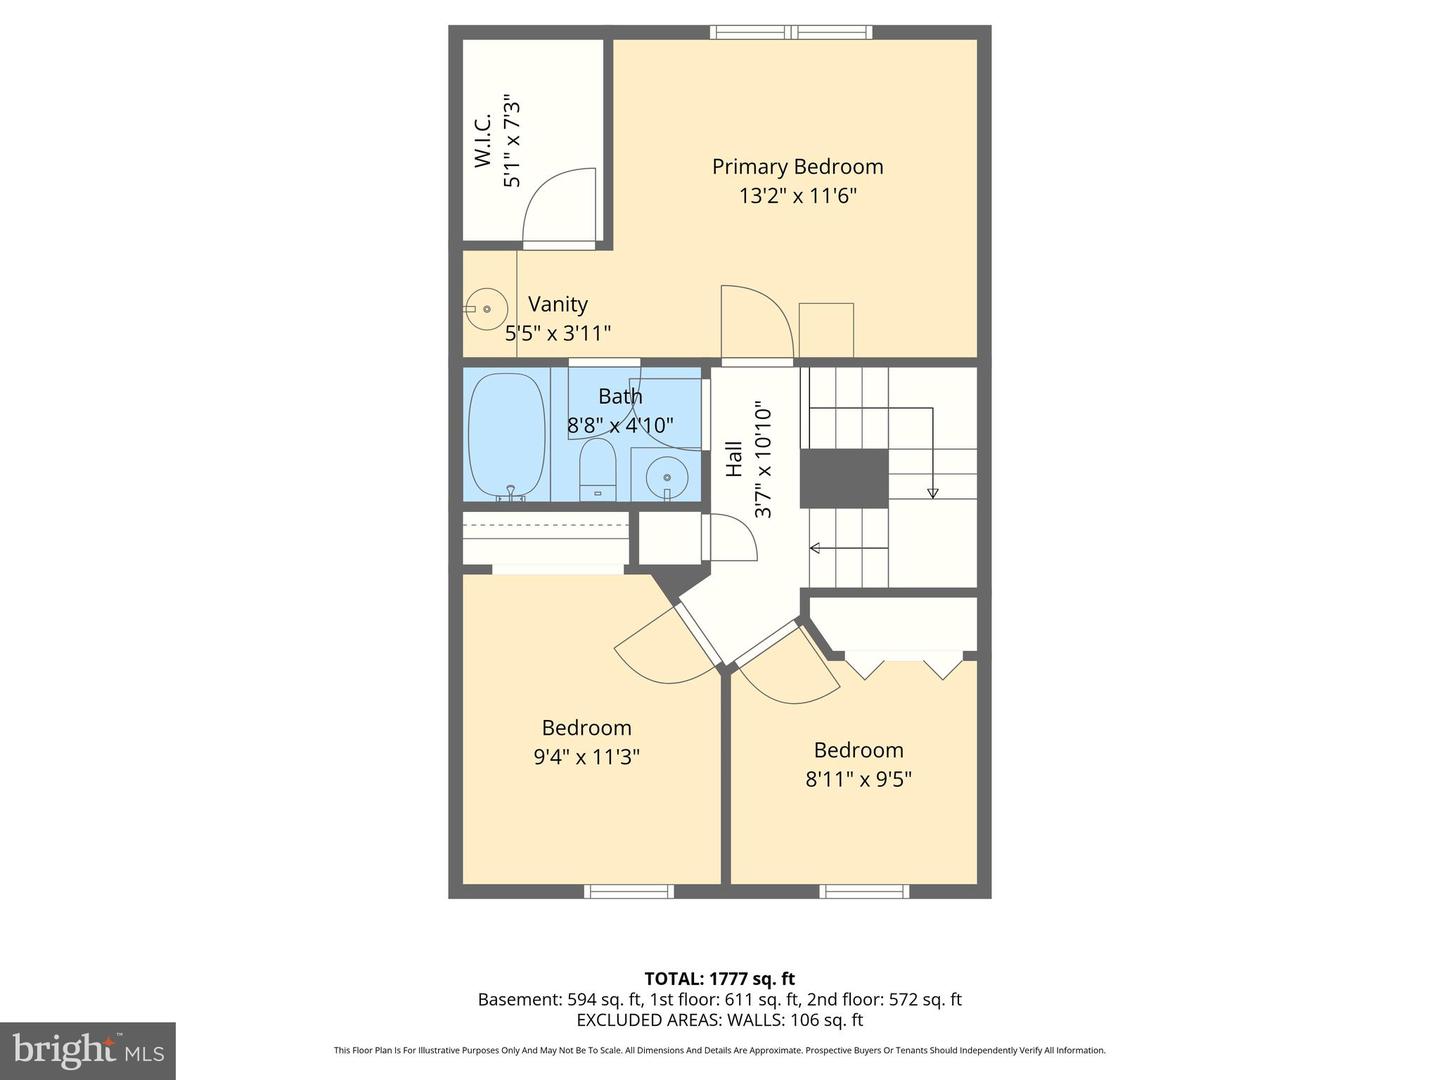
3-bedroom, 2 full and 1 half bath brick-front townhome in Abingdon’s Constant Friendship with approximately 2,019 square feet of finished living space, a finished walkout lower level, and wooded privacy at the end of a quiet court. High ceilings and an open main-level layout create an airy, comfortable flow for everyday living and easy entertaining, with spacious living and dining areas, a convenient powder room, and French doors leading to the rear deck. The kitchen is well-equipped with granite countertops, stainless steel appliances, a generous breakfast bar, soft-close cabinetry, and a pantry closet. Upstairs, wood flooring continues throughout the bedroom level, where the primary suite offers a walk-in closet and vanity sink area, while the dual-access full bath features a jetted tub and tile surround. The finished walkout lower level adds valuable flexibility with a full bath, finished bonus room, utility room, and direct access to the fenced, landscaped rear yard. Backing to woods for added privacy and located just minutes from shopping, dining, Route 24, and I-95, this home offers the space, layout, and commuter-friendly location buyers are looking for.
/u.realgeeks.media/realvolutionhomes/RealVolution_Logo-White.png)
Additional Information
- Subdivision
- Constant Friendship
- Taxes
- $2789
- HOA Fee
- $77
- HOA Frequency
- Monthly
- Interior Features
- Ceiling Fan(s), Carpet, Window Treatments, Stove - Pellet, Floor Plan - Open, Dining Area, Upgraded Countertops, Breakfast Area, Pantry, Wood Floors, Primary Bath(s), Walk-in Closet(s), Bathroom - Jetted Tub
- Amenities
- Common Grounds
- School District
- Harford County Public Schools
- Elementary School
- Abingdon
- Middle School
- Edgewood
- High School
- Edgewood
- Flooring
- Carpet, Hardwood
- Exterior Features
- Sidewalks
- Community Amenities
- Common Grounds
- View
- Garden/Lawn, Trees/Woods, Street
- Heating
- Forced Air
- Heating Fuel
- Natural Gas
- Cooling
- Central A/C, Ceiling Fan(s)
- Water
- Public
- Sewer
- Public Sewer
- Basement
- Yes
Mortgage Calculator
Listing courtesy of EXP Realty, LLC. Contact: 8888607369