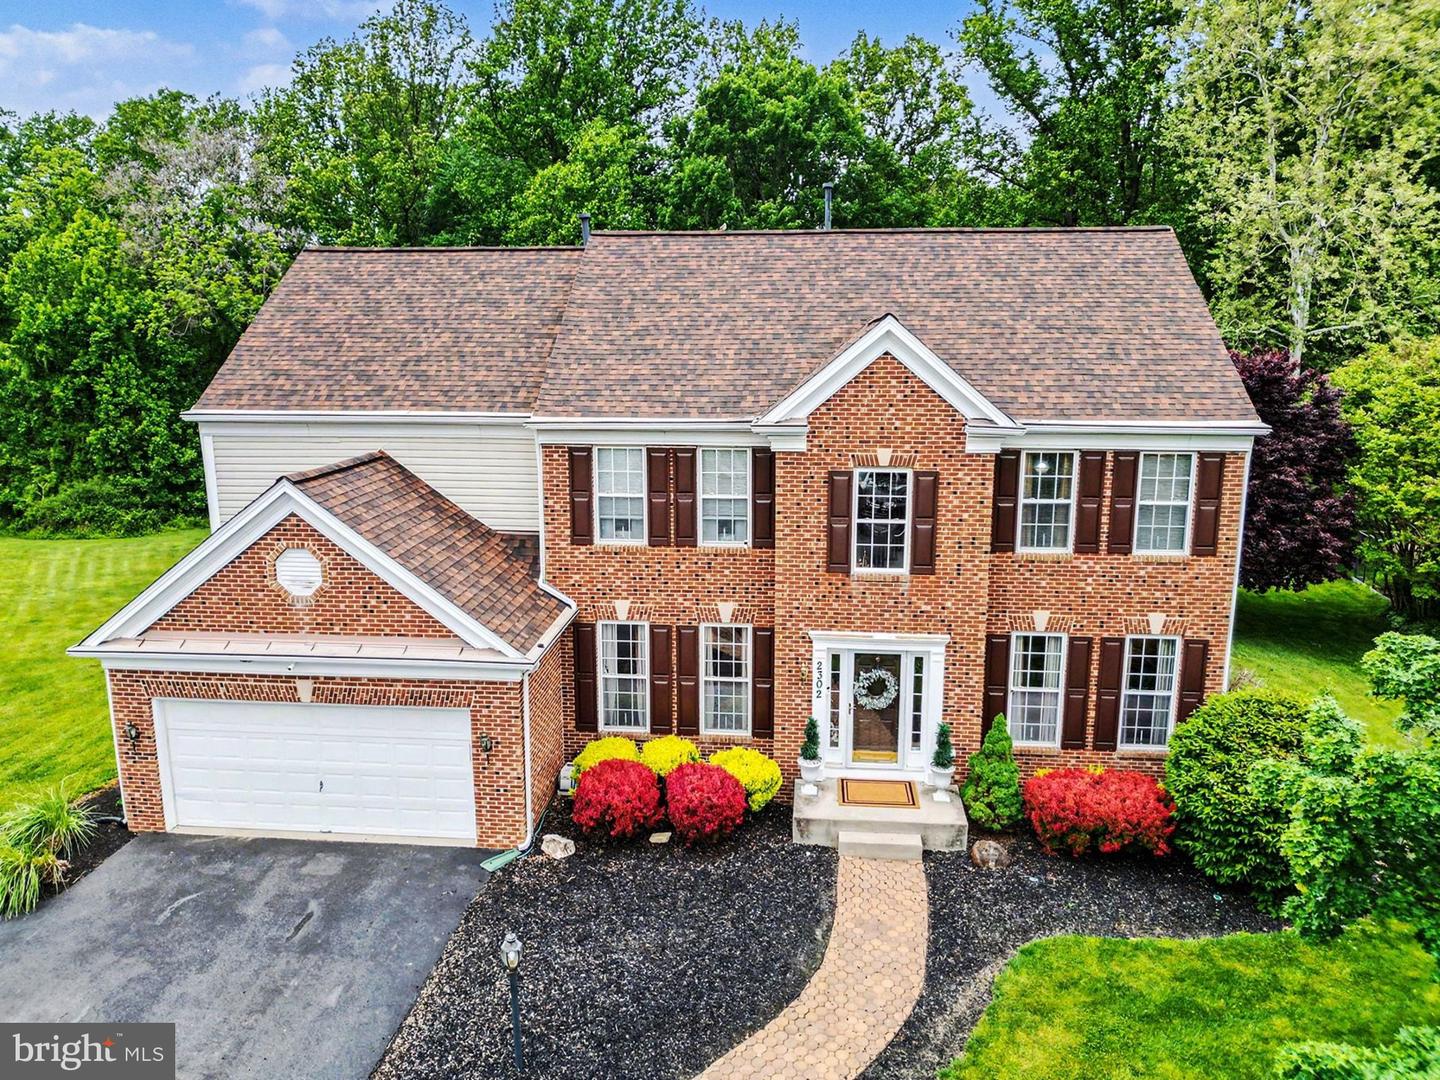
2302 Faculty Ct, Bel Air, MD 21015
- $750,000
- 4
- BD
- 4
- BA
- 3,720
- SqFt












- List Price
- $750,000
- Price Change
- ▼ $25,000 1783484502
- Days on Market
- 73
- Status
- ACTIVE
- MLS#
- MDHR2053894
- Bedrooms
- 4
- Bathrooms
- 4
- Full Baths
- 3
- Half Baths
- 1
- Living Area
- 3,720
- Lot Size (Acres)
- 1.21
- Style
- Colonial, Traditional
- Year Built
- 2002
- County
- Harford
- School District
- Harford County Public Schools
Property Description
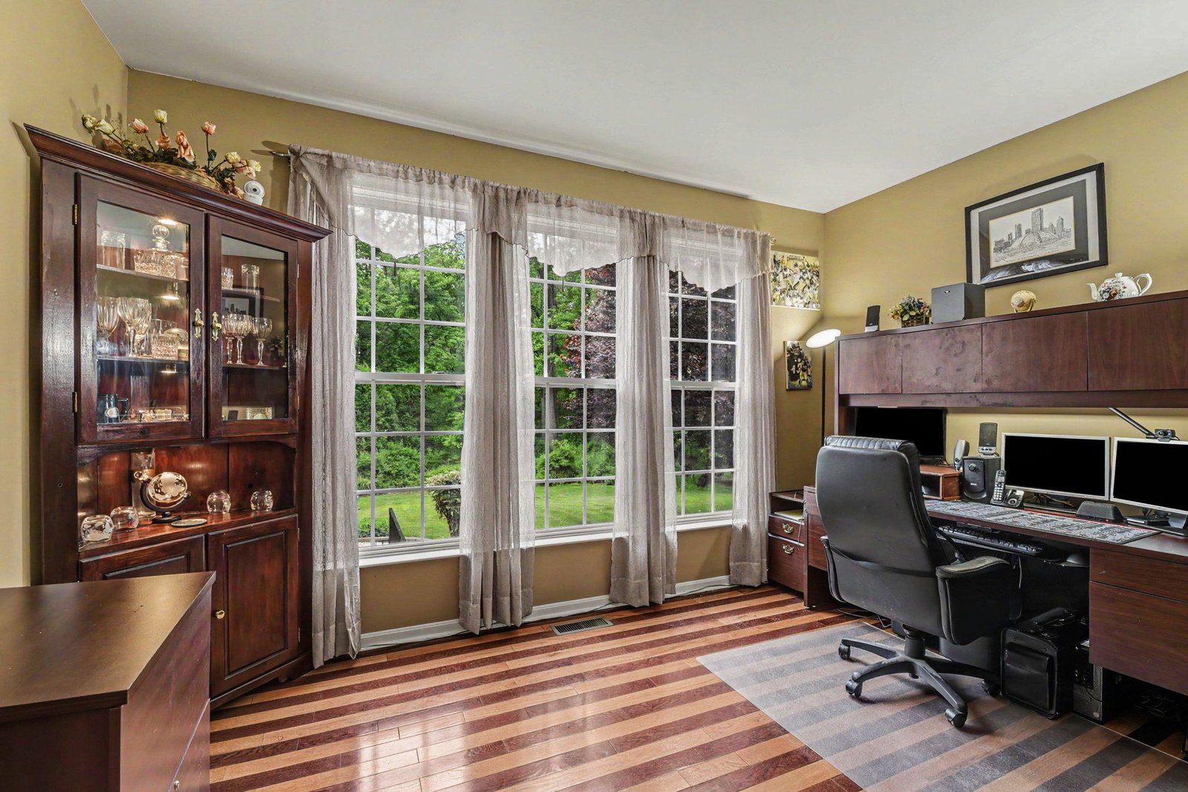
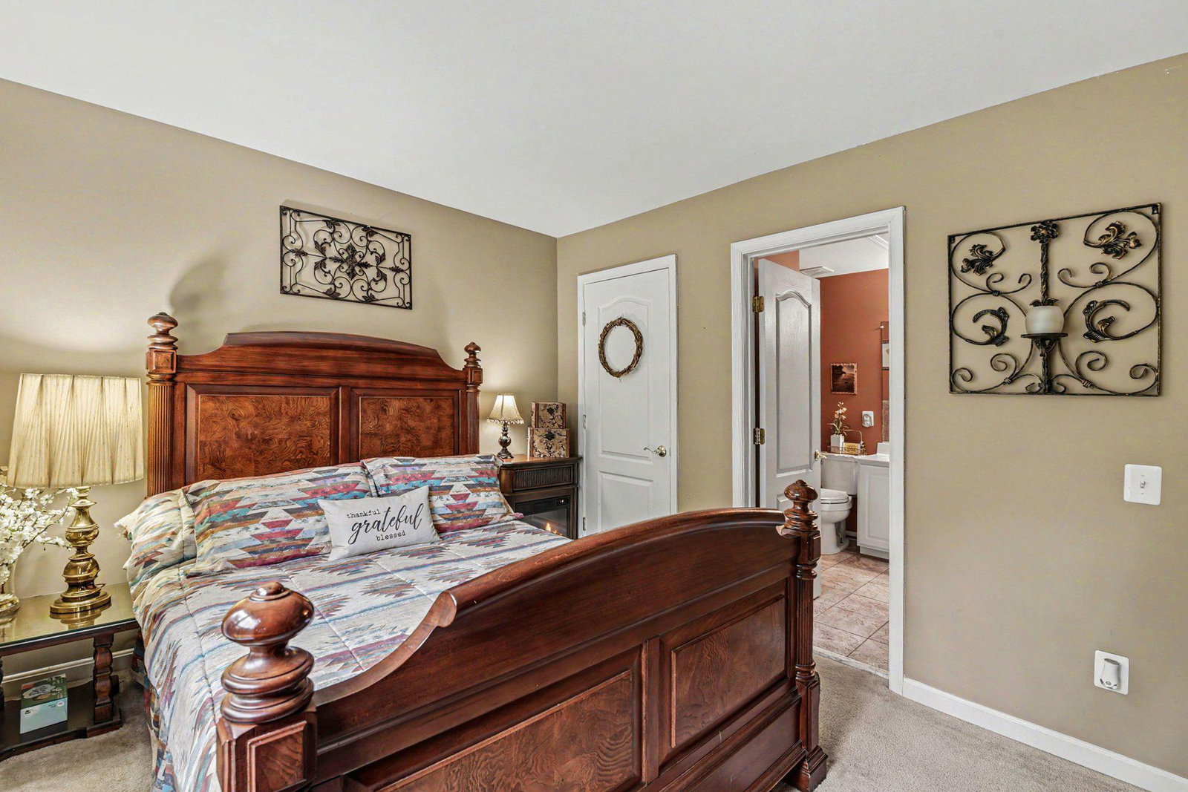
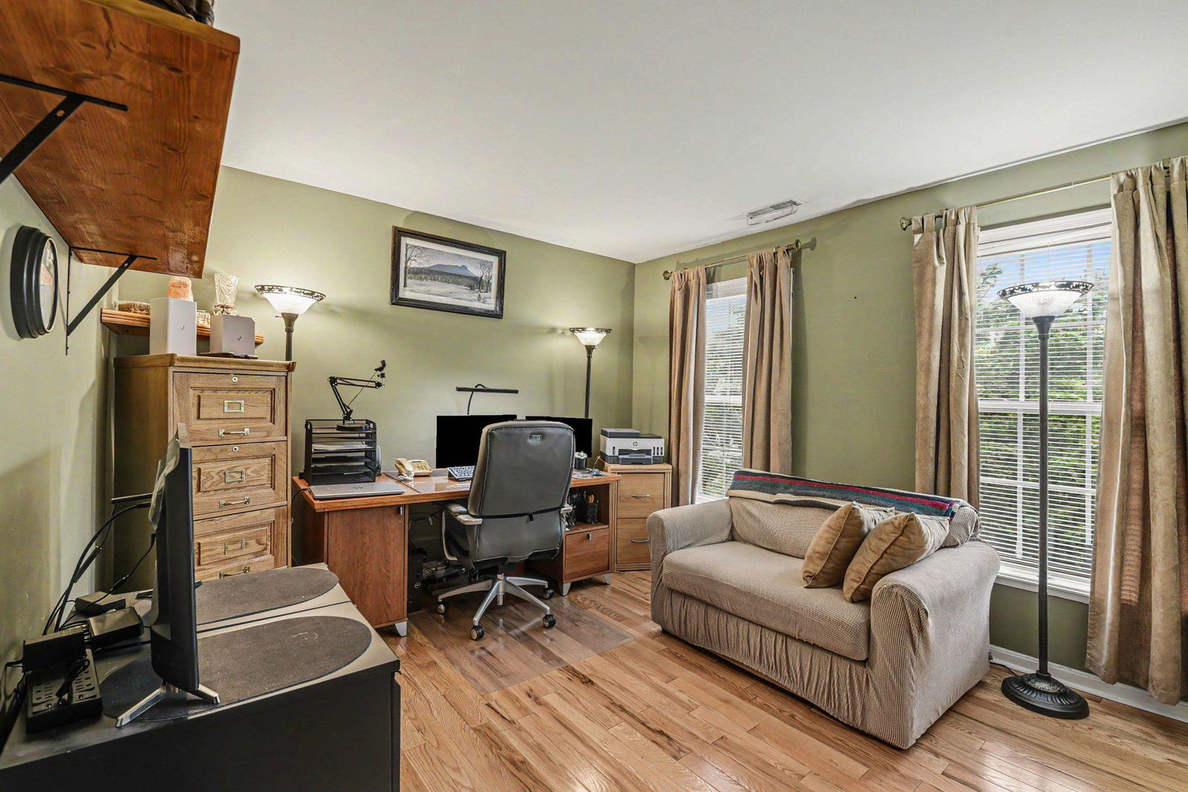
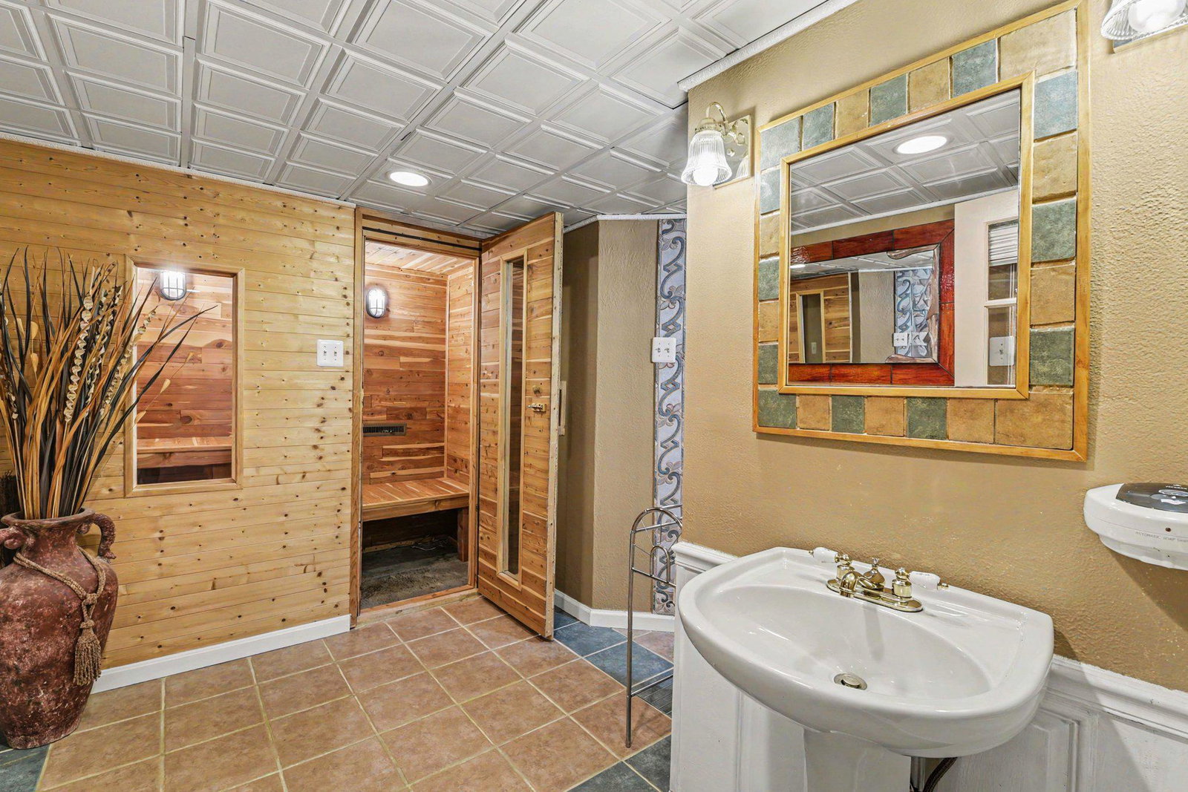
Tucked away on a private 1.21-acre homesite backing to mature trees, this exceptional Campus Lakes residence offers the space, amenities, and lifestyle today’s buyers rarely find in one home. From the dramatic two-story foyer and soaring family room to the expansive finished lower level, every level of this home was designed for both everyday living and entertaining. The main level features a spacious kitchen with a large center island, stainless steel appliances, a sun-filled breakfast area, formal living and dining rooms, a private office, and convenient first-floor laundry. Upstairs, you’ll find four generously sized bedrooms, including a spacious owner’s suite with a private bath and walk-in closet. The finished lower level is truly a destination of its own, featuring a custom bar, media and recreation areas, fitness space, full bath with sauna, and a dedicated workshop area rarely found in today’s homes. Step outside to enjoy peaceful wooded views from the screened porch or deck, creating the perfect setting for morning coffee, outdoor dining, or evening relaxation. Additional highlights include two gas fireplaces, custom moldings, cedar closet, wall-mounted televisions that convey, theater seating that conveys, a two-car garage, and abundant storage throughout. Offering nearly every feature buyers ask for—space, privacy, entertaining areas, and flexible living options—this is a home that must be experienced in person to fully appreciate.
/u.realgeeks.media/realvolutionhomes/RealVolution_Logo-White.png)
Additional Information
- Subdivision
- Campus Lakes
- Taxes
- $6461
- HOA Fee
- $480
- HOA Frequency
- Annually
- Interior Features
- Bar, Bathroom - Stall Shower, Bathroom - Tub Shower, Bathroom - Walk-In Shower, Breakfast Area, Carpet, Cedar Closet(s), Ceiling Fan(s), Crown Moldings, Family Room Off Kitchen, Floor Plan - Open, Formal/Separate Dining Room, Kitchen - Island, Pantry, Sauna, Wet/Dry Bar
- School District
- Harford County Public Schools
- Fireplaces
- 2
- Fireplace Description
- Gas/Propane
- Flooring
- Carpet, Ceramic Tile, Hardwood
- Garage
- Yes
- Garage Spaces
- 2
- Exterior Features
- Awning(s), Gutter System, Outbuilding(s)
- View
- Trees/Woods
- Heating
- Forced Air
- Heating Fuel
- Natural Gas
- Cooling
- Central A/C
- Roof
- Composite, Shingle
- Water
- Public
- Sewer
- On Site Septic
- Room Level
- Dining Room: Main, Kitchen: Main, Breakfast Room: Main, Office: Main, Living Room: Main, Family Room: Main, Laundry: Main, Exercise Room: Lower 1, Media Room: Lower 1, Workshop: Lower 1, Other: Lower 1, Primary Bedroom: Upper 1, Primary Bathroom: Upper 1, Bedroom 2: Upper 1, Bathroom 2: Upper 1, Bedroom 3: Upper 1, Bedroom 4: Upper 1, Bathroom 3: Lower 1
- Basement
- Yes
Mortgage Calculator
Listing courtesy of Berkshire Hathaway HomeServices Homesale Realty. Contact: (800) 383-3535