215 Garnett Rd, Joppa, MD 21085
- $624,900
- 4
- BD
- 3
- BA
- 2,108
- SqFt




- List Price
- $624,900
- Price Change
- ▼ $62,100 1782329907
- Days on Market
- 111
- Status
- ACTIVE
- MLS#
- MDHR2053542
- Bedrooms
- 4
- Bathrooms
- 3
- Full Baths
- 2
- Half Baths
- 1
- Living Area
- 2,108
- Lot Size (Acres)
- 0.35000000000000003
- Style
- Cape Cod
- Year Built
- 1967
- County
- Harford
- School District
- Harford County Public Schools
Property Description
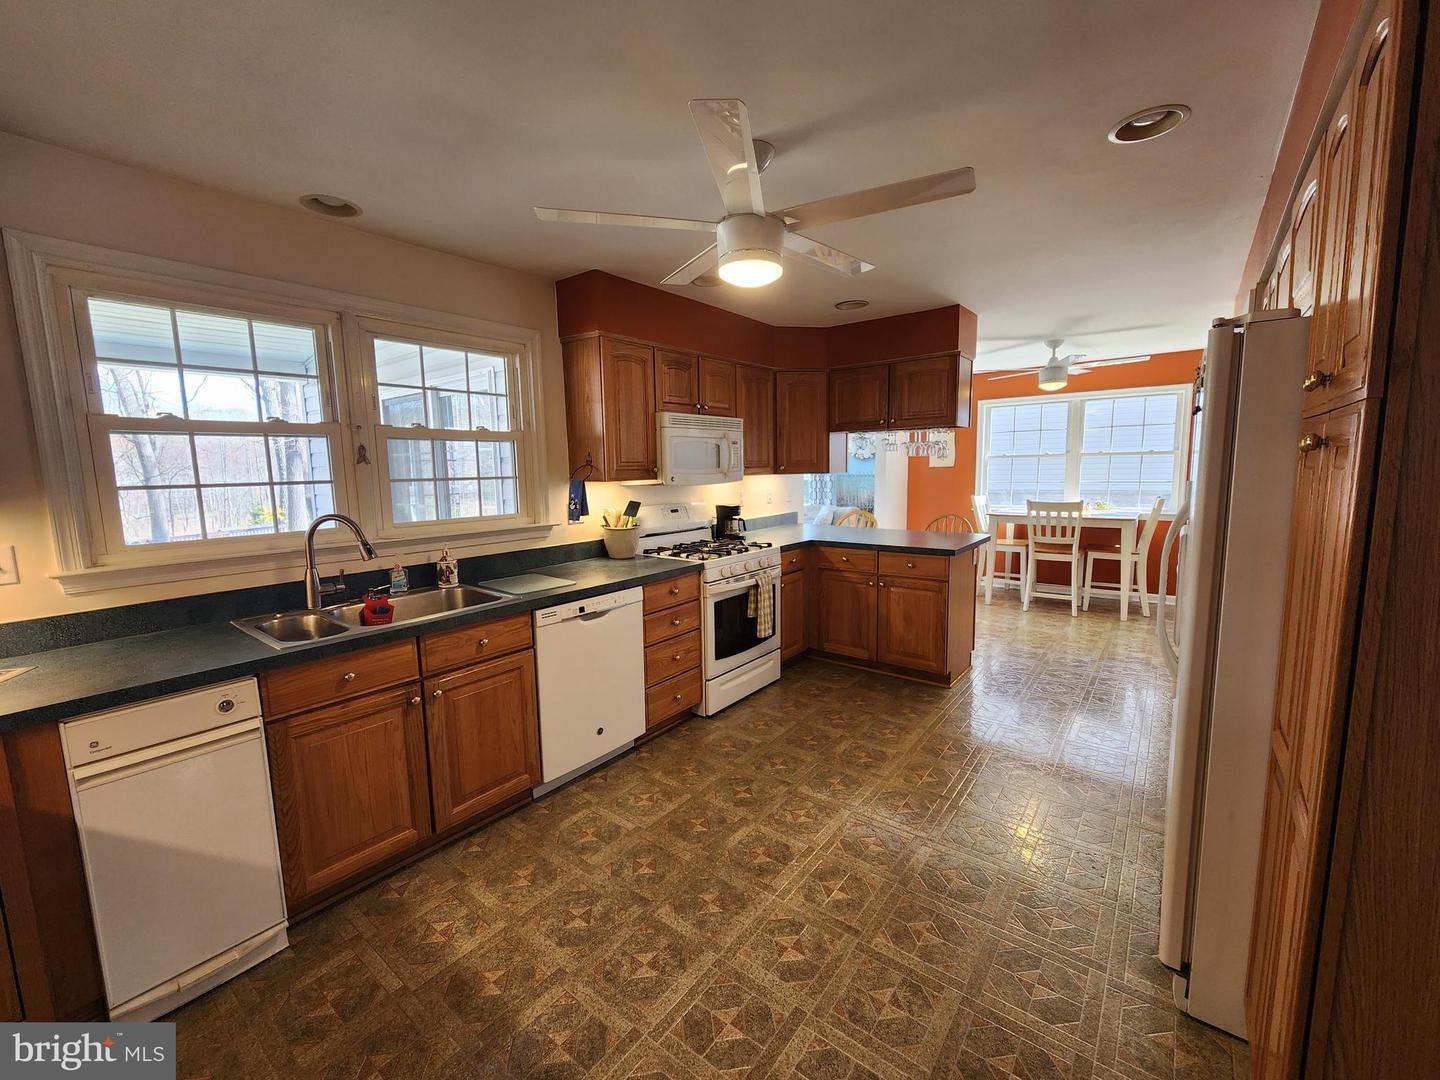
RARE OPPORTUNITY: Waterfront Oasis at 215 Garnett Road. Discover your dream home on the water with this exceptional property at 215 Garnett Road. Waterfront homes on this coveted street are rarely available, making this a truly special opportunity. This immaculately maintained 4-bedroom, 2.5-bath home offers the perfect blend of comfort, style, and unbeatable waterfront living. Enjoy direct access to the water with 5' MLT (Mean Low Tide), ideal for boating enthusiasts. Key Features: UNPARALLELED WATERFRONT ACCESS: The lower-level lot is a boater's paradise, featuring two private docks and slips for three boats, including a convenient covered boat lift. A storage shed is also included for all your water toys. Bring your boats, kayaks, paddle boards and fishing poles. UPGRADED INTERIOR: Step inside to discover a beautifully updated home. The modern kitchen, baths, and sunroom provide contemporary living spaces. VERSATILE FLOOR PLAN: The main level offers the convenience of first-floor living options, including a primary suite and laundry room. AMPLE LIVING SPACE: With 4 bedrooms and 2.5 baths, there's room for everyone. The partially finished basement adds even more value, with a half bath, a bonus room (perfect for a craft room, gym, or office), a spacious recreational room, and a utility room. OUTDOOR PARADISE: Relax and unwind on the charming front porch or one of the two decks. The waterfront deck provides breathtaking views of the river and the natural, undeveloped vacant land across the way – a true sanctuary that will remain untouched. BEAUTIFULLY LANDSCAPED: The stunning yard is a masterpiece of design, kept lush and green by an underground sprinkler system fed directly from the river. LOCATION, LOCATION, LOCATION: Enjoy the tranquility of waterfront living while being just two blocks from the vibrant Mariner Point Park, offering public boat ramps, scenic walking trails, and playgrounds.ADDITIONAL AMENITIES: An oversized garage provides ample space for vehicles and storage. 1 Year home warranty included. Some photos are digitally enhanced.
/u.realgeeks.media/realvolutionhomes/RealVolution_Logo-White.png)
Additional Information
- Subdivision
- Joppatowne
- Taxes
- $4072
- Interior Features
- Attic/House Fan, Attic, Breakfast Area, Carpet, Ceiling Fan(s), Dining Area, Entry Level Bedroom, Exposed Beams, Formal/Separate Dining Room, Kitchen - Eat-In, Kitchen - Table Space, Pantry, Recessed Lighting, Wood Floors
- Amenities
- Bike Trail, Boat Ramp, Convenience Store, Jog/Walk Path, Library, Marina/Marina Club, Tot Lots/Playground, Volleyball Courts
- School District
- Harford County Public Schools
- Elementary School
- Riverside
- Middle School
- Magnolia
- High School
- Joppatowne
- Fireplaces
- 1
- Fireplace Description
- Gas/Propane, Mantel(s), Wood
- Flooring
- Carpet, Vinyl, Wood
- Garage
- Yes
- Garage Spaces
- 1
- Exterior Features
- Boat Storage, Exterior Lighting, Flood Lights, Outbuilding(s), Stone Retaining Walls, Underground Lawn Sprinkler
- Community Amenities
- Bike Trail, Boat Ramp, Convenience Store, Jog/Walk Path, Library, Marina/Marina Club, Tot Lots/Playground, Volleyball Courts
- View
- Trees/Woods, Water
- Heating
- Central, Forced Air
- Heating Fuel
- Natural Gas
- Cooling
- Attic Fan, Ceiling Fan(s), Central A/C, Programmable Thermostat, Whole House Fan
- Roof
- Architectural Shingle
- Water
- Public
- Sewer
- Public Sewer
- Room Level
- Primary Bedroom: Main, Kitchen: Main, Breakfast Room: Main, Dining Room: Main, Living Room: Main, Sun/Florida Room: Main, Laundry: Main, Bedroom 2: Upper 1, Bedroom 3: Upper 1, Bedroom 4: Upper 1, Basement: Lower 1, Exercise Room: Lower 1, Family Room: Lower 1, Game Room: Lower 1, Laundry: Lower 1, Storage Room: Lower 1, Utility Room: Lower 1, Workshop: Lower 1
- Basement
- Yes
Mortgage Calculator
Listing courtesy of Select Premium Properties, Inc. Contact: service@selectpremiumproperties.com