304 Sunray Ct, Abingdon, MD 21009
- $315,000
- 3
- BD
- 3
- BA
- 1,210
- SqFt






- List Price
- $315,000
- Price Change
- ▼ $4,900 1783468777
- Days on Market
- 101
- Status
- ACTIVE
- MLS#
- MDHR2053112
- Bedrooms
- 3
- Bathrooms
- 3
- Full Baths
- 2
- Half Baths
- 1
- Living Area
- 1,210
- Lot Size (Acres)
- 0.05
- Style
- Colonial
- Year Built
- 1992
- County
- Harford
- School District
- Harford County Public Schools
Property Description
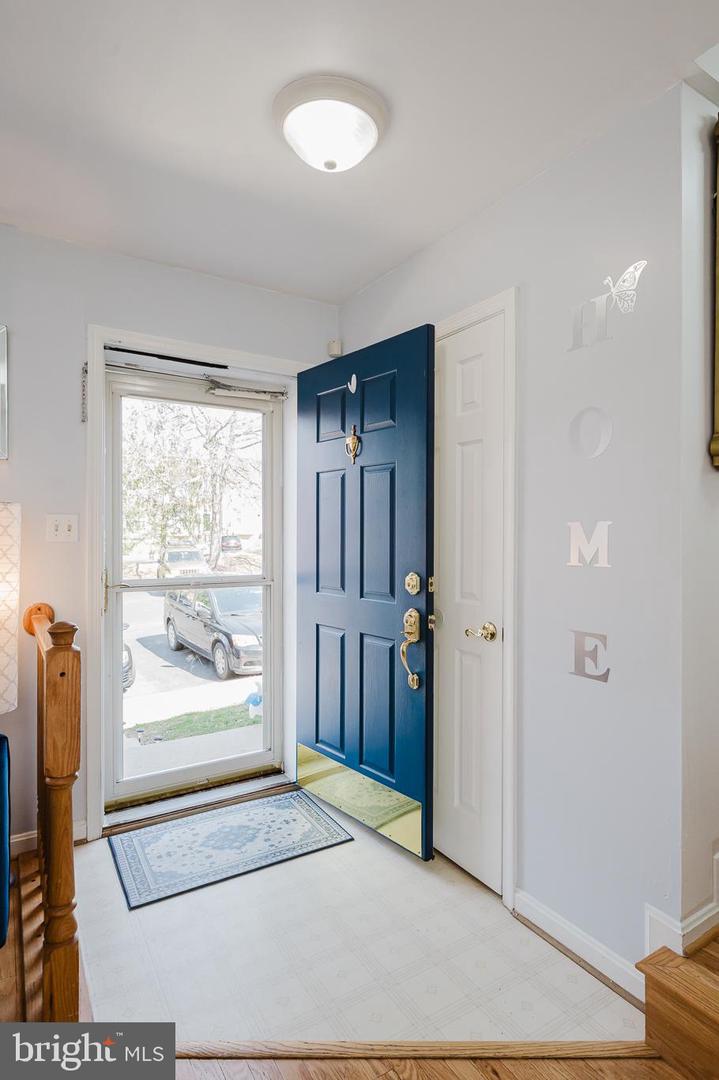
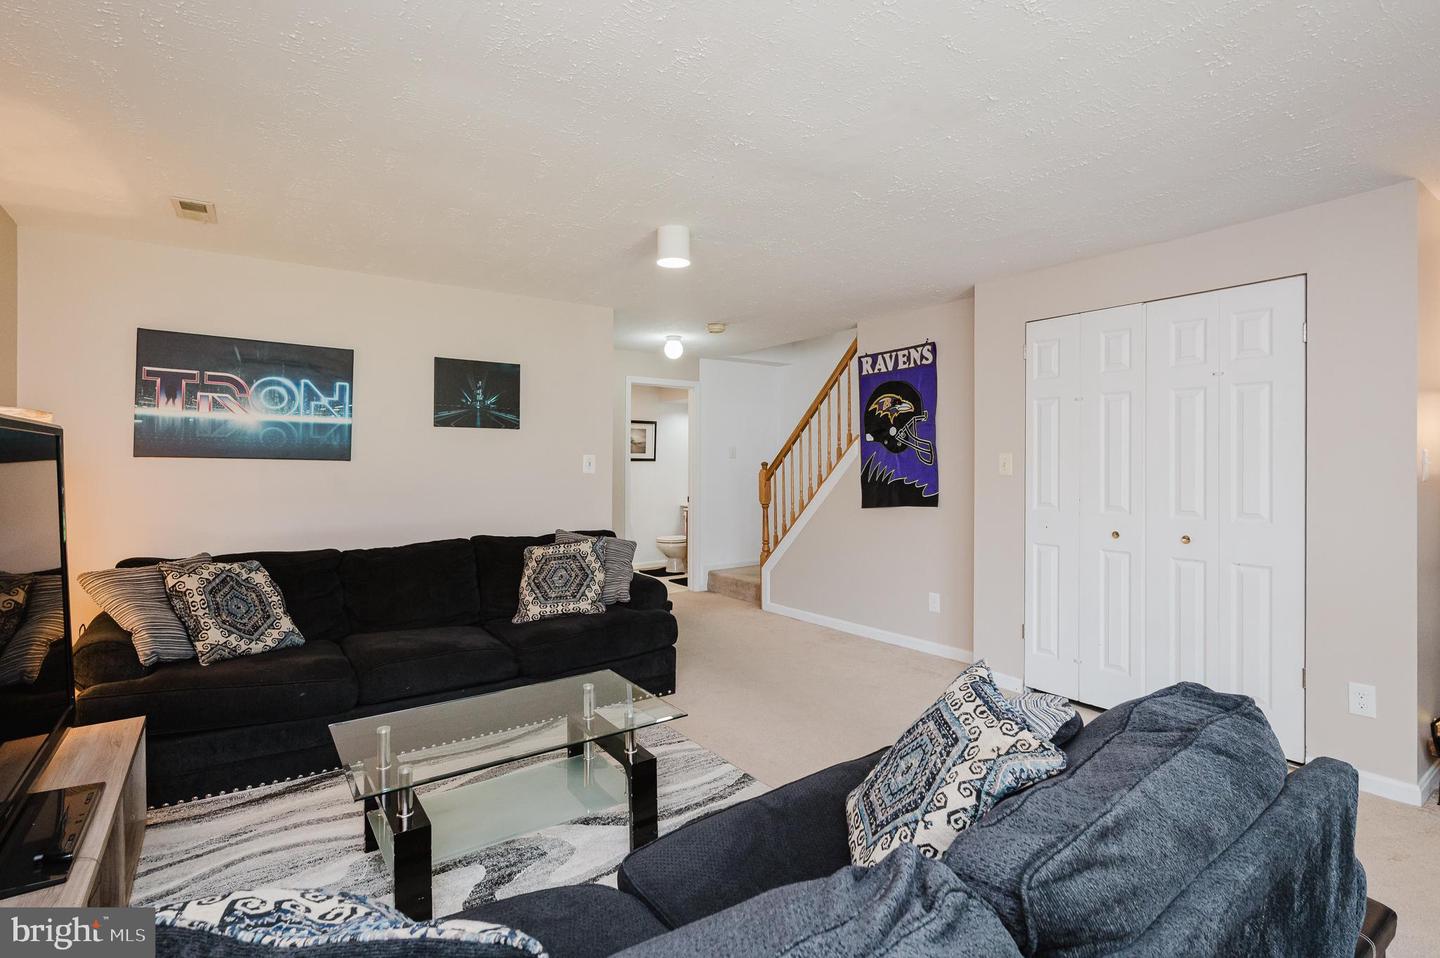
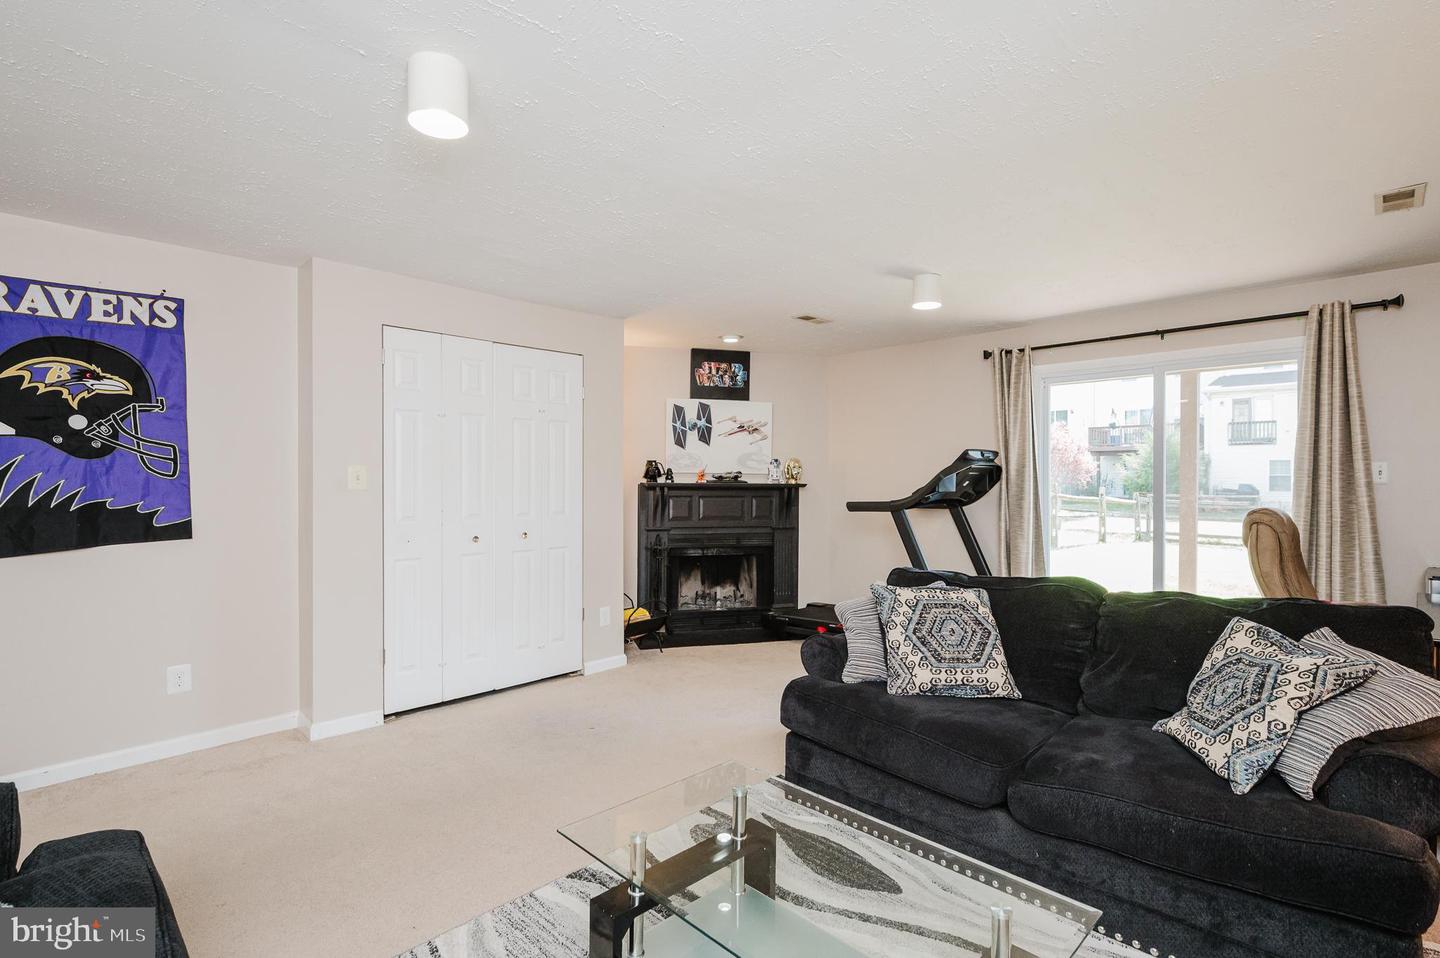
Welcome to 304 Sunray Court in Constant Friendship! This charming brick-front townhome offers three bedrooms and 2.5 bathrooms. Enjoy peace of mind with a new energy-efficient HVAC system (2024) with a transferable warranty, a new Pella sliding glass door (2025), and a new washer (2023), plus additional upgrades. The main level features a bright and functional layout with an eat-in kitchen, white cabinetry, stylish backsplash, and sliding door access to the rear deck - perfect for everyday living or entertaining. From the deck, stairs lead down to a flat, fenced yard with a patio, offering great outdoor space. The finished, walkout lower level adds valuable living space with a family room, bathroom, laundry and a fireplace.
/u.realgeeks.media/realvolutionhomes/RealVolution_Logo-White.png)
Additional Information
- Subdivision
- Constant Friendship
- Taxes
- $2498
- HOA Fee
- $77
- HOA Frequency
- Monthly
- Interior Features
- Attic, Combination Dining/Living, Kitchen - Eat-In, Primary Bath(s), Floor Plan - Traditional, Bathroom - Tub Shower, Breakfast Area, Carpet, Ceiling Fan(s), Wainscotting, Dining Area, Kitchen - Table Space, Pantry, Wood Floors
- School District
- Harford County Public Schools
- Elementary School
- Abingdon
- Middle School
- Edgewood
- High School
- Edgewood
- Fireplaces
- 1
- Fireplace Description
- Mantel(s), Wood
- Flooring
- Hardwood, Carpet, Ceramic Tile
- Exterior Features
- Sidewalks, Street Lights
- Heating
- Heat Pump(s), Programmable Thermostat
- Heating Fuel
- Electric
- Cooling
- Ceiling Fan(s), Central A/C, Programmable Thermostat
- Roof
- Shingle
- Water
- Public
- Sewer
- Public Sewer
- Room Level
- Bedroom 2: Upper 1, Primary Bedroom: Upper 1, Dining Room: Main, Living Room: Main, Family Room: Lower 1, Bedroom 3: Upper 1, Kitchen: Main, Utility Room: Lower 1
- Basement
- Yes
Mortgage Calculator
Listing courtesy of American Premier Realty, LLC. Contact: 4435120090