2422 Steamboat Way, Bel Air, MD 21015
- $580,000
- 4
- BD
- 4
- BA
- 2,480
- SqFt







- List Price
- $580,000
- Price Change
- ▼ $5,000 1784233632
- Days on Market
- 93
- Status
- ACTIVE
- MLS#
- MDHR2052952
- Bedrooms
- 4
- Bathrooms
- 4
- Full Baths
- 3
- Half Baths
- 1
- Living Area
- 2,480
- Lot Size (Acres)
- 0.11
- Style
- Carriage House, Villa
- Year Built
- 2023
- County
- Harford
- School District
- Harford County Public Schools
Property Description
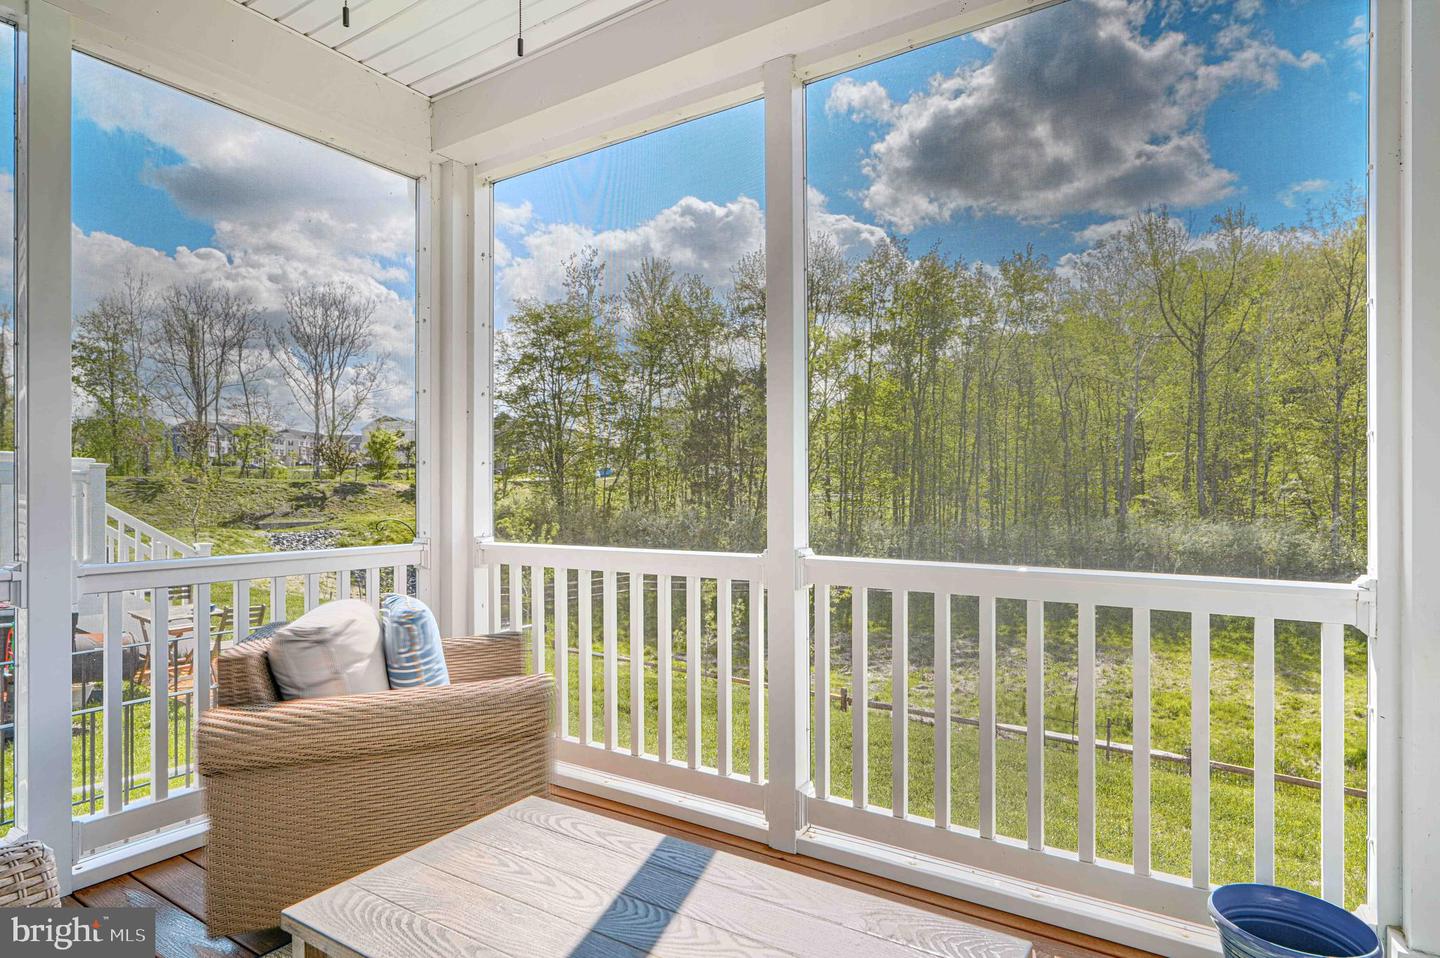
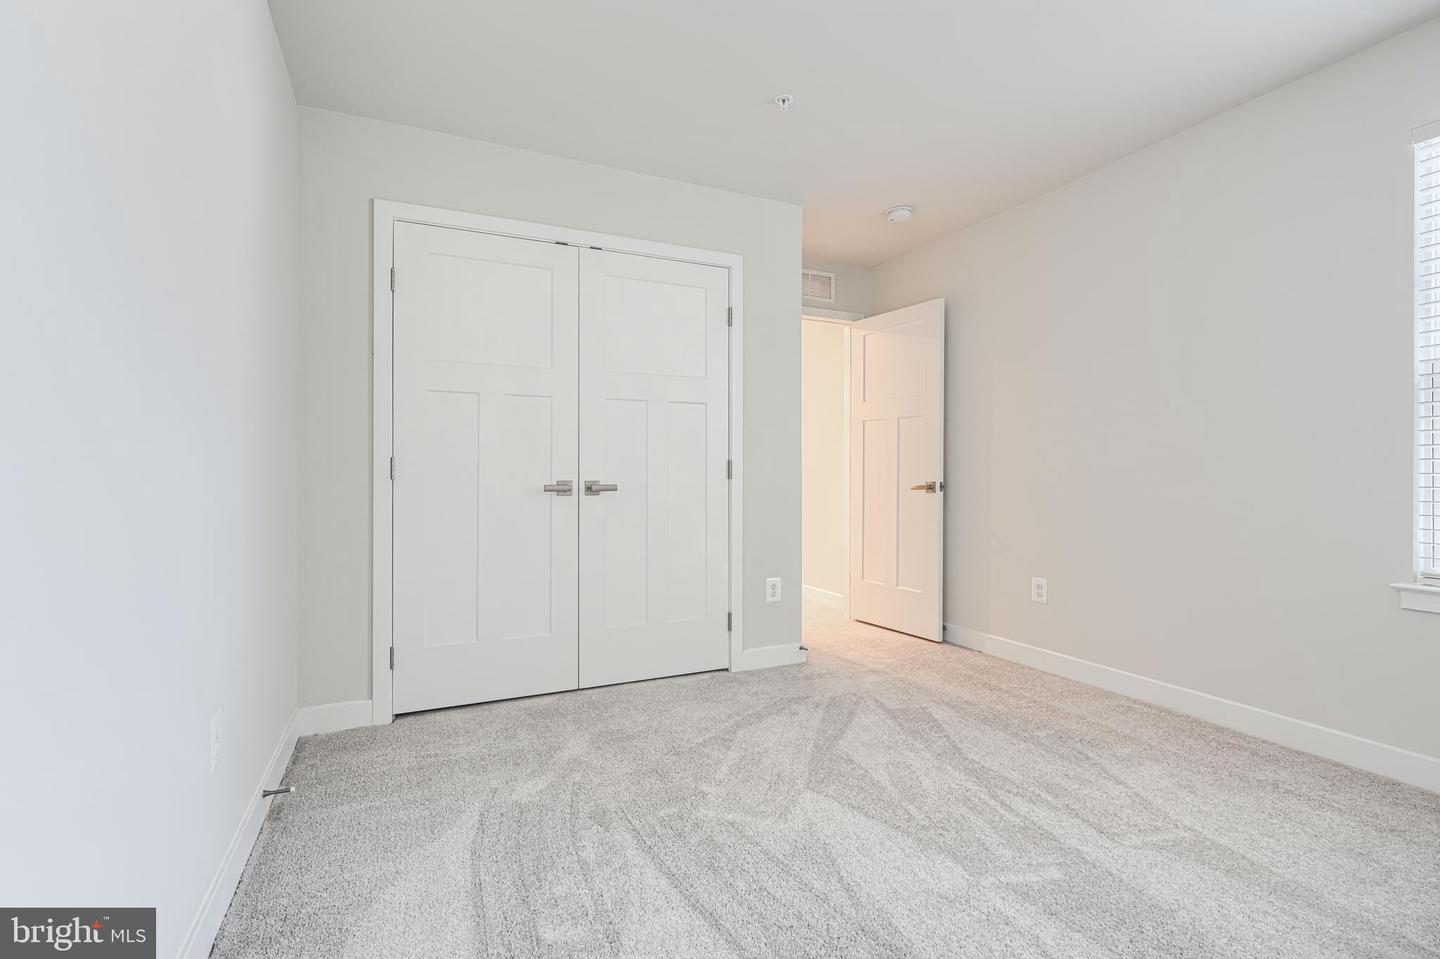
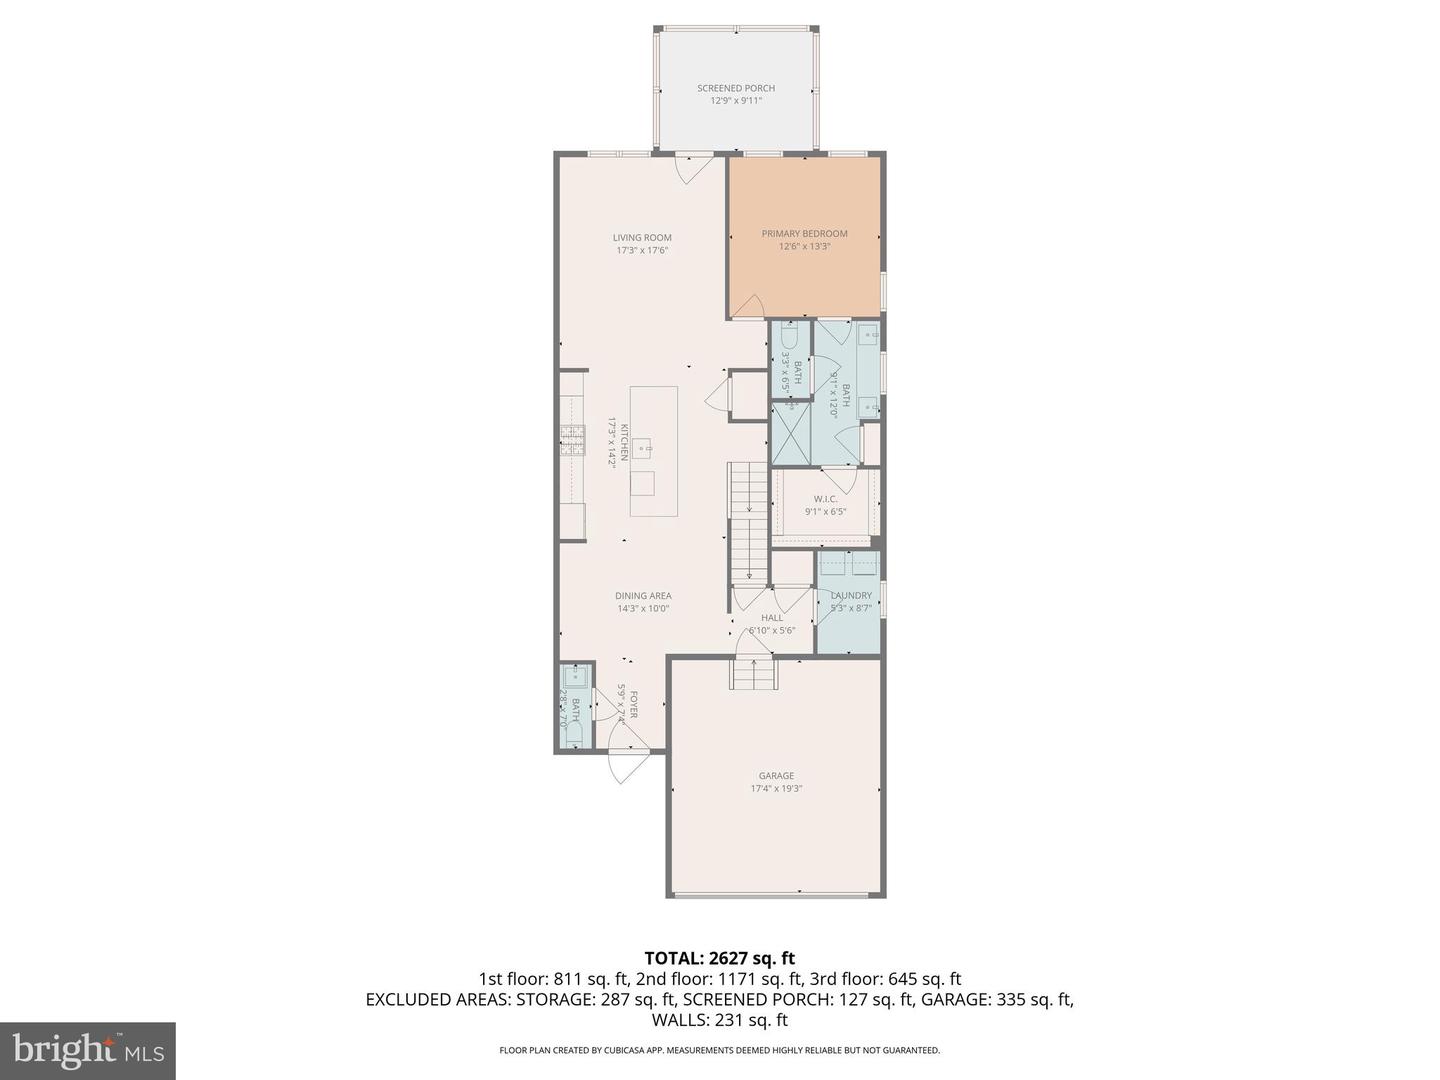
NEW PRICE! Welcome home to this stunning, model-like residence filled with premium upgrades and thoughtful design throughout. Offering the ease and comfort of main-level living, this home features a luxurious first-floor primary suite complete with a spa-inspired ensuite bath, dual Roman shower with built-in seating, and a spacious walk-in closet. From the moment you step inside, you’re greeted by a stylish and functional welcome center with built-in bench seating and storage—perfect for keeping everyday life organized. The open-concept layout is ideal for both relaxing and entertaining, highlighted by a generously sized family room that flows seamlessly onto a covered, screened porch overlooking serene, mature trees. The chef’s kitchen is truly the heart of the home, boasting a large center island, wall oven, upgraded cabinetry, and elegant quartz countertops—perfect for hosting gatherings or enjoying quiet meals at home. Upstairs, you’ll find two additional bedrooms, including one with a walk-in closet, a full hall bath, and a versatile bonus room ideal for a home office, gym, or flex space to suit your needs.The finished basement expands your living options even further, featuring an additional bedroom with egress window and a full bath—perfect for guests or extended stays,This home effortlessly combines style, comfort, and functionality—an exceptional opportunity you won’t want to miss.
/u.realgeeks.media/realvolutionhomes/RealVolution_Logo-White.png)
Additional Information
- Subdivision
- James Run Carriage Homes
- Taxes
- $5387
- HOA Fee
- $185
- HOA Frequency
- Monthly
- Interior Features
- Floor Plan - Open, Kitchen - Gourmet, Kitchen - Island, Pantry, Ceiling Fan(s), Walk-in Closet(s)
- Amenities
- Common Grounds, Community Center, Dog Park, Jog/Walk Path
- School District
- Harford County Public Schools
- Flooring
- Luxury Vinyl Plank, Partially Carpeted
- Garage
- Yes
- Garage Spaces
- 2
- Exterior Features
- Exterior Lighting, Street Lights, Sidewalks
- Community Amenities
- Common Grounds, Community Center, Dog Park, Jog/Walk Path
- Heating
- Forced Air
- Heating Fuel
- Natural Gas
- Cooling
- Central A/C, Ceiling Fan(s)
- Roof
- Architectural Shingle
- Water
- Public
- Sewer
- Public Sewer
- Room Level
- Exercise Room: Lower 1, Office: Upper 1, Laundry: Main, Kitchen: Main, Living Room: Main, Dining Room: Main, Bedroom 2: Upper 1, Bedroom 3: Upper 1, Bathroom 2: Upper 1, Bedroom 4: Lower 1, Bathroom 3: Lower 1, Primary Bedroom: Main, Primary Bathroom: Main
- Basement
- Yes
Mortgage Calculator
Listing courtesy of EXP Realty, LLC. Contact: 8888607369