3019 Cascade Dr, Abingdon, MD 21009
- $435,000
- 4
- BD
- 3
- BA
- 2,466
- SqFt


- List Price
- $435,000
- Price Change
- ▼ $25,000 1784272254
- Days on Market
- 38
- Status
- ACTIVE
- MLS#
- MDHR2051266
- Bedrooms
- 4
- Bathrooms
- 3
- Full Baths
- 2
- Half Baths
- 1
- Living Area
- 2,466
- Lot Size (Acres)
- 0.18
- Style
- Colonial
- Year Built
- 1991
- County
- Harford
- School District
- Harford County Public Schools
Property Description
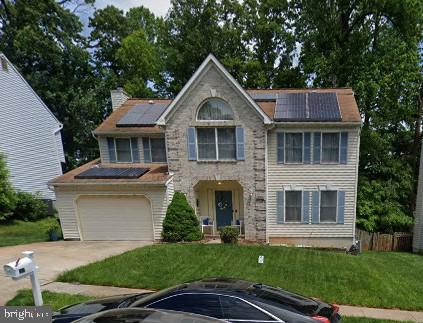
Looking for a 4-bed Colonial home in Constant Friendship with room to grow, update, and make your own? 3019 Cascade Dr in Abingdon is a Trustee sale offering approximately 2,466 above-grade square feet plus a finished lower level, fenced rear yard, deck, hot tub, and a location close to I-95 and Route 24. Located in the Constant Friendship community of Harford County, this detached Colonial offers the kind of space and neighborhood setting that does not come available often in this area. With formal living and dining rooms, an open kitchen and family room, and a finished lower level, the home gives buyers a strong foundation for everyday living, gathering, and future updates. The kitchen features granite countertops, stainless steel appliances, an island, table space, gas cooking, and a comfortable connection to the family room with a wood-burning fireplace. Upstairs, the primary suite includes cathedral ceilings, a walk-in closet, private bath, and upper-level laundry. Three additional bedrooms and a full hall bath complete the upper level. The finished lower level provides recreation space, storage, and walkout access with covered walk-up stairs to the rear yard. Outside, the fenced rear yard backs to trees and includes a deck and hot tub that conveys, offering privacy and outdoor space to enjoy. Highlights include: • 4 bedrooms and 2.5 baths • Approximately 2,466 above-grade square feet • Finished lower level with rec space and storage • Formal living and dining rooms • Kitchen with island, table space, and granite counters • Stainless steel appliances and gas cooking • Family room with wood-burning fireplace • Natural gas heat and hot water • Central air • Primary suite with cathedral ceilings • Walk-in closet and private primary bath • Upper-level laundry • Fenced rear yard backing to trees • Deck with conveying hot tub • One-car attached garage with driveway parking • HOA approximately $40 monthly • Convenient Abingdon location near I-95, Route 24, shopping, and dining This property needs TLC and may require paint, landscaping, drywall repairs, and other cosmetic or maintenance updates. Trustee sale. Property sold as is. Buyers to perform all due diligence and review all Bright MLS uploaded addenda. Closing is expected to take approximately 25 to 35 days. Opportunities like this in Constant Friendship are limited, especially for buyers who want space, location, and the chance to add their own vision over time.
/u.realgeeks.media/realvolutionhomes/RealVolution_Logo-White.png)
Additional Information
- Subdivision
- Constant Friendship
- Taxes
- $4166
- HOA Fee
- $40
- HOA Frequency
- Monthly
- Interior Features
- Family Room Off Kitchen, Kitchen - Island, Kitchen - Table Space, Dining Area, Kitchen - Eat-In, Primary Bath(s), Chair Railings, Window Treatments, Entry Level Bedroom, Upgraded Countertops, Floor Plan - Traditional
- School District
- Harford County Public Schools
- Elementary School
- Abingdon
- Middle School
- Edgewood
- High School
- Edgewood
- Fireplaces
- 2
- Fireplace Description
- Fireplace - Glass Doors, Mantel(s), Screen
- Garage
- Yes
- Garage Spaces
- 1
- Exterior Features
- Hot Tub, Sidewalks
- View
- Street
- Heating
- Forced Air
- Heating Fuel
- Natural Gas
- Cooling
- Ceiling Fan(s), Central A/C
- Utilities
- Cable TV Available, Electric Available, Natural Gas Available, Phone Available, Sewer Available, Water Available
- Water
- Public
- Sewer
- Public Sewer
- Room Level
- Family Room: Main, Bedroom 4: Upper 1, Primary Bedroom: Upper 1, Storage Room: Lower 1, Living Room: Main, Kitchen: Main, Bedroom 3: Upper 1, Dining Room: Main, Bedroom 2: Upper 1, Game Room: Lower 1, Laundry: Lower 1
- Basement
- Yes
Mortgage Calculator
Listing courtesy of Berkshire Hathaway HomeServices PenFed Realty. Contact: