3427 N Furnace Rd, Jarrettsville, MD 21084
- $749,900
- 5
- BD
- 3
- BA
- 3,877
- SqFt







- List Price
- $749,900
- Price Change
- ▼ $25,100 1782628694
- Days on Market
- 178
- Status
- ACTIVE
- MLS#
- MDHR2051230
- Bedrooms
- 5
- Bathrooms
- 3
- Full Baths
- 3
- Living Area
- 3,877
- Lot Size (Acres)
- 3.96
- Style
- Cape Cod
- Year Built
- 1968
- County
- Harford
- School District
- Harford County Public Schools
Property Description
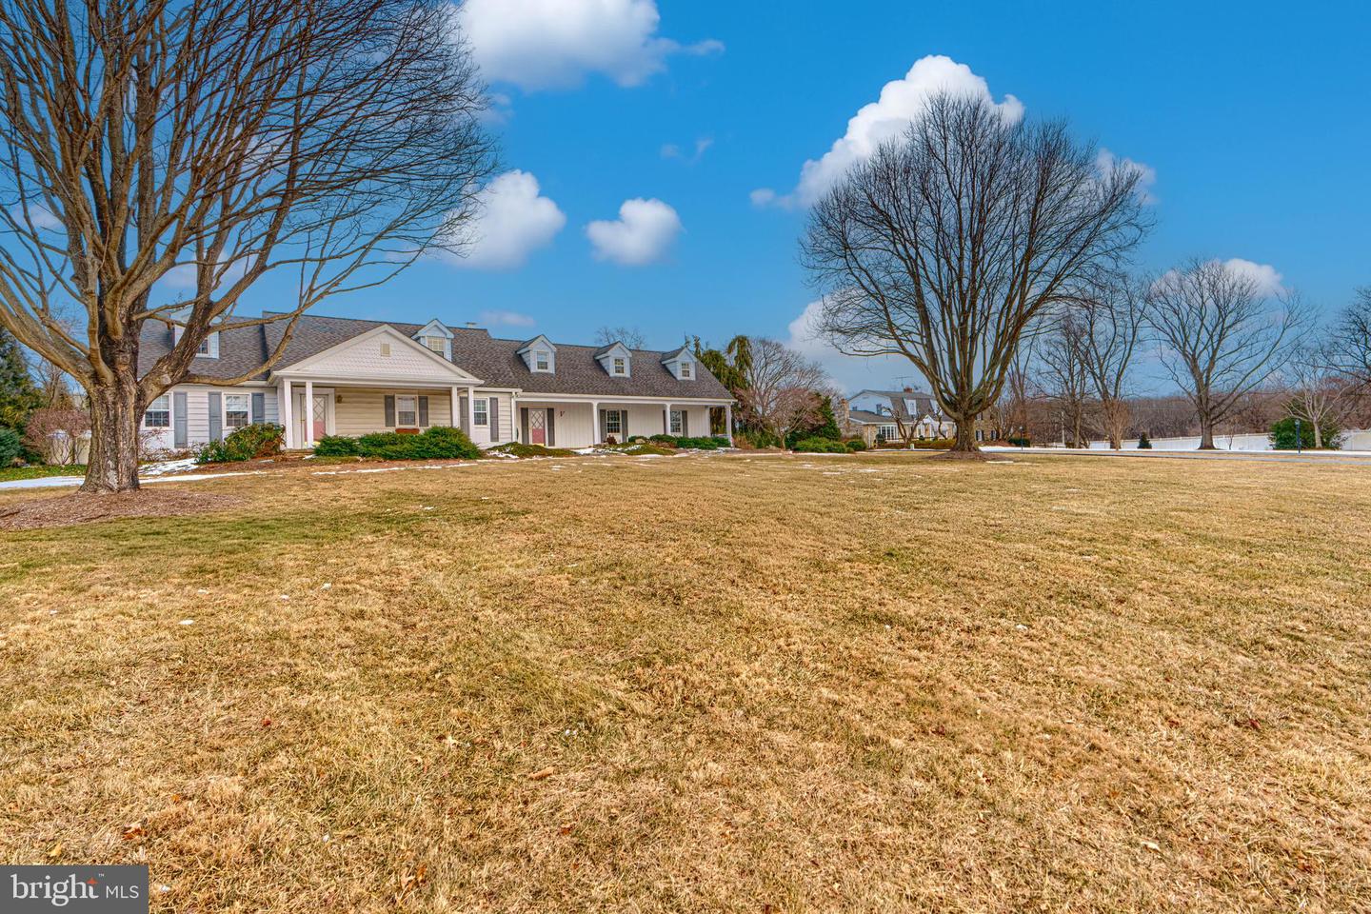
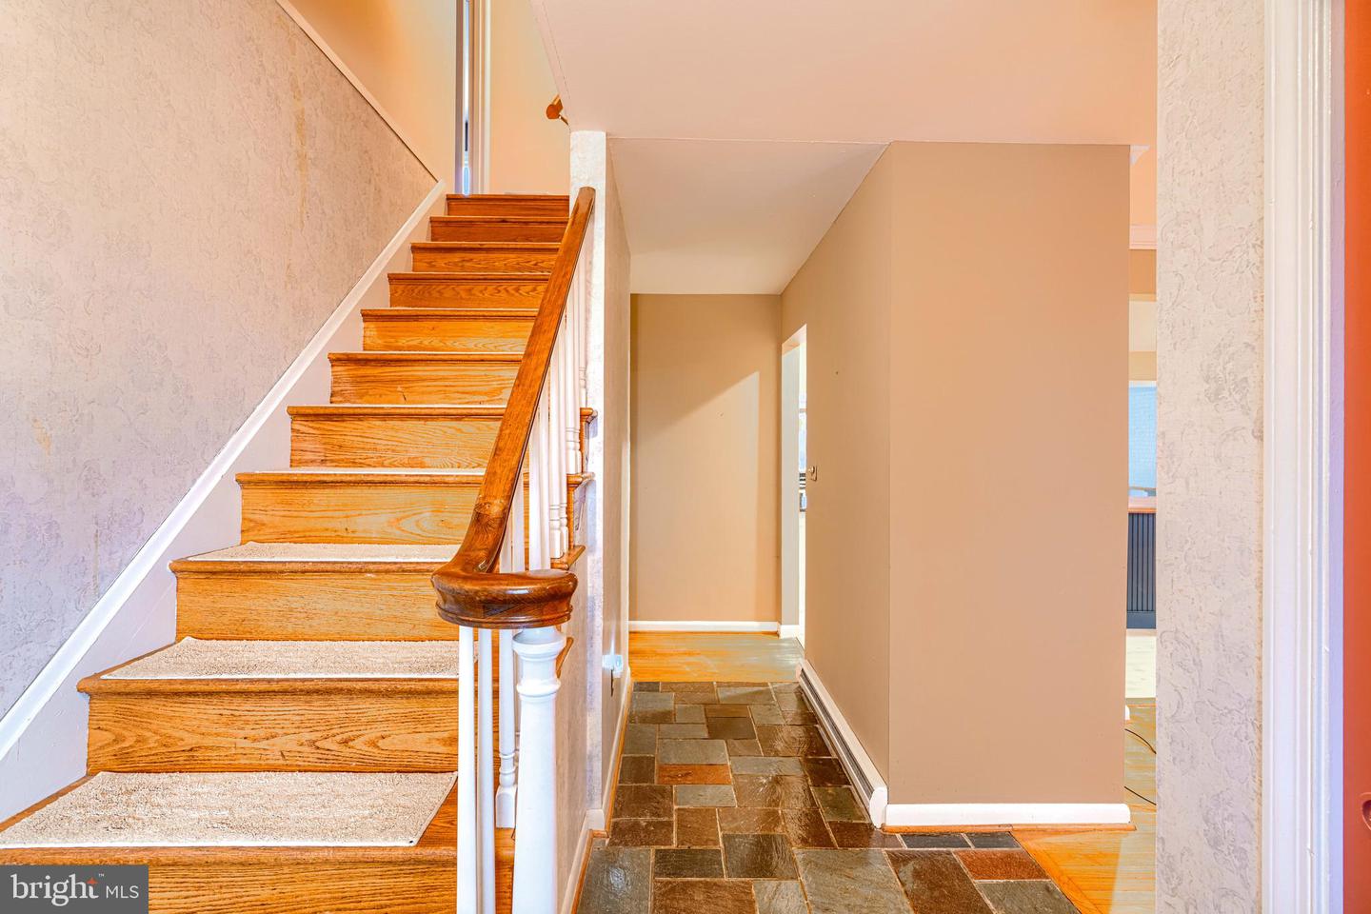
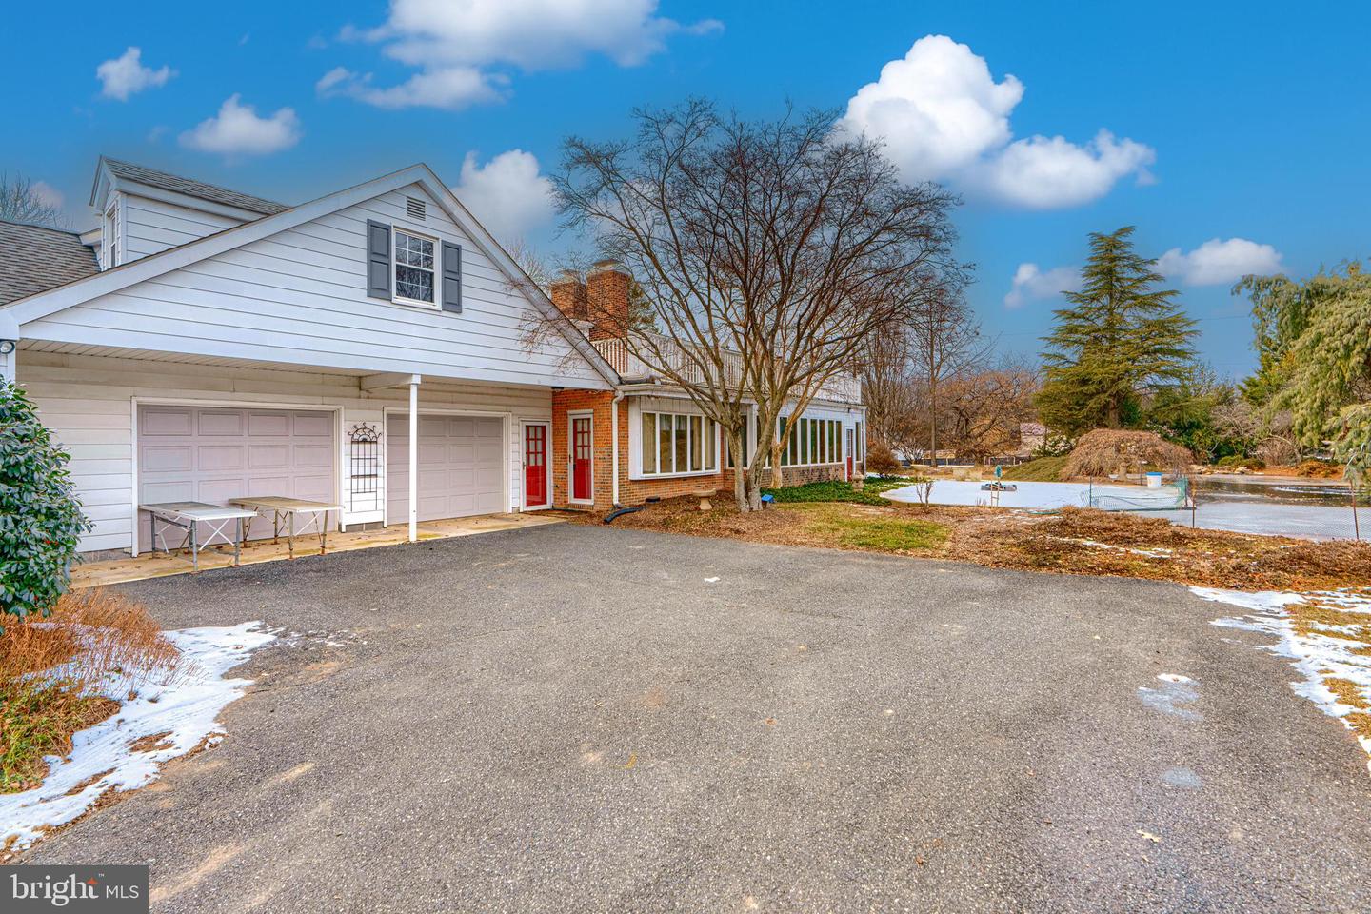
PRICE IMPROVEMENT!! Welcome to this exceptional Cape Cod-style estate set on 4 level acres, offering 3,900 square feet of finished living space. Formerly known as Maryland Aquatics (a local business), this agriculturally zoned property is ideal for entrepreneurs, hobbyists, and car enthusiasts alike. The home features 5 spacious bedrooms and 3 full bathrooms, including a highly desirable first-floor primary suite. The kitchen/family room combination is designed for both functionality and entertaining, featuring granite countertops, a center island, and ample cabinetry. Additional highlights include a sun-filled sunroom, cedar closet, and separate in-law quarters—perfect for extended family or guests. Outdoor living is just as impressive with a covered front porch, low-maintenance vinyl deck, landscaping, and a tranquil koi pond, creating a serene retreat. The property is well-equipped for business or storage needs, with a massive 60x48 greenhouse, a 24x80 storage facility, and a 2-car garage. The property comes with many updates, with a complete list available upon request. Whether you're a car enthusiast seeking ample space for vehicle storage, a business owner needing room for equipment and supplies, or someone looking for a unique property with flexible use potential, this one-of-a-kind offering delivers space, versatility, and opportunity—all in a peaceful Jarrettsville setting.
/u.realgeeks.media/realvolutionhomes/RealVolution_Logo-White.png)
Additional Information
- Subdivision
- Jarrettsville
- Taxes
- $6002
- Interior Features
- 2nd Kitchen, Bathroom - Stall Shower, Bathroom - Tub Shower, Bathroom - Walk-In Shower, Breakfast Area, Built-Ins, Carpet, Ceiling Fan(s), Combination Kitchen/Dining, Dining Area, Entry Level Bedroom, Floor Plan - Traditional, Formal/Separate Dining Room, Kitchen - Eat-In, Kitchen - Gourmet, Kitchen - Island, Kitchen - Table Space, Primary Bath(s), Recessed Lighting, Stove - Wood, Upgraded Countertops, Water Treat System, Window Treatments, Wood Floors, Additional Stairway
- School District
- Harford County Public Schools
- Elementary School
- Jarrettsville
- Middle School
- North Harford
- High School
- North Harford
- Fireplaces
- 2
- Fireplace Description
- Brick, Wood
- Flooring
- Carpet, Ceramic Tile, Hardwood, Tile/Brick, Vinyl, Engineered Wood
- Garage
- Yes
- Garage Spaces
- 2
- View
- Garden/Lawn, Street
- Heating
- Baseboard - Electric, Wall Unit, Wood Burn Stove, Heat Pump - Electric BackUp
- Heating Fuel
- Propane - Owned
- Cooling
- Ceiling Fan(s), Ductless/Mini-Split, Window Unit(s), Central A/C
- Roof
- Asphalt, Shingle
- Utilities
- Cable TV, Propane
- Water
- Well
- Sewer
- Private Septic Tank
- Room Level
- Primary Bedroom: Main, Primary Bathroom: Main, Kitchen: Main, Foyer: Main, Dining Room: Main, Sun/Florida Room: Main, Living Room: Main, Bedroom 2: Upper 1, Full Bath: Upper 1, Bedroom 3: Upper 1, Kitchen: Upper 1, Dining Room: Upper 1, Full Bath: Upper 1, Bedroom 4: Upper 1, Bedroom 5: Upper 1
- Basement
- Yes
Mortgage Calculator
Listing courtesy of Samson Properties. Contact: 4433437660