305 Tufton Cir, Fallston, MD 21047
- $535,000
- 3
- BD
- 4
- BA
- 2,488
- SqFt











- List Price
- $535,000
- Price Change
- ▼ $15,000 1784589742
- Days on Market
- 230
- Status
- ACTIVE
- MLS#
- MDHR2049328
- Bedrooms
- 3
- Bathrooms
- 4
- Full Baths
- 3
- Half Baths
- 1
- Living Area
- 2,488
- Style
- Colonial
- Year Built
- 2013
- County
- Harford
- School District
- Harford County Public Schools
Property Description
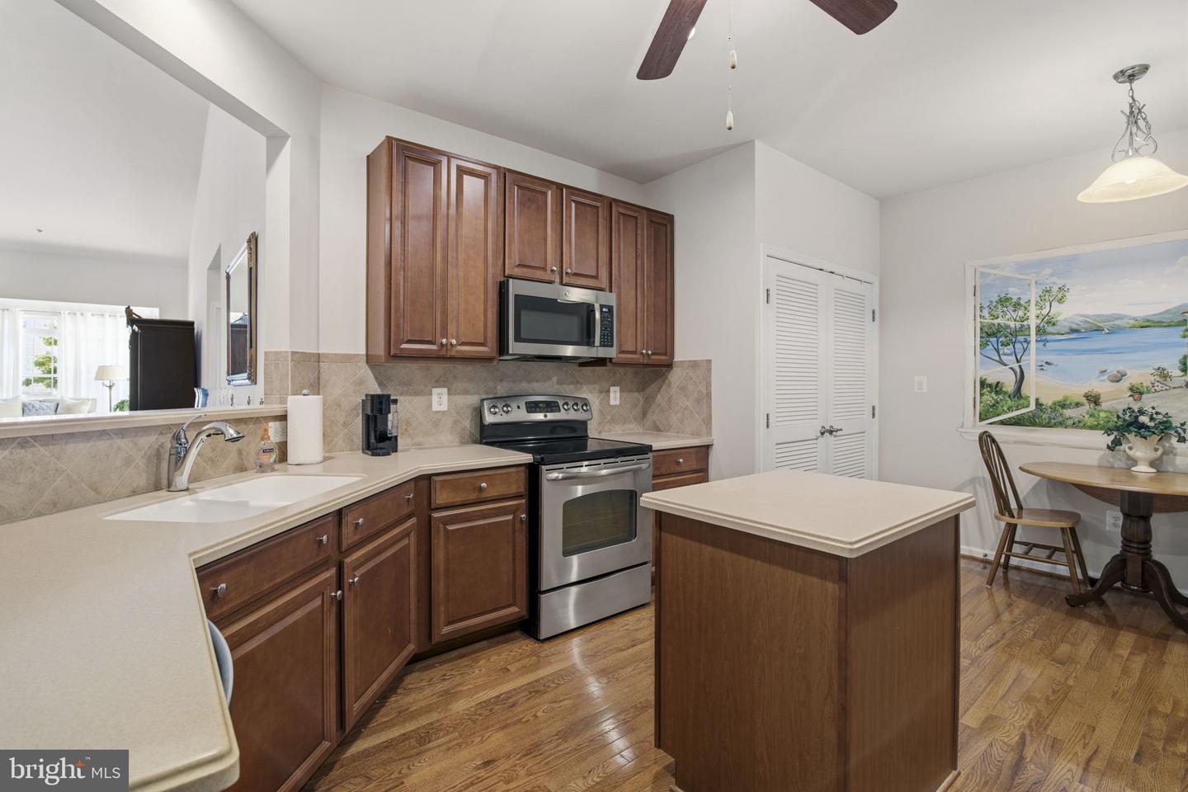
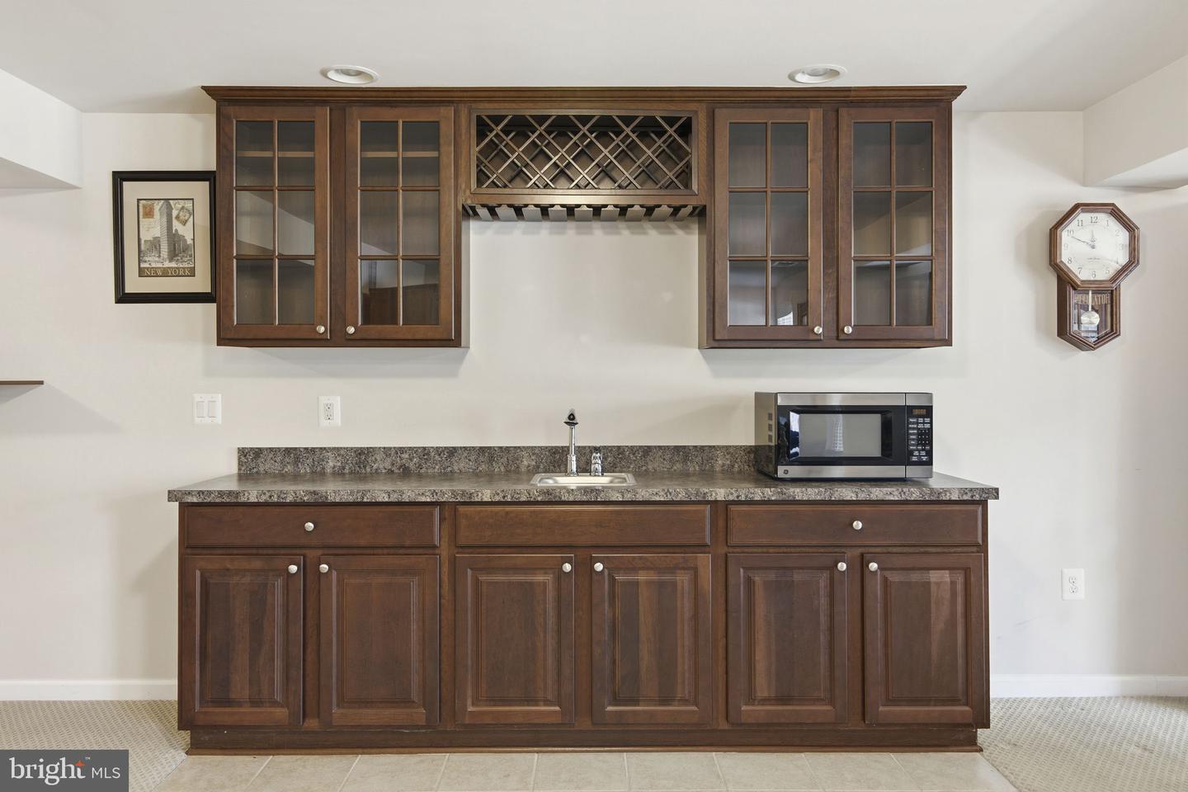
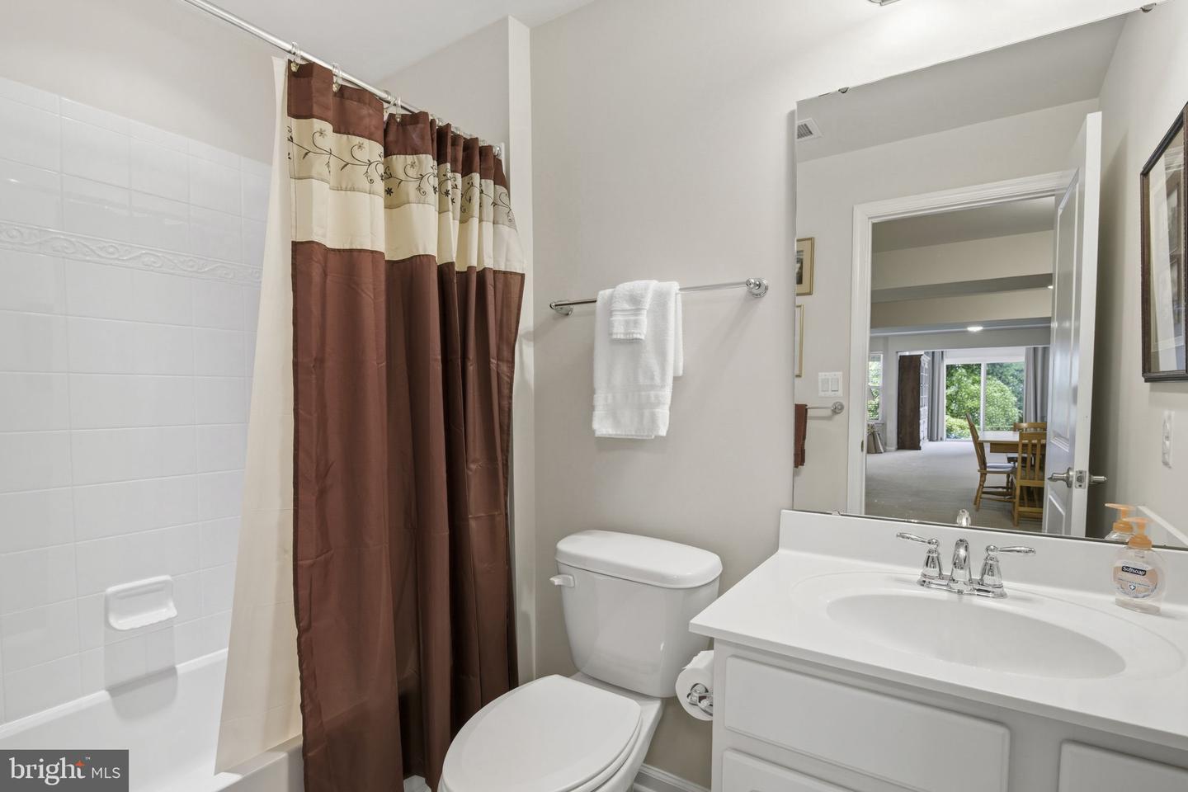
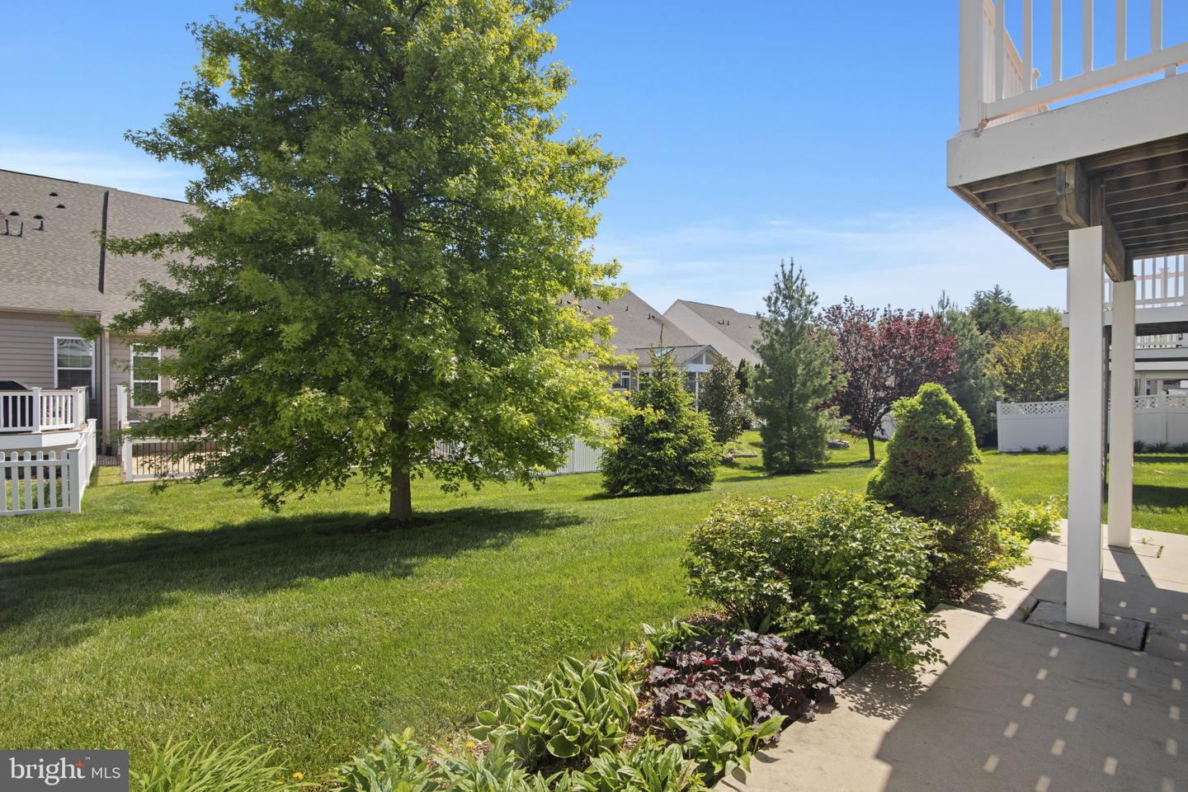
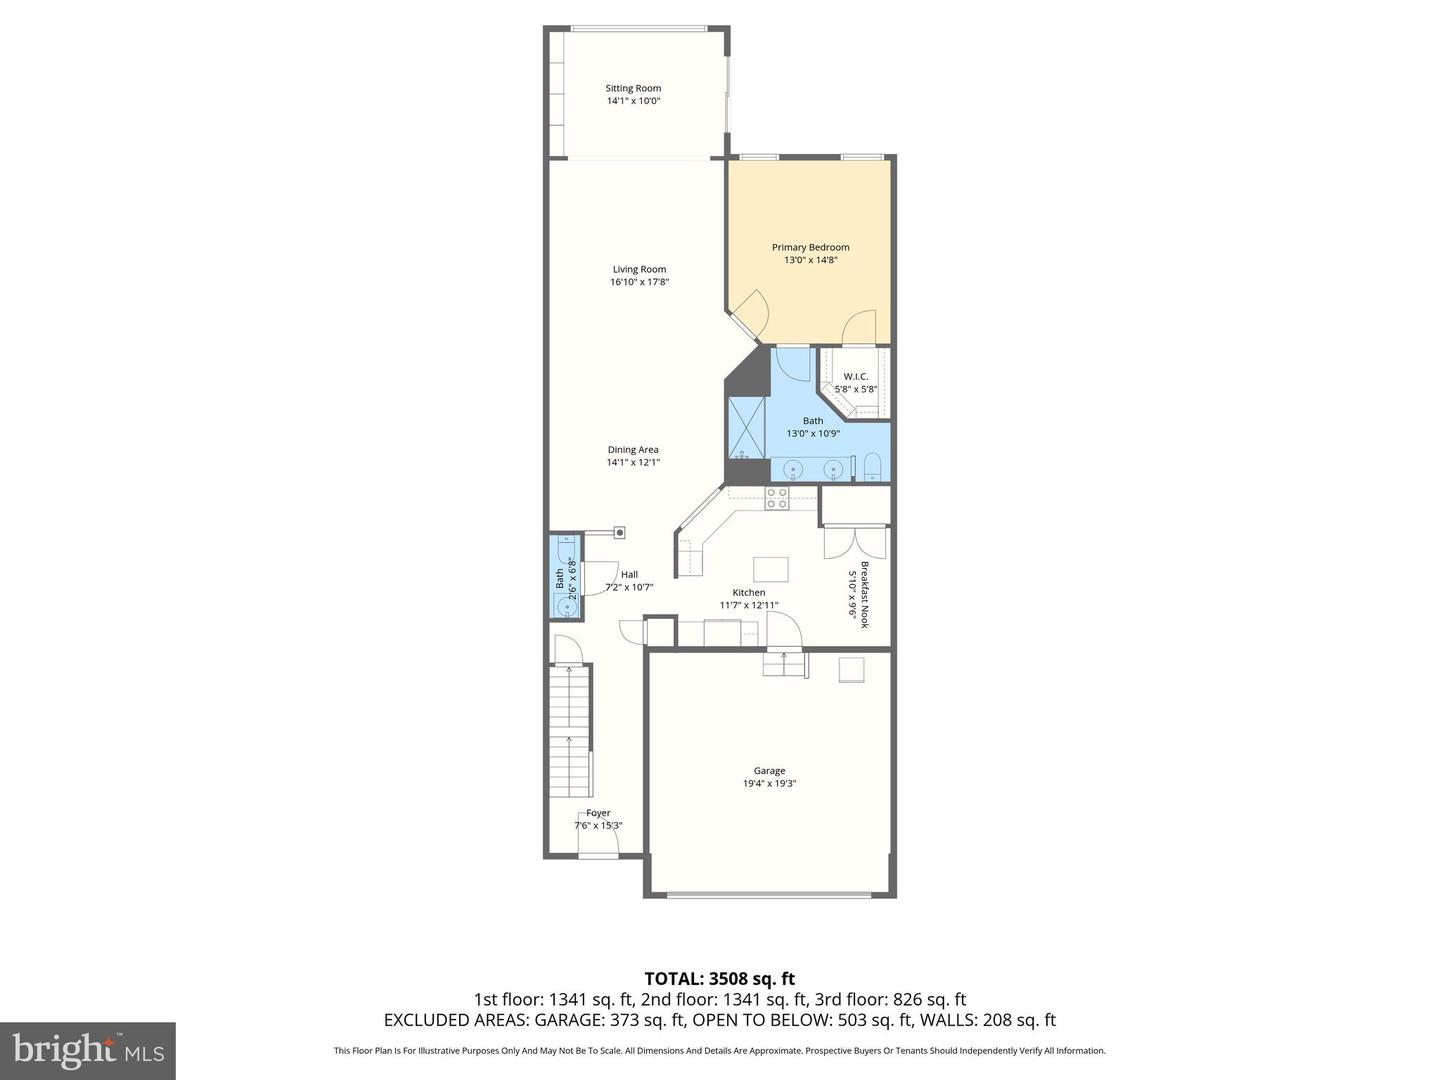
3-bedroom, 3 full and 1 half bath interior townhome in Fallston Commons offering over 3,500 square feet of finished living space, a main-level primary suite, walkout lower level, attached 2-car garage, and community pool access. The main living level features hardwood floors, a spacious dining area, comfortable living room, sun-filled sitting room with built-in shelving, a convenient half bath, and a well-appointed kitchen with stainless steel appliances, warm wood cabinetry, an island, breakfast nook, and easy flow for everyday living or entertaining. The main-level primary suite adds highly desirable first-floor bedroom convenience with a walk-in closet and private bath featuring a double vanity and separate shower. Upstairs, two additional bedrooms, one full bath, a loft, and a separate office create excellent flexibility for guests, remote work, hobbies, or additional lounge space. The walkout lower level expands the home even further with a large recreation room, full bath, laundry area, storage/utility space, and built-in wet bar/cabinetry, making it ideal for entertaining, extended living, or everyday relaxation. Outdoor living includes an elevated deck off the main level, a covered lower patio, and landscaped green space for dining, relaxing, or enjoying the Fallston Commons setting. Driveway parking, the attached 2-car front-entry garage, and community amenities including an in-ground pool complete this spacious Fallston townhome. Property is being sold as-is.
/u.realgeeks.media/realvolutionhomes/RealVolution_Logo-White.png)
Additional Information
- Subdivision
- Fallston Commons
- Building Name
- Fallston Commons
- Taxes
- $5012
- HOA Fee
- $185
- HOA Frequency
- Monthly
- Condo Fee
- $135
- Interior Features
- Carpet, Window Treatments, Wood Floors, Built-Ins, Sprinkler System, Kitchen - Island, Breakfast Area, Ceiling Fan(s), Recessed Lighting, Crown Moldings, Primary Bath(s), Entry Level Bedroom, Walk-in Closet(s), Bathroom - Walk-In Shower, Bathroom - Tub Shower, Wet/Dry Bar, Wine Storage, Combination Kitchen/Dining, Dining Area, Floor Plan - Open, Formal/Separate Dining Room, Kitchen - Eat-In, Kitchen - Table Space, Upgraded Countertops
- Amenities
- Common Grounds, Club House, Exercise Room, Pool - Outdoor, Swimming Pool, Tennis Courts
- School District
- Harford County Public Schools
- Elementary School
- Youths Benefit
- Middle School
- Fallston
- High School
- Fallston
- Flooring
- Carpet, Hardwood, Ceramic Tile, Luxury Vinyl Plank, Vinyl, Tile/Brick, Wood
- Garage
- Yes
- Garage Spaces
- 2
- Exterior Features
- Sidewalks, Exterior Lighting
- Community Amenities
- Common Grounds, Club House, Exercise Room, Pool - Outdoor, Swimming Pool, Tennis Courts
- View
- Garden/Lawn, Street
- Heating
- Forced Air
- Heating Fuel
- Natural Gas
- Cooling
- Ceiling Fan(s), Central A/C
- Roof
- Asphalt, Shingle
- Water
- Public
- Sewer
- Public Sewer
- Room Level
- Recreation Room: Lower 1, Utility Room: Lower 1, Laundry: Lower 1, Full Bath: Lower 1, Foyer: Main, Half Bath: Main, Kitchen: Main, Breakfast Room: Main, Dining Room: Main, Living Room: Main, Sitting Room: Main, Primary Bedroom: Main, Primary Bathroom: Main, Loft: Upper 1, Bedroom 2: Upper 1, Bedroom 3: Upper 1, Full Bath: Upper 1, Office: Upper 1
- Basement
- Yes
Mortgage Calculator
Listing courtesy of EXP Realty, LLC. Contact: 8888607369