760 Gilbert Rd, Aberdeen, MD 21001
- $1,350,000
- 3
- BD
- 3
- BA
- 2,802
- SqFt







- List Price
- $1,350,000
- Price Change
- ▼ $150,000 1781287407
- Days on Market
- 285
- Status
- ACTIVE
- MLS#
- MDHR2047832
- Bedrooms
- 3
- Bathrooms
- 3
- Full Baths
- 3
- Living Area
- 2,802
- Lot Size (Acres)
- 14.19
- Style
- Victorian
- Year Built
- 1996
- County
- Harford
- School District
- Harford County Public Schools
Property Description
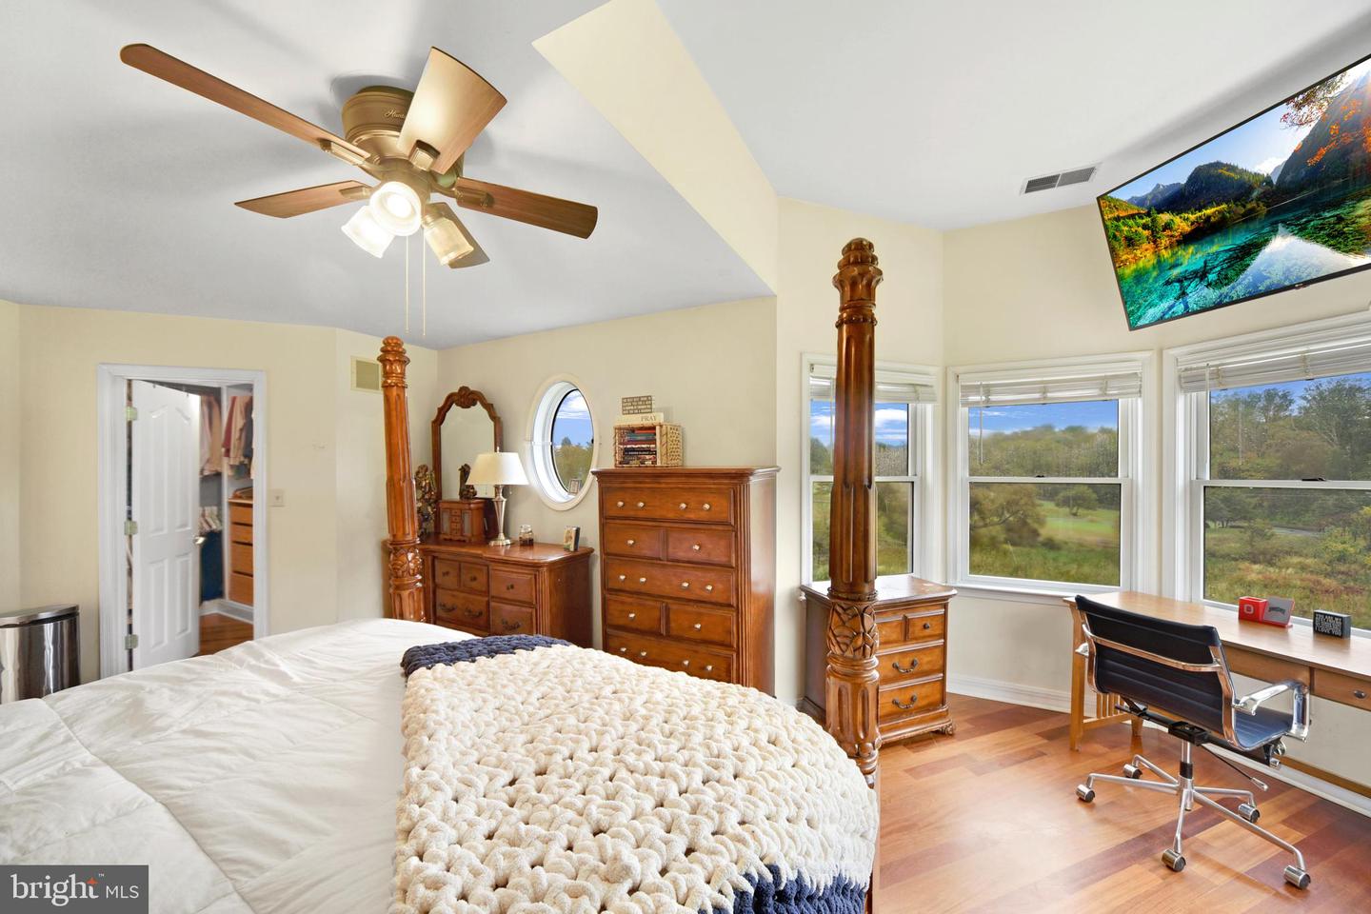
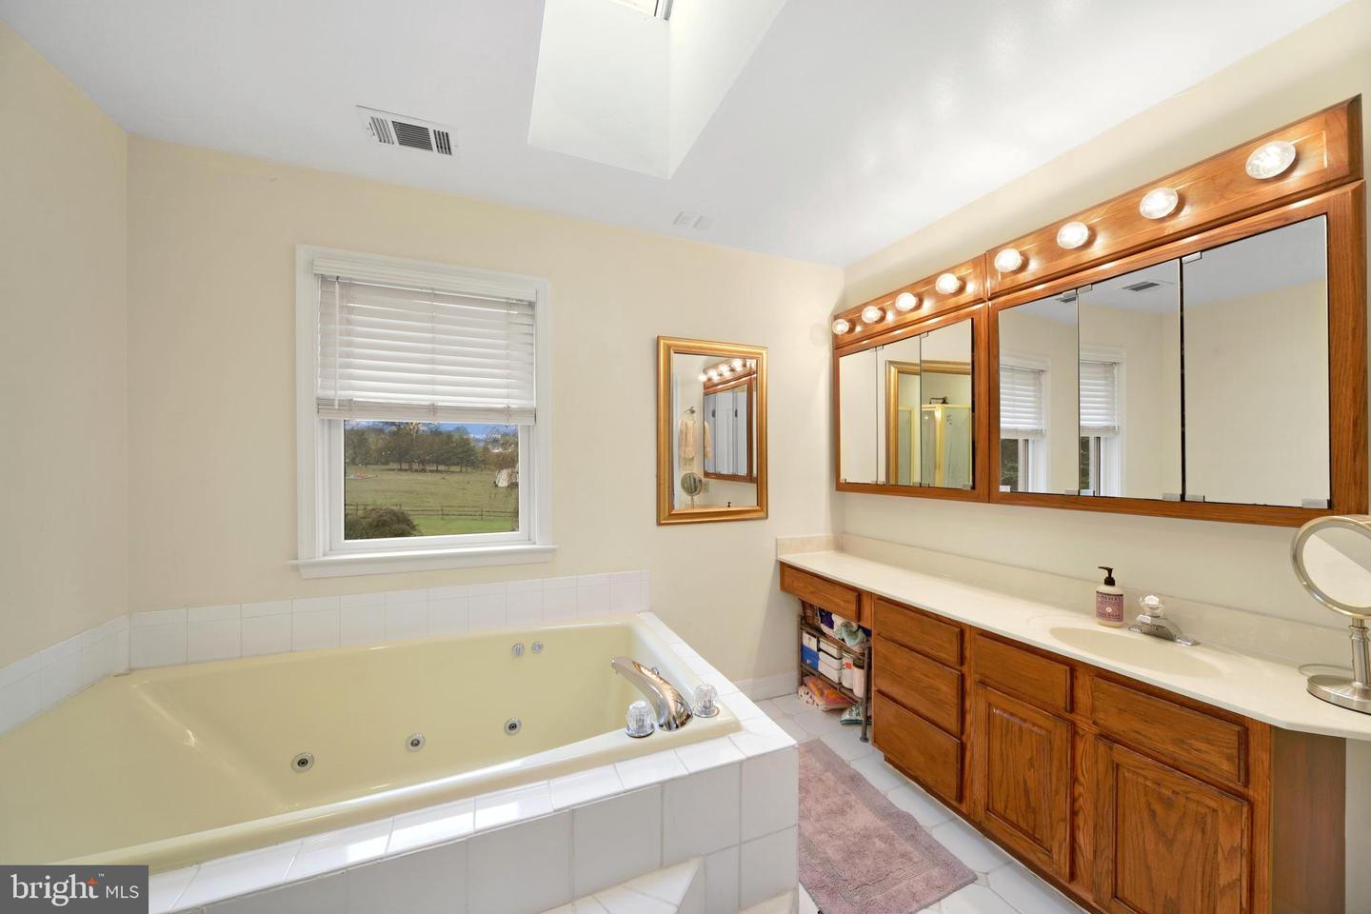
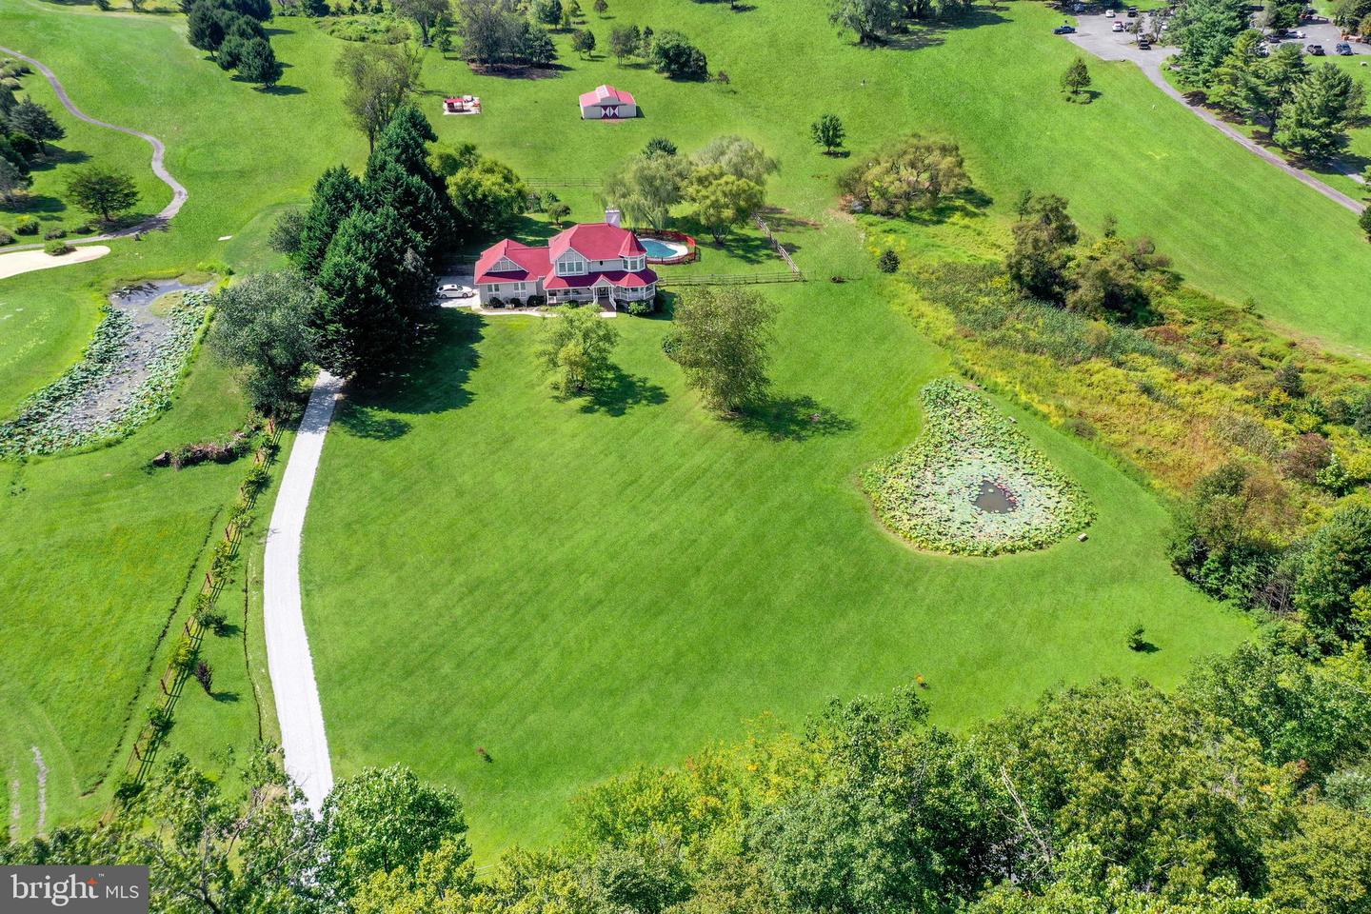
Victorian Home on 14+ acres with in-ground swimming pool, pond, 36' x 36' horse barn, approximately 12 acres fenced pasture, storage shed, and walk-in shed. Brazilian cherry hardwood floors in herringbone pattern * wood stove with decorative tile backsplash in living room * primary bedroom suite with bow window, walk-in closet, private bath with soaking, jetted tub and separate corner enclosed shower * lower level family room/recreation room with LVP wood tone flooring and pellet stove. Covered front and side wrap-around porch with access to breakfast nook and living room. Rear wooden deck and patio with built-in benches. Updates include roof (2019), gutters (2020), HVAC (2018), pool liner (2019), and pool filter (2019). Within minutes to APG, I-95, Rte. #22, retail shops and restaurants. See MLS documents for detailed brochure and Seller disclosures.
/u.realgeeks.media/realvolutionhomes/RealVolution_Logo-White.png)
Additional Information
- Subdivision
- None Available
- Taxes
- $5123
- Interior Features
- Attic, Bathroom - Jetted Tub, Bathroom - Soaking Tub, Bathroom - Stall Shower, Bathroom - Tub Shower, Built-Ins, Breakfast Area, Carpet, Ceiling Fan(s), Combination Dining/Living, Crown Moldings, Dining Area, Family Room Off Kitchen, Floor Plan - Open, Primary Bath(s), Recessed Lighting, Skylight(s), Stove - Pellet, Stove - Wood, Walk-in Closet(s), Window Treatments, Wood Floors
- School District
- Harford County Public Schools
- Elementary School
- Bakerfield
- Middle School
- Aberdeen
- High School
- Aberdeen
- Fireplaces
- 1
- Fireplace Description
- Mantel(s)
- Flooring
- Carpet, Ceramic Tile, Hardwood, Luxury Vinyl Plank
- Garage
- Yes
- Garage Spaces
- 3
- Exterior Features
- Outbuilding(s), Sidewalks
- Pool Description
- Fenced, Filtered, In Ground
- View
- Garden/Lawn, Panoramic, Pasture, Pond, Scenic Vista
- Heating
- Heat Pump(s)
- Heating Fuel
- Electric
- Cooling
- Ceiling Fan(s), Central A/C
- Roof
- Composite, Shingle
- Water
- Well
- Sewer
- On Site Septic
- Room Level
- Foyer: Main, Dining Room: Main, Living Room: Main, Breakfast Room: Main, Kitchen: Main, Office: Main, Mud Room: Main, Laundry: Main, Bathroom 1: Main, Primary Bedroom: Upper 1, Primary Bathroom: Upper 1, Bedroom 2: Upper 1, Bedroom 3: Upper 1, Bathroom 3: Upper 1, Family Room: Lower 1, Den: Lower 1, Storage Room: Lower 1, Utility Room: Lower 1
- Basement
- Yes
Mortgage Calculator
Listing courtesy of O'Neill Enterprises Realty. Contact: