4529 Bill Moxley Rd, Mt Air, MD 21771
- $475,000
- 3
- BD
- 2
- BA
- 1,358
- SqFt




- List Price
- $475,000
- Days on Market
- 0
- Status
- COMING SOON
- MLS#
- MDFR2089520
- Bedrooms
- 3
- Bathrooms
- 2
- Full Baths
- 2
- Living Area
- 1,358
- Lot Size (Acres)
- 0.6900000000000001
- Style
- Ranch/Rambler
- Year Built
- 1965
- County
- Frederick
- School District
- Frederick County Public Schools
Property Description
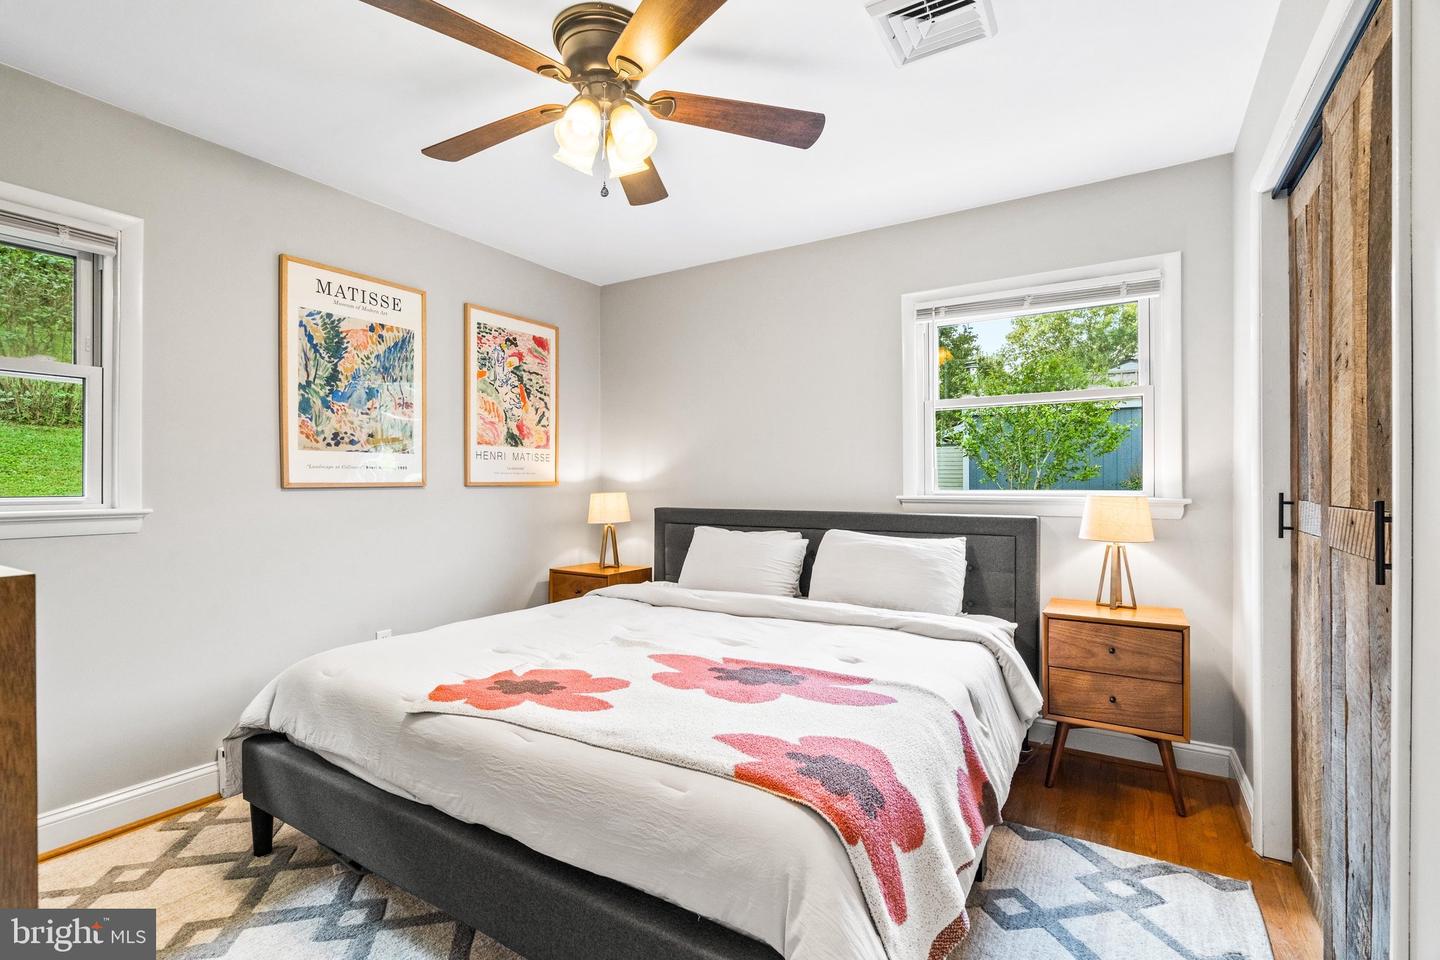
Welcome to this completely updated and modernized rancher nestled on a beautiful .69-acre lot in the heart of Mount Airy; where sweeping scenic views of the surrounding farmland and rolling countryside create a peaceful backdrop you'll never tire of! The main level offers effortless one-level living with a bright and inviting living room, updated kitchen and separate dining room - anchored by a cozy insert wood stove. The primary bedroom enjoys a private ensuite full bath, while two additional generously sized bedrooms and a full bath serve the rest of the household. The finished lower level adds tremendous flexibility, with a spacious finished living area and two additional finished rooms ideal for guest-room, a home office, a gym, or whatever suits your lifestyle. You'll also find a 12x24 insulated and drywalled workshop and brand new blacktop driveway expansive enough to accommodate nearly seven vehicles. Whether you're entertaining on the property, watching the sunset over the farmland, or simply enjoying the quiet and space that a .69-acre lot affords, this home delivers a lifestyle that is hard to replicate. Outside also offers Mount Airy's small-town charm is right at your doorstep, with local dining, shops, and everyday conveniences along Main Street and Ridge Road, plus nearby Piney Run Park, Little Bennett Regional Park, and Patapsco Valley State Park for outdoor adventures. Commuters will love the direct access to I-70 connecting you effortlessly to Frederick, Baltimore, and the greater D.C. region.
/u.realgeeks.media/realvolutionhomes/RealVolution_Logo-White.png)
Additional Information
- Subdivision
- None Available
- Taxes
- $4546
- Interior Features
- Ceiling Fan(s), Dining Area, Entry Level Bedroom, Formal/Separate Dining Room, Primary Bath(s), Recessed Lighting, Upgraded Countertops, Stove - Wood, Breakfast Area
- School District
- Frederick County Public Schools
- Elementary School
- Green Valley
- Middle School
- Windsor Knolls
- High School
- Linganore
- Fireplaces
- 1
- Fireplace Description
- Insert, Wood
- Flooring
- Carpet, Ceramic Tile, Hardwood, Vinyl
- Garage
- Yes
- Garage Spaces
- 1
- View
- Street, Trees/Woods, Scenic Vista, Pasture
- Heating
- Forced Air
- Heating Fuel
- Oil
- Cooling
- Central A/C
- Roof
- Asphalt, Shingle
- Utilities
- Cable TV, Phone
- Water
- Well
- Sewer
- Private Septic Tank
- Room Level
- Living Room: Lower 1, Primary Bedroom: Main, Bedroom 2: Main, Bedroom 3: Main, Dining Room: Main, Living Room: Main, Kitchen: Main, Bonus Room: Lower 1, Utility Room: Lower 1
- Basement
- Yes
Mortgage Calculator
Listing courtesy of Keller Williams Realty Centre. Contact: