3596 Lobaugh, Jefferson, MD 21755
- $750,000
- 5
- BD
- 4
- BA
- 2,548
- SqFt





- List Price
- $750,000
- Days on Market
- 0
- Status
- COMING SOON
- MLS#
- MDFR2087912
- Bedrooms
- 5
- Bathrooms
- 4
- Full Baths
- 3
- Half Baths
- 1
- Living Area
- 2,548
- Lot Size (Acres)
- 0.22
- Style
- Craftsman
- Year Built
- 2023
- County
- Frederick
- School District
- Frederick County Public Schools
Property Description
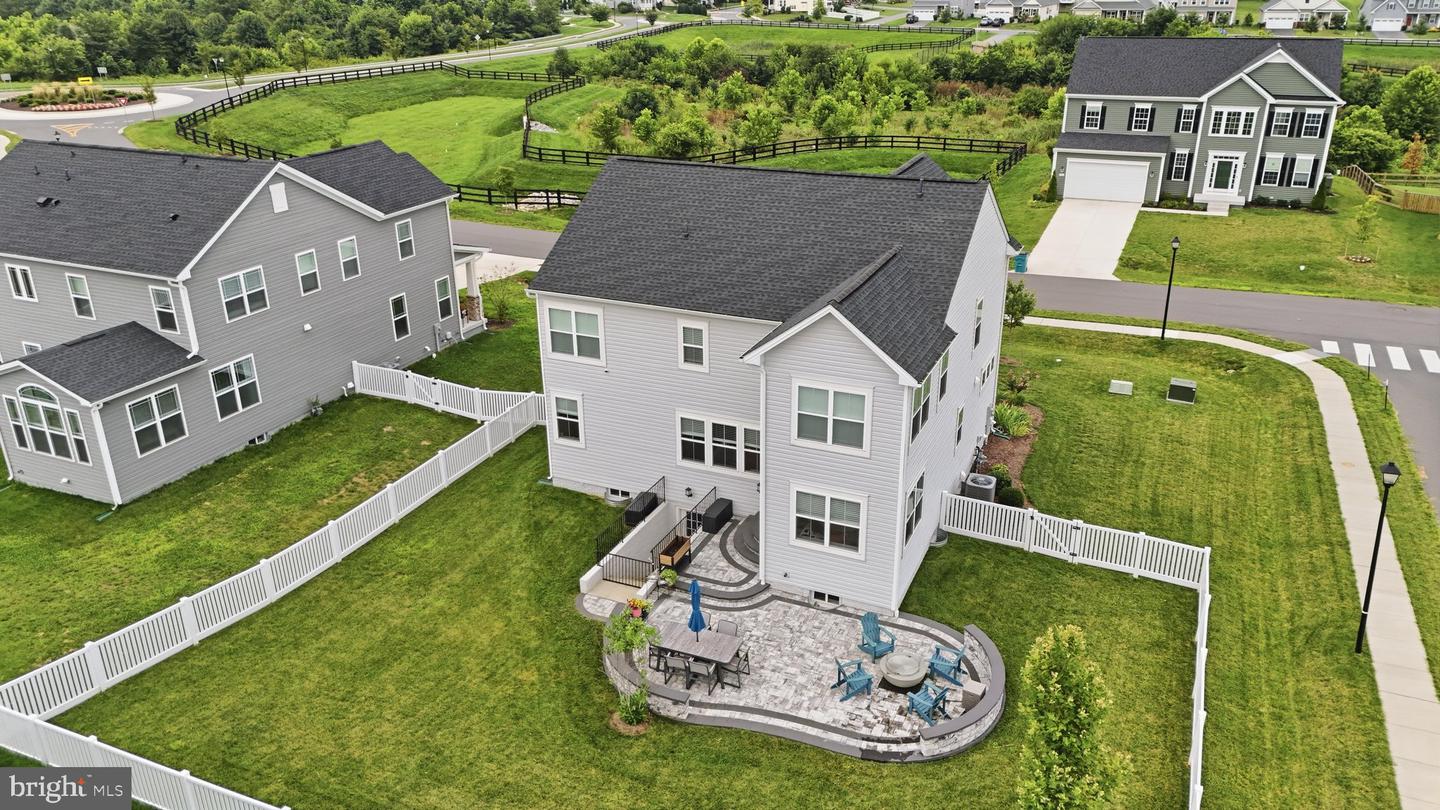
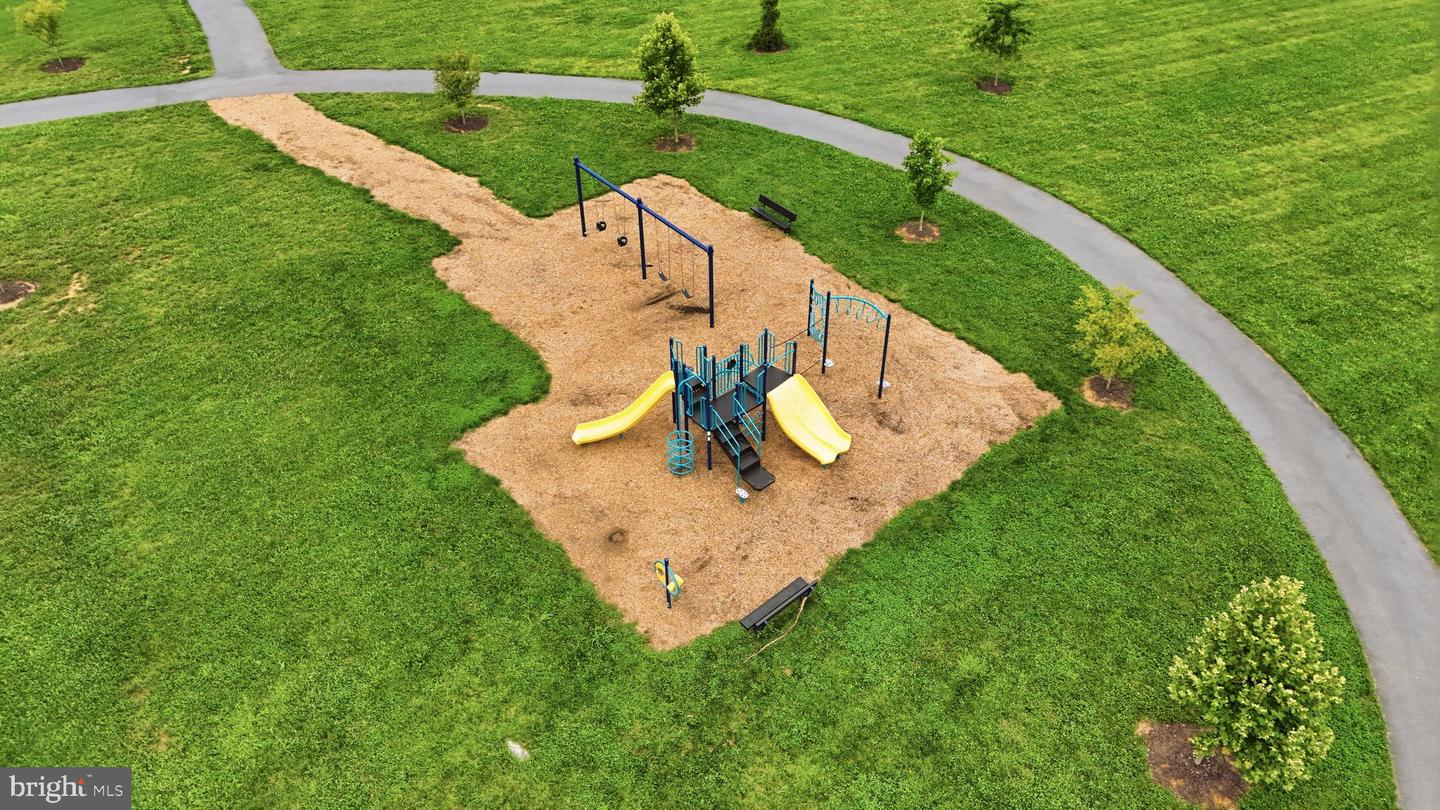
**COMING SOON!** Welcome to 3596 Lobaugh Place, a beautifully maintained home situated in a desirable Jefferson community. From the moment you arrive, the inviting curb appeal, attractive Craftsman-inspired exterior, stone accents, and thoughtfully landscaped front yard create a warm first impression. The spacious fenced backyard is truly an outdoor retreat, featuring an impressive paver patio with a curved stone retaining wall—perfect for outdoor dining, entertaining, or simply relaxing. The generous level lawn provides plenty of room for recreation, gardening, or enjoying the outdoors, while the privacy fencing creates a wonderful sense of space. Inside, you'll find a well-designed home offering comfortable living spaces and plenty of natural light. The two-car garage provides convenient parking and storage, while the covered front entry adds to the home's welcoming appeal. Located in Jefferson, this home offers the best of a peaceful community setting while remaining convenient to Frederick, Middletown, and major commuter routes. Enjoy nearby parks, local shops, dining, and the scenic beauty of Frederick County. **Interior photos coming soon—stay tuned for more!** This exceptional Jefferson home combines attractive curb appeal, a fantastic outdoor living space, and a convenient location. Don't miss your opportunity to make 3596 Lobaugh Place your new home!
/u.realgeeks.media/realvolutionhomes/RealVolution_Logo-White.png)
Additional Information
- Subdivision
- Woodbourne Manor
- Taxes
- $6689
- HOA Fee
- $63
- HOA Frequency
- Monthly
- School District
- Frederick County Public Schools
- Garage
- Yes
- Garage Spaces
- 2
- Heating
- Forced Air
- Heating Fuel
- Natural Gas
- Cooling
- Central A/C
- Roof
- Shingle
- Water
- Public
- Sewer
- Public Sewer
- Room Level
- Primary Bedroom: Upper 1, Bedroom 2: Upper 1, Bedroom 3: Upper 1, Bedroom 4: Upper 1, Breakfast Room: Main, Family Room: Main, Dining Room: Main, Bedroom 5: Main, Recreation Room: Lower 1
- Basement
- Yes
Mortgage Calculator
Listing courtesy of Marsh Realty. Contact: