2504 Shelley Cir Unit #4-2D, Frederick, MD 21702
- $260,000
- 2
- BD
- 2
- BA
- 1,384
- SqFt




- List Price
- $260,000
- Price Change
- ▼ $5,000 1782931329
- Days on Market
- 102
- Status
- ACTIVE
- MLS#
- MDFR2079616
- Bedrooms
- 2
- Bathrooms
- 2
- Full Baths
- 2
- Living Area
- 1,384
- Style
- Colonial
- Year Built
- 2001
- County
- Frederick
- School District
- Frederick County Public Schools
Property Description
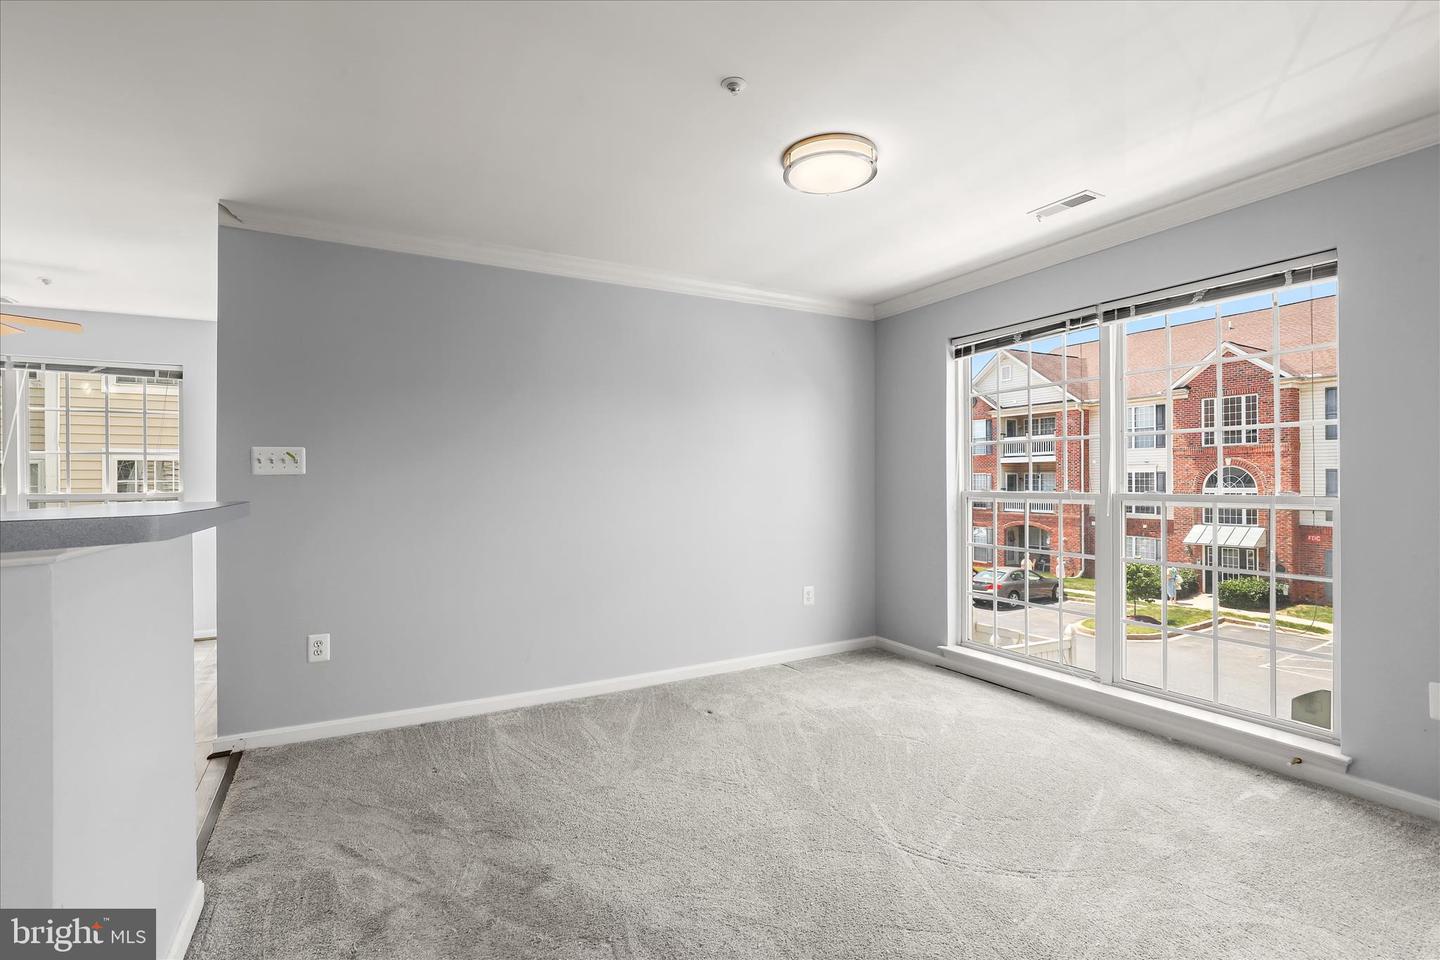
** Seller has an estimate at $3500 from United Carpet & Rug Inc. for the carpet replacement and is willing to pay.** Welcome to the Ridgeview community in Frederick! This second-level unit offers a bright, open floor plan with plush carpeting throughout and abundant storage options. The inviting living area is accented by crown molding and custom blinds. It provides seamless access to the dining space, private balcony, or a flexible area ideal for a home office. The dining area flows effortlessly into the kitchen, where modern luxury vinyl flooring and natural light enhance the space. The kitchen is well-appointed with a breakfast bar, ample cabinetry, a pantry, and stainless steel appliances, perfect for both everyday living and entertaining. Retreat to the spacious primary suite featuring plush carpeting, dual closets including a walk-in, and a private en-suite bath with a double vanity and walk-in shower. A second bedroom and full hall bath complete the sleeping quarters. Residents enjoy community amenities, including a pool and playground, as well as convenient access to major commuter routes such as I-70 and I-270, providing easy travel to Washington, D.C., and downtown Baltimore.
/u.realgeeks.media/realvolutionhomes/RealVolution_Logo-White.png)
Additional Information
- Subdivision
- Ridgeview
- Building Name
- Ridgeview
- Taxes
- $4564
- HOA Fee
- $441
- HOA Frequency
- Annually
- Condo Fee
- $545
- Interior Features
- Carpet
- Amenities
- Tot Lots/Playground, Swimming Pool
- School District
- Frederick County Public Schools
- Elementary School
- Whittier
- Middle School
- West Frederick
- High School
- Frederick
- Flooring
- Carpet, Luxury Vinyl Plank
- Exterior Features
- Exterior Lighting
- Community Amenities
- Tot Lots/Playground, Swimming Pool
- View
- Garden/Lawn
- Heating
- Forced Air
- Heating Fuel
- Natural Gas
- Cooling
- Central A/C
- Roof
- Shingle
- Water
- Public
- Sewer
- Public Sewer
- Room Level
- Foyer: Main
Mortgage Calculator
Listing courtesy of Keller Williams Realty Centre. Contact: