3079 Dorsey Ct, Waldorf, MD 20602
- $450,000
- 4
- BD
- 2
- BA
- 1,374
- SqFt





- List Price
- $450,000
- Days on Market
- 52
- Status
- ACTIVE
- MLS#
- MDCH2055636
- Bedrooms
- 4
- Bathrooms
- 2
- Full Baths
- 2
- Living Area
- 1,374
- Lot Size (Acres)
- 0.30000000000000004
- Style
- Split Level
- Year Built
- 1983
- County
- Charles
- School District
- Charles County Public Schools
Property Description
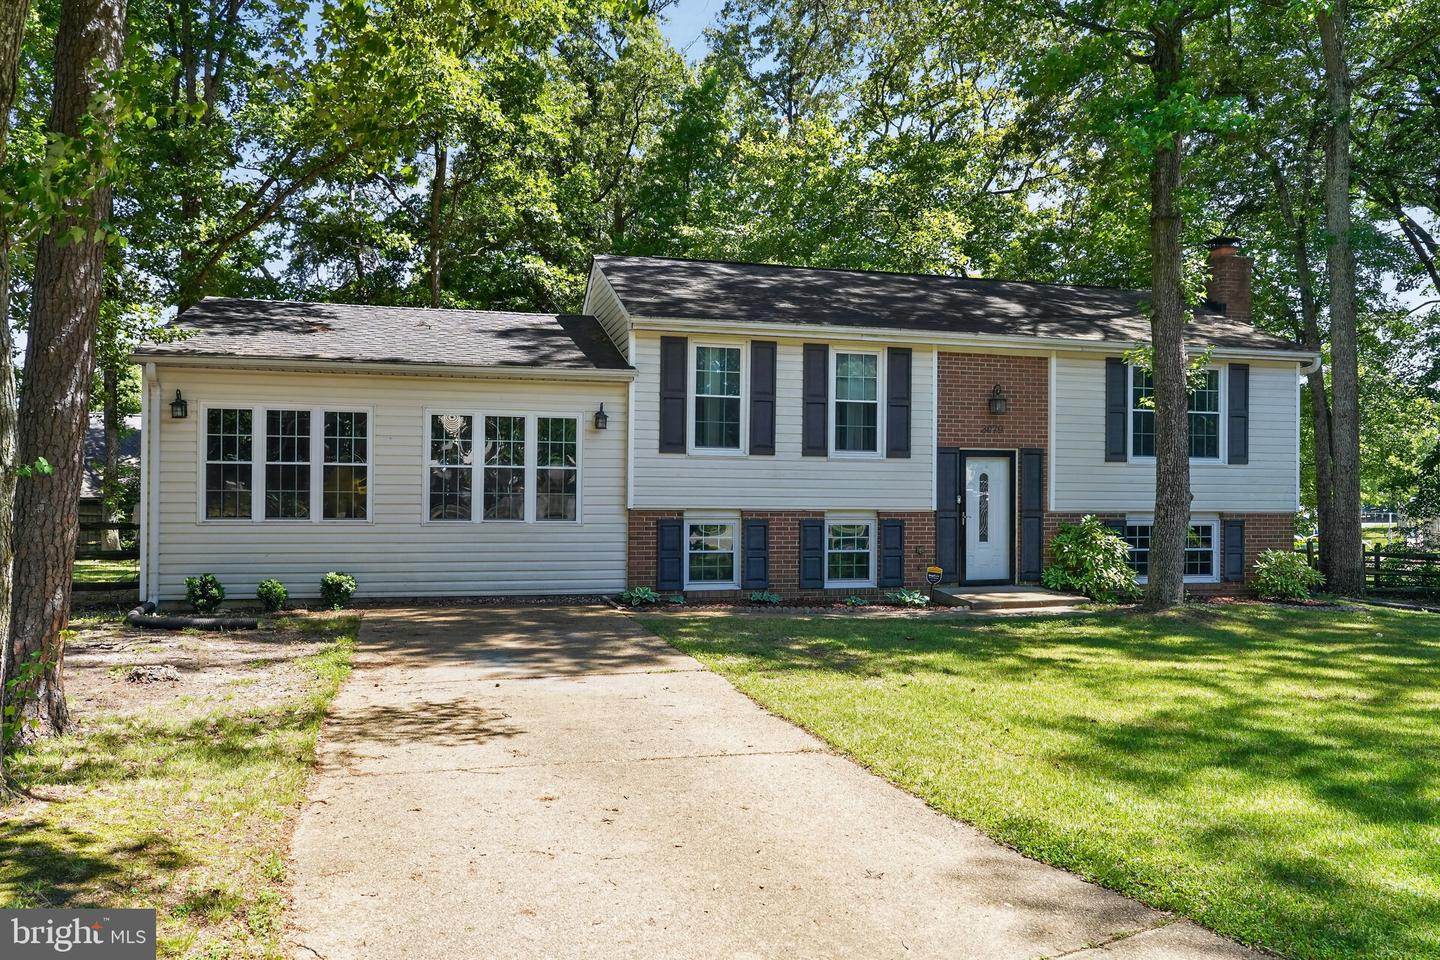
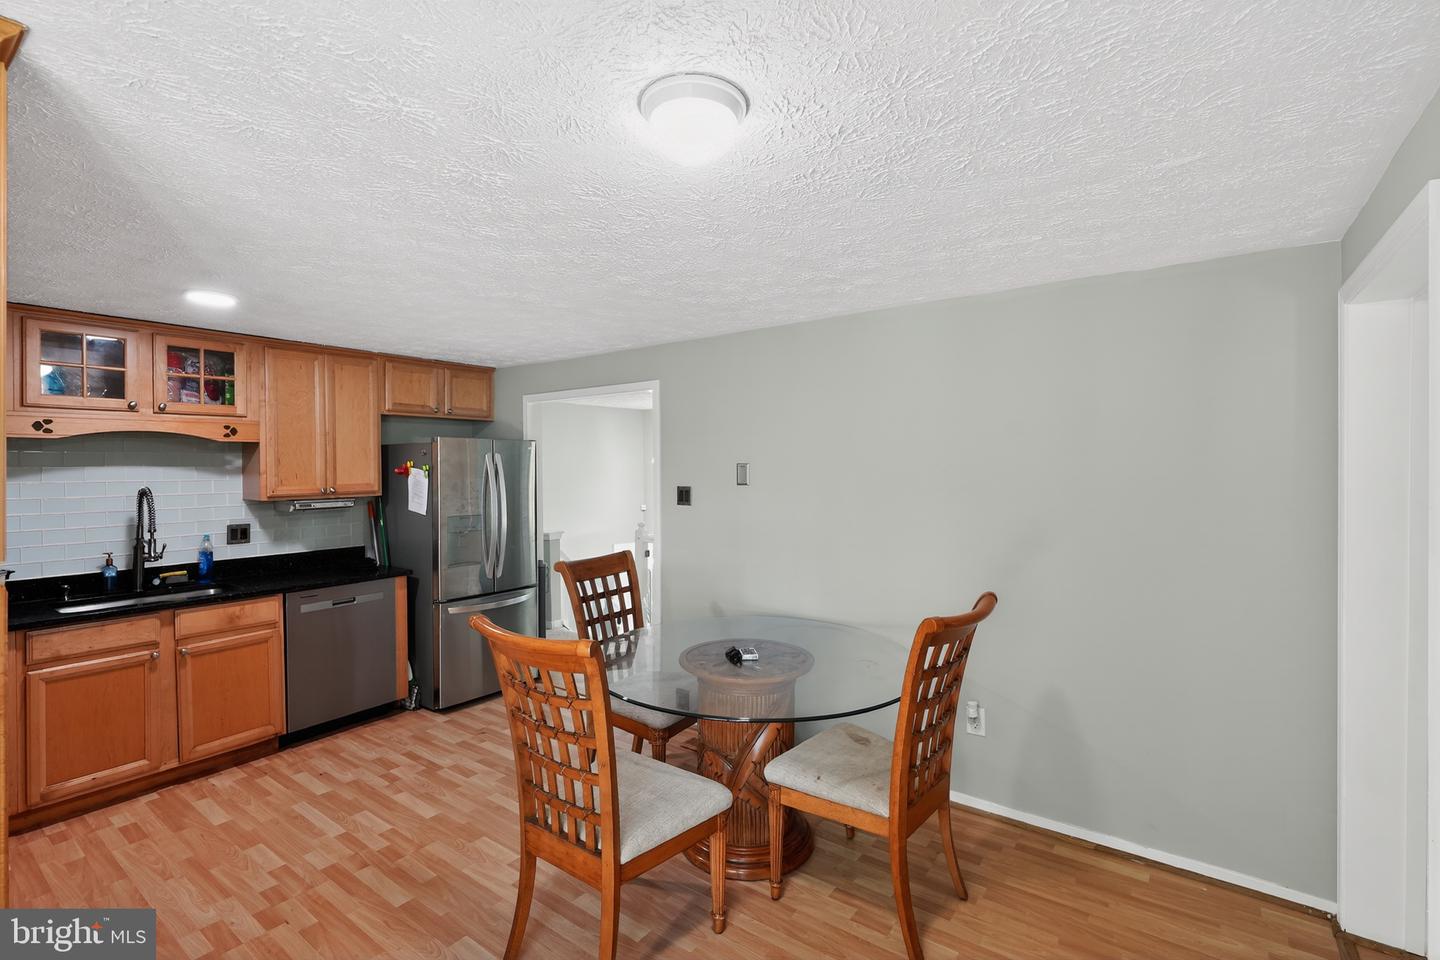
Welcome to this beautifully updated four-bedroom, two-bath split-level home nestled in the highly desirable St. Charles Huntington community of Waldorf. Thoughtfully refreshed and move-in ready, this home offers the perfect combination of modern updates, versatile living spaces, and exceptional outdoor enjoyment. The updated kitchen features contemporary finishes and ample workspace, making it ideal for both everyday living and entertaining. Fresh paint throughout creates a bright, clean, and inviting atmosphere, while the flexible floor plan provides room for everyone to spread out and enjoy. A standout feature of this home is the expansive family room addition with its own private entrance, offering endless possibilities as a media room, home office, recreation space, guest suite, or multi-generational living area. Large windows and generous square footage make this space the heart of the home, perfect for gatherings both large and small. Step outside to discover a spacious backyard designed for relaxation and entertaining. The oversized deck provides the perfect setting for summer cookouts, morning coffee, or evenings spent enjoying the outdoors, while the expansive yard offers plenty of room for play, gardening, or creating your own private retreat. Conveniently located just minutes from parks, shopping, dining, schools, and commuter routes, this home delivers the ideal balance of neighborhood charm and everyday convenience. Don’t miss your opportunity to own this beautifully maintained and thoughtfully updated home in one of Waldorf’s most established and sought-after communities. Schedule your private tour today and experience all that this exceptional property has to offer.
/u.realgeeks.media/realvolutionhomes/RealVolution_Logo-White.png)
Additional Information
- Subdivision
- Huntington
- Taxes
- $4668
- HOA Fee
- $528
- HOA Frequency
- Annually
- Interior Features
- Kitchen - Country, Kitchen - Table Space, Kitchen - Eat-In, Upgraded Countertops, Window Treatments, Floor Plan - Open, Floor Plan - Traditional
- School District
- Charles County Public Schools
- High School
- Maurice J. Mcdonough
- Fireplaces
- 1
- Fireplace Description
- Brick, Wood
- Exterior Features
- Sidewalks
- Heating
- Heat Pump(s)
- Heating Fuel
- Electric
- Cooling
- Central A/C
- Roof
- Asphalt
- Water
- Public
- Sewer
- Public Sewer
- Room Level
- Kitchen: Main, Living Room: Main, Great Room: Main
- Basement
- Yes
Mortgage Calculator
Listing courtesy of Keller Williams Capital Properties. Contact: