1992 Rosewood Dr, Waldorf, MD 20601
- $554,900
- 4
- BD
- 4
- BA
- 2,402
- SqFt




- List Price
- $554,900
- Price Change
- ▼ $25,100 1783114079
- Days on Market
- 175
- Status
- ACTIVE
- MLS#
- MDCH2050302
- Bedrooms
- 4
- Bathrooms
- 4
- Full Baths
- 2
- Half Baths
- 2
- Living Area
- 2,402
- Lot Size (Acres)
- 0.29
- Style
- Colonial
- Year Built
- 1996
- County
- Charles
- School District
- Charles County Public Schools
Property Description
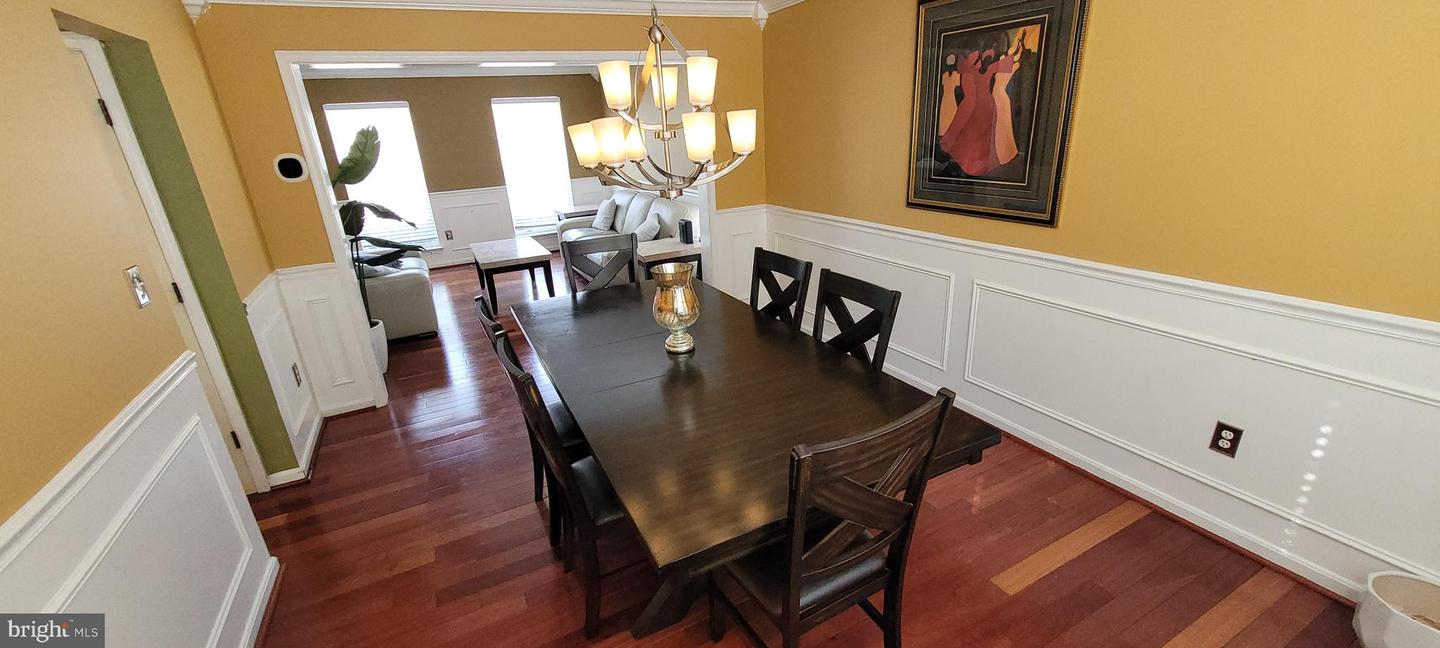
Welcome to this highly customized 4BR/2FB/2HB single-family detached home in Waldorf offering 3 finished levels, including a 90% finished basement. The main level features hardwood floors, tasteful trim/wainscoting, and bright, open living and dining spaces—ideal for everyday living and entertaining. The kitchen includes granite countertops, generous cabinetry, and great prep/serving space. Upstairs you’ll find 4 bedrooms and 2 full baths, highlighted by a primary suite with vaulted ceilings and a ceiling fan. The basement is an entertainer’s dream with a full bar, mounted 80" TV, surround sound system, and an additional mounted TV over the bar—ALL conveying with the property—plus a refrigerator and partially finished sink area. Flexible space allows for a possible 5th bedroom and office; seller is willing to complete the partially finished bedroom, office, sink/kitchen area, and bathroom spaces with an acceptable offer. Rear deck with mounted TV conveys, plus driveway parking. Basement includes a sliding glass door that exits to the back yard. Smart/custom features throughout—many systems controllable with a single remote.
/u.realgeeks.media/realvolutionhomes/RealVolution_Logo-White.png)
Additional Information
- Subdivision
- Somerset
- Taxes
- $6222
- HOA Fee
- $55
- HOA Frequency
- Monthly
- Interior Features
- Kitchen - Island, Dining Area, Primary Bath(s), Curved Staircase, Floor Plan - Traditional
- School District
- Charles County Public Schools
- Fireplaces
- 1
- Fireplace Description
- Equipment, Mantel(s), Screen
- Garage
- Yes
- Garage Spaces
- 2
- Exterior Features
- Sidewalks
- Heating
- 90% Forced Air
- Heating Fuel
- Natural Gas
- Cooling
- Central A/C
- Water
- Public
- Sewer
- Public Sewer
- Room Level
- Foyer: Main, Bedroom 2: Upper 1, Bedroom 1: Upper 1, Living Room: Main, Dining Room: Main, Primary Bedroom: Upper 1, Family Room: Main, Laundry: Unspecified, Basement: Lower 1, Kitchen: Main, Bedroom 3: Upper 1
- Basement
- Yes
Mortgage Calculator
Listing courtesy of Samson Properties. Contact: 3018500255