80 Dunkirk Rd, Baltimore, MD 21212
- $390,000
- 3
- BD
- 2
- BA
- 1,320
- SqFt






- List Price
- $390,000
- Days on Market
- 0
- Status
- ACTIVE
- MLS#
- MDBC2174014
- Bedrooms
- 3
- Bathrooms
- 2
- Full Baths
- 2
- Living Area
- 1,320
- Lot Size (Acres)
- 0.05
- Style
- Colonial
- Year Built
- 1941
- County
- Baltimore
- School District
- Baltimore County Public Schools
Property Description
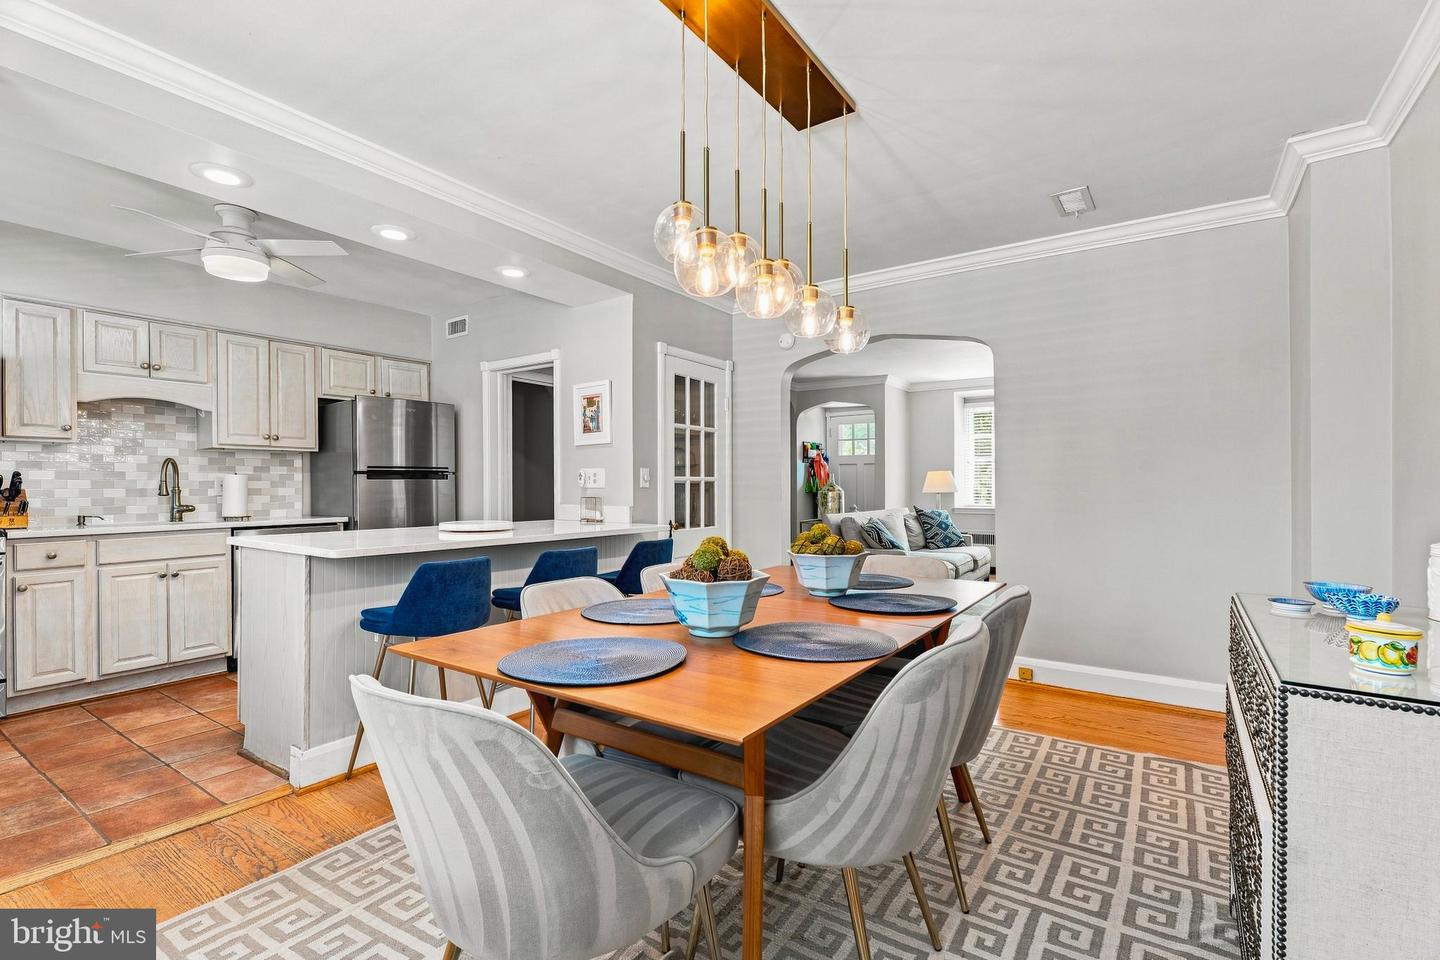
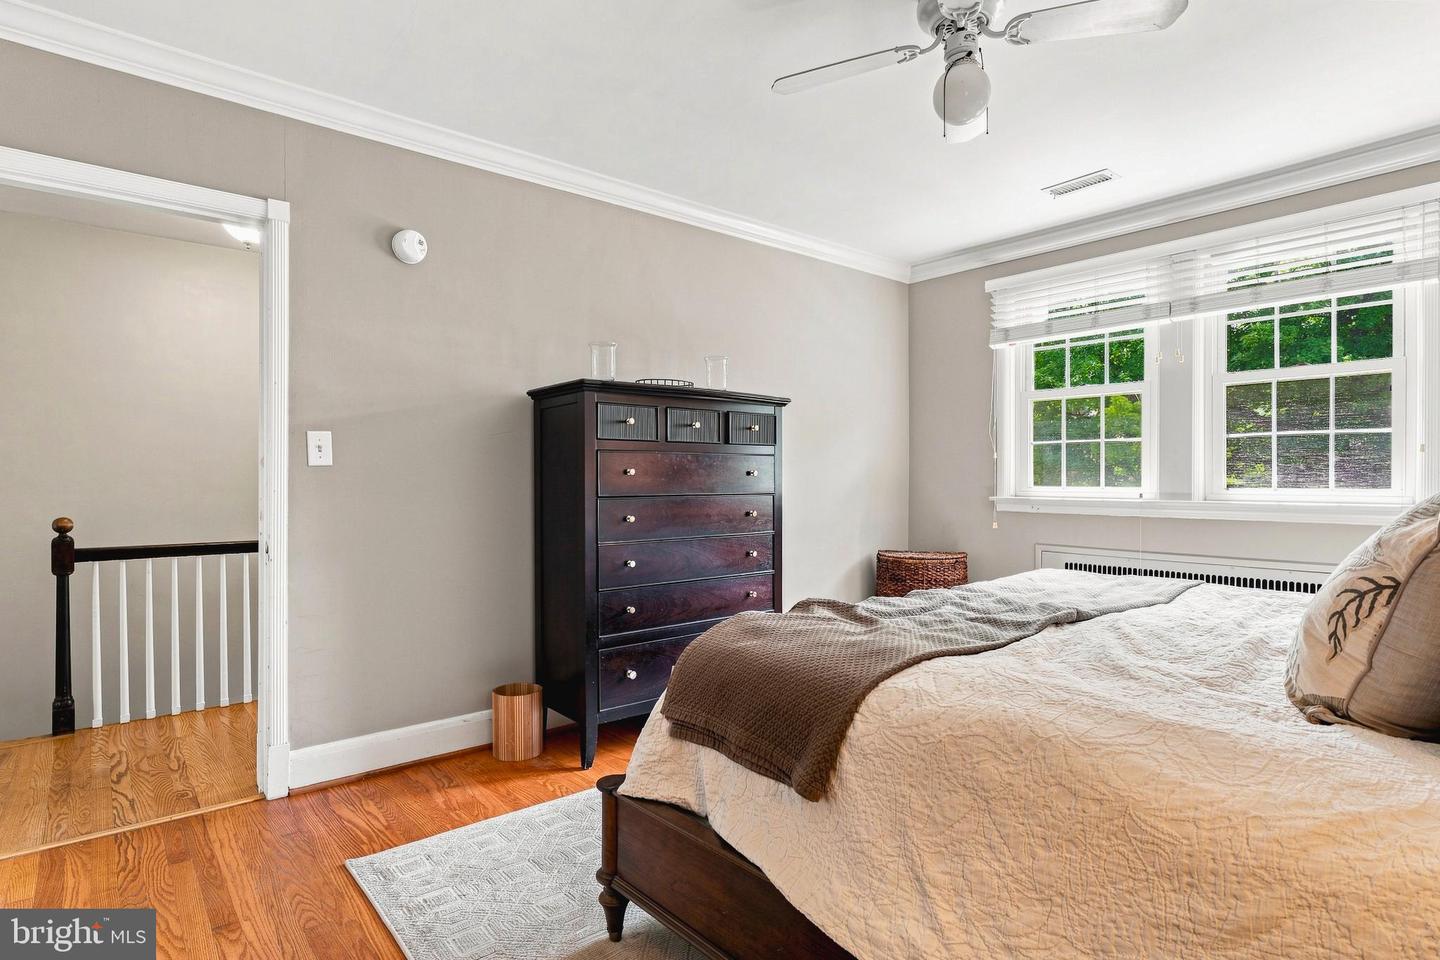
Welcome home to a bright and spacious classic in Rodgers Forge, offering 3 bedrooms, 2 full bathrooms, and an attached garage. Gleaming hardwood floors, crown molding, ceiling fans, and abundant natural light flow through the main level, anchored by a living room with a bay window. The open kitchen and dining area is built for everyday living and entertaining alike, featuring stainless steel appliances, quartz countertops, generous cabinet space, and a breakfast bar island, the perfect spot for morning coffee. Upstairs, three sizable bedrooms and a full bath provide comfortable, flexible living space. The finished lower level adds a cozy family room, dedicated play area, second full bath, and separate laundry room. Outside, thoughtfully designed landscaping, timeless slate roofing, a sunny front porch, rear deck, and fenced-in backyard create ideal spaces for outdoor entertaining. Situated on one of the widest streets in Rodgers Forge, this home is just steps from the neighborhood tot lot and minutes from major commuter routes, shopping, dining, and entertainment. Don't miss this charming Rodgers Forge home.
/u.realgeeks.media/realvolutionhomes/RealVolution_Logo-White.png)
Additional Information
- Subdivision
- Rodgers Forge
- Taxes
- $4499
- Interior Features
- Dining Area, Kitchen - Island, Window Treatments, Wood Floors, Floor Plan - Traditional, Floor Plan - Open, Breakfast Area, Combination Kitchen/Dining, Combination Dining/Living, Ceiling Fan(s), Carpet, Crown Moldings, Recessed Lighting, Bathroom - Stall Shower, Bathroom - Tub Shower, Upgraded Countertops
- School District
- Baltimore County Public Schools
- Flooring
- Hardwood, Carpet, Ceramic Tile
- Garage
- Yes
- Garage Spaces
- 1
- Heating
- Radiator
- Heating Fuel
- Natural Gas
- Cooling
- Other
- Roof
- Slate
- Water
- Public
- Sewer
- Public Sewer
- Room Level
- Bedroom 2: Upper 1, Family Room: Lower 1, Living Room: Main, Kitchen: Main, Dining Room: Main, Primary Bedroom: Upper 1, Bedroom 3: Upper 1, Bathroom 1: Upper 1, Full Bath: Lower 1, Laundry: Lower 1, Utility Room: Lower 1
- Basement
- Yes
Mortgage Calculator
Listing courtesy of Cummings & Co Realtors. Contact: (410) 823-0033