1010 Old Barn Rd, Parkton, MD 21120
- $835,000
- 5
- BD
- 3
- BA
- 2,988
- SqFt




- List Price
- $835,000
- Days on Market
- 0
- Status
- COMING SOON
- MLS#
- MDBC2173666
- Bedrooms
- 5
- Bathrooms
- 3
- Full Baths
- 2
- Half Baths
- 1
- Living Area
- 2,988
- Lot Size (Acres)
- 2.14
- Style
- Colonial
- Year Built
- 1988
- County
- Baltimore
- School District
- Baltimore County Public Schools
Property Description
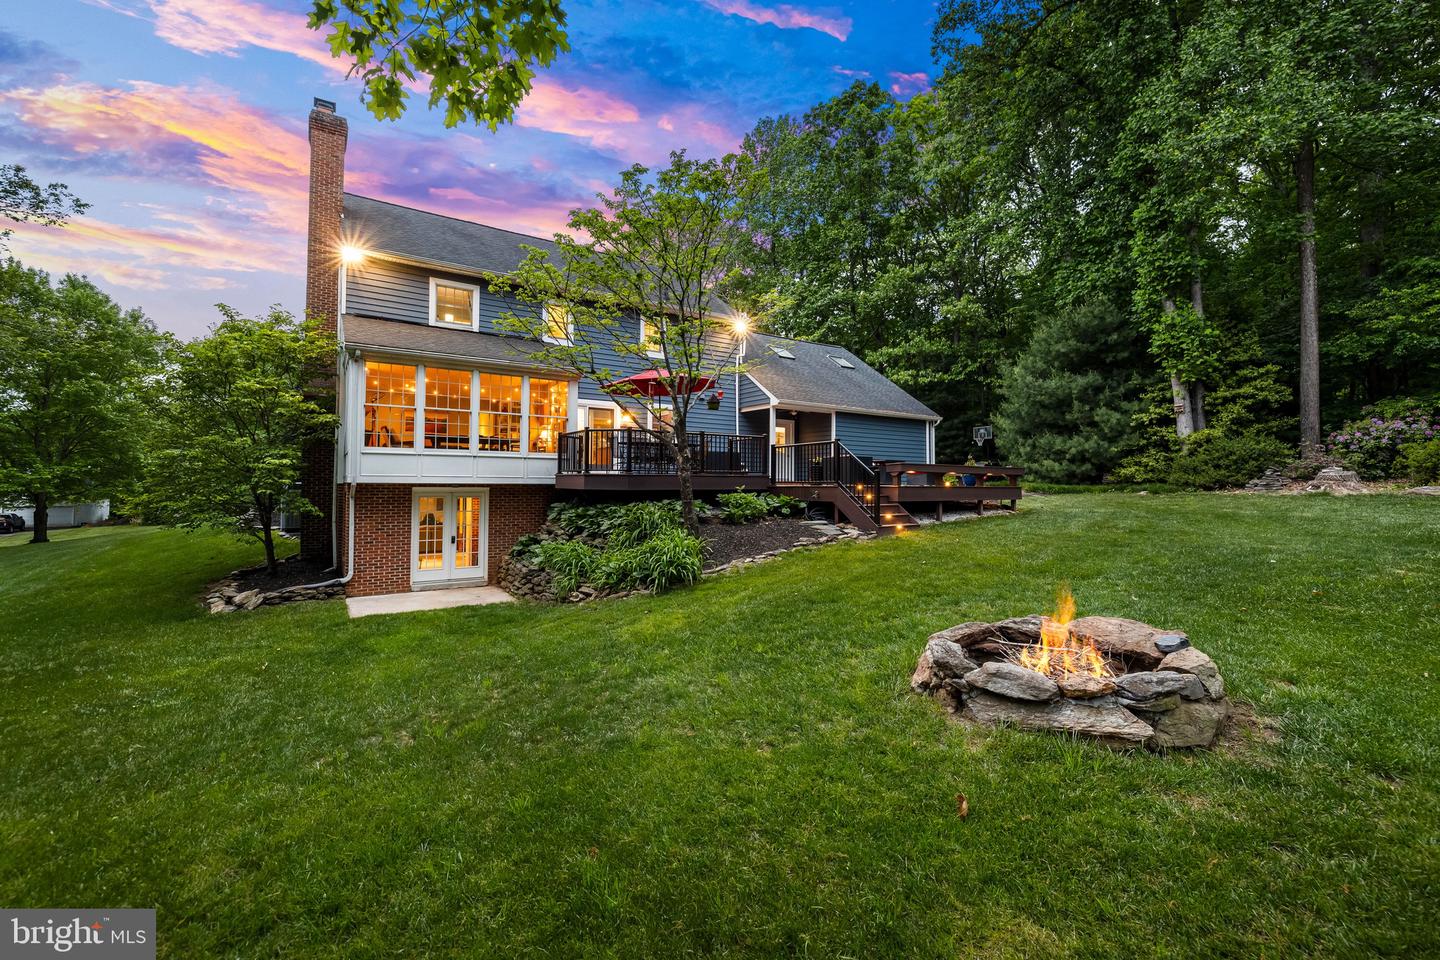
1010 Old Barn Road is a wonderful 5 BR, 2.5 BA home on 2 picturesque acres in the Hamlet Farms community of Parkton. The spacious interior features gleaming hardwood floors throughout much of the main level and a gorgeous stone fireplace which creates a warm and inviting focal point to the open family room. The Upper Level offers 2 staircases, 5 bedrooms with fresh carpet and renovated primary and secondary bathrooms. The finished Lower Level boasts loads of natural light and is finished with LVP flooring and recessed lighting - an easy set up for any entertaining or hobby needs. Enjoy the beauty of your backyard sipping lemonade on the composite deck or swimming laps in your saltwater pool!
/u.realgeeks.media/realvolutionhomes/RealVolution_Logo-White.png)
Additional Information
- Subdivision
- Hamlet Farms
- Taxes
- $7055
- HOA Fee
- $200
- HOA Frequency
- Annually
- Interior Features
- Kitchen - Island, Dining Area, Built-Ins, Wood Floors, Upgraded Countertops, Additional Stairway, Bathroom - Walk-In Shower, Bathroom - Tub Shower, Breakfast Area, Carpet, Ceiling Fan(s), Chair Railings, Crown Moldings, Family Room Off Kitchen, Formal/Separate Dining Room, Kitchen - Eat-In, Pantry, Primary Bath(s), Recessed Lighting, Skylight(s), Wainscotting, Walk-in Closet(s)
- Amenities
- Common Grounds
- School District
- Baltimore County Public Schools
- Elementary School
- Prettyboy
- Middle School
- Hereford
- High School
- Hereford
- Fireplaces
- 1
- Fireplace Description
- Mantel(s), Stone
- Flooring
- Carpet, Ceramic Tile, Hardwood
- Garage
- Yes
- Garage Spaces
- 2
- Community Amenities
- Common Grounds
- Pool Description
- Gunite, In Ground, Saltwater
- Heating
- Heat Pump(s)
- Heating Fuel
- Electric
- Cooling
- Central A/C
- Roof
- Architectural Shingle, Asphalt
- Water
- Well
- Sewer
- On Site Septic
- Room Level
- Living Room: Main, Primary Bedroom: Upper 1, Bedroom 3: Upper 1, Dining Room: Main, Bedroom 2: Upper 1, Bedroom 4: Upper 1, Bedroom 5: Upper 1, Family Room: Main, Kitchen: Main, Primary Bathroom: Upper 1, Bathroom 2: Upper 1, Half Bath: Main, Mud Room: Main, Foyer: Main, Hobby Room: Lower 1, Recreation Room: Lower 1, Utility Room: Lower 1
- Basement
- Yes
Mortgage Calculator
Listing courtesy of Cummings & Co. Realtors. Contact: (410) 823-0033