3 Williams Ct, Owings Mills, MD 21117
- $649,000
- 5
- BD
- 4
- BA
- 2,842
- SqFt








- List Price
- $649,000
- Days on Market
- 0
- Status
- ACTIVE
- MLS#
- MDBC2171470
- Bedrooms
- 5
- Bathrooms
- 4
- Full Baths
- 3
- Half Baths
- 1
- Living Area
- 2,842
- Lot Size (Acres)
- 0.18
- Style
- Colonial
- Year Built
- 1995
- County
- Baltimore
- School District
- Baltimore County Public Schools
Property Description
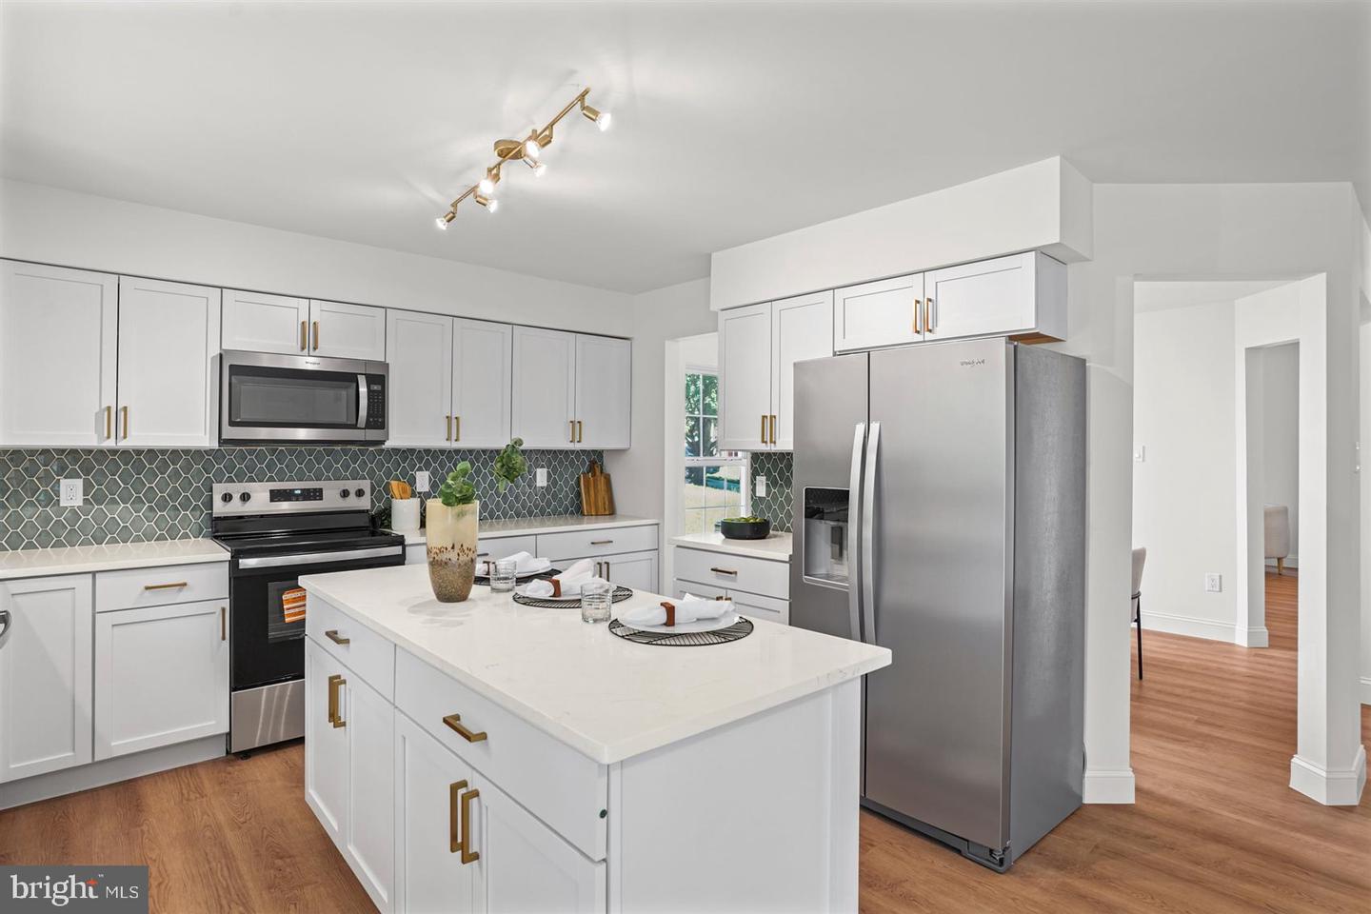
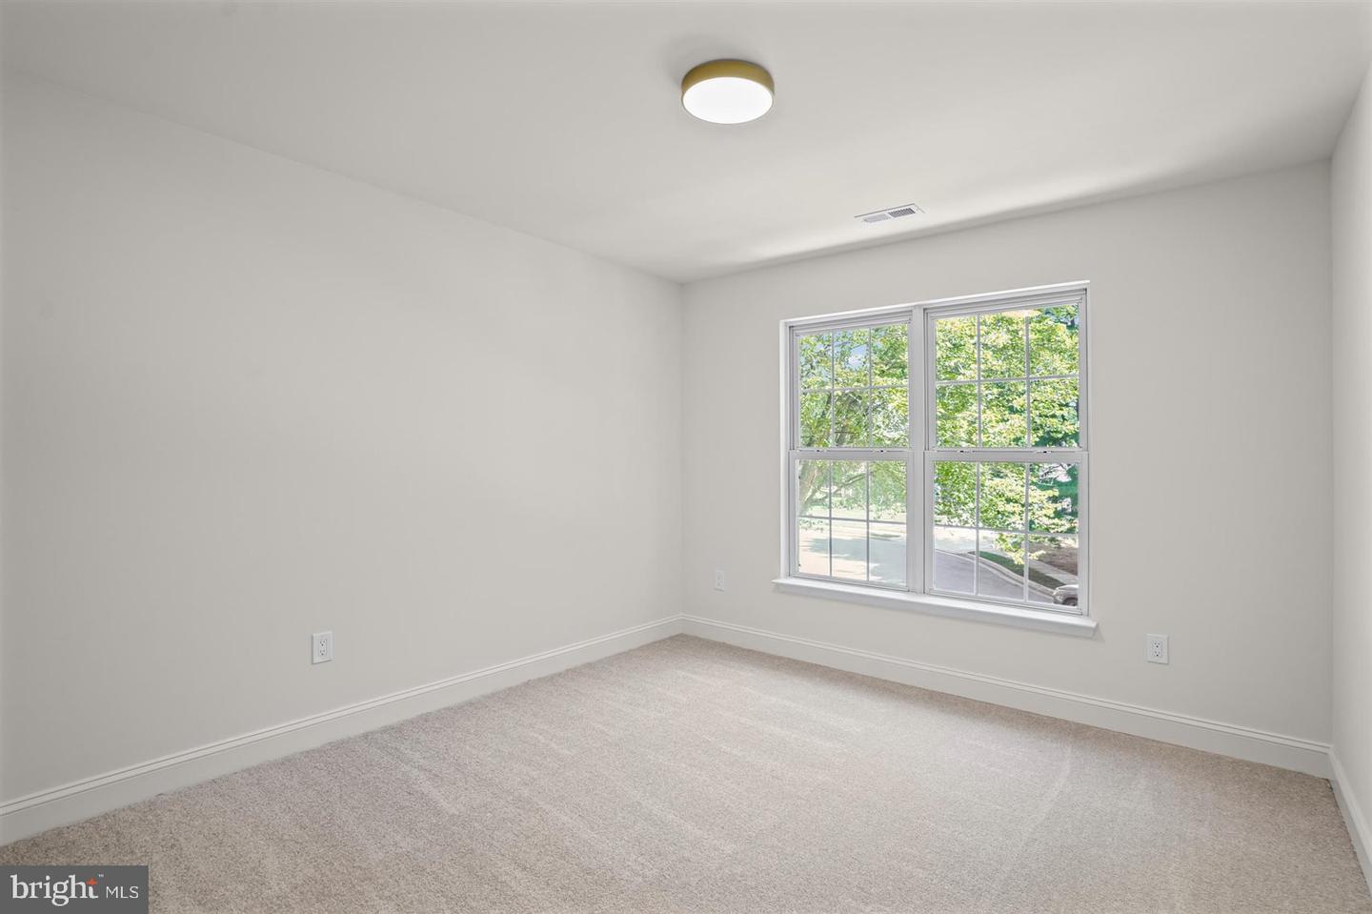
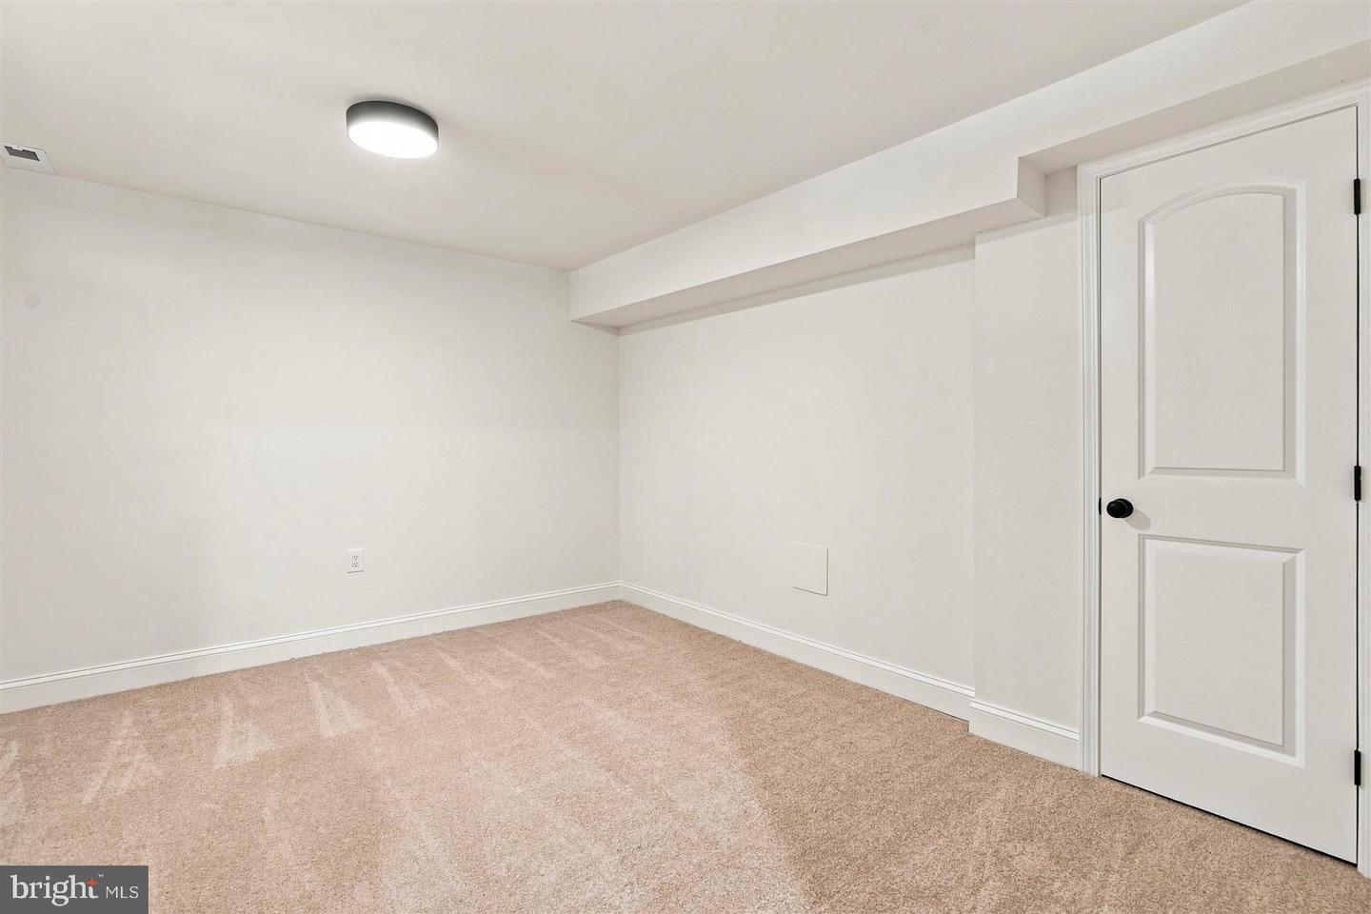
Welcome to this beautifully updated home featuring a bright, open floor plan and high-end finishes throughout! The main level boasts a spacious living and dining area with gleaming floors and recessed lighting, flowing seamlessly into a modern kitchen complete with upgraded countertops, a center island, and stainless steel appliances, plus a dedicated laundry room with interior access to the 2-car attached garage and direct access to an expansive rear deck overlooking the private backyard. The upper level offers four generous bedrooms and two full bathrooms, including a primary suite with a walk-in closet and full private bath. Downstairs, the fully finished lower level expands your living space with a huge recreation room, a 5th bedroom, a 3rd full bathroom, and a flexible bonus room/office. Complete with a private asphalt driveway for ample parking and a quiet court location with community pool amenities, this home is completely move-in ready!
/u.realgeeks.media/realvolutionhomes/RealVolution_Logo-White.png)
Additional Information
- Subdivision
- Meadows At Owings Mills
- Taxes
- $5204
- HOA Fee
- $335
- HOA Frequency
- Semi-Annually
- Interior Features
- Family Room Off Kitchen, Kitchen - Island, Kitchen - Table Space, Window Treatments, Primary Bath(s), Floor Plan - Open, Recessed Lighting, Upgraded Countertops, Walk-in Closet(s), Carpet
- Amenities
- Jog/Walk Path, Pool - Outdoor, Tennis Courts, Other, Common Grounds, Tot Lots/Playground
- School District
- Baltimore County Public Schools
- Elementary School
- New Town
- Middle School
- Deer Park Middle Magnet School
- High School
- New Town
- Fireplaces
- 1
- Fireplace Description
- Gas/Propane
- Flooring
- Wood, Laminated, Ceramic Tile, Carpet
- Garage
- Yes
- Garage Spaces
- 2
- Exterior Features
- Sidewalks, Exterior Lighting, Bump-outs
- Community Amenities
- Jog/Walk Path, Pool - Outdoor, Tennis Courts, Other, Common Grounds, Tot Lots/Playground
- Heating
- Forced Air
- Heating Fuel
- Natural Gas
- Cooling
- Central A/C
- Roof
- Asphalt, Architectural Shingle
- Utilities
- Natural Gas Available, Electric Available, Phone Available, Cable TV Available
- Water
- Public
- Sewer
- Public Sewer
- Room Level
- Primary Bedroom: Upper 1, Primary Bathroom: Upper 1, Bedroom 2: Upper 1, Bedroom 3: Upper 1, Bedroom 4: Upper 1, Full Bath: Upper 1, Living Room: Main, Dining Room: Main, Kitchen: Main, Family Room: Main, Half Bath: Main, Laundry: Main, Recreation Room: Lower 1, Bedroom 5: Lower 1, Full Bath: Lower 1, Bonus Room: Lower 1, Bonus Room: Lower 1, Utility Room: Lower 1
- Basement
- Yes
Mortgage Calculator
Listing courtesy of Real Estate Professionals, Inc.. Contact: