9409 Founders Ln, Perry Hall, MD 21128
- $719,990
- 3
- BD
- 3
- BA



- List Price
- $719,990
- Days on Market
- 1
- Status
- ACTIVE
- MLS#
- MDBC2170882
- Bedrooms
- 3
- Bathrooms
- 3
- Full Baths
- 2
- Half Baths
- 1
- Lot Size (Acres)
- 0.09
- Style
- Villa
- County
- Baltimore
- School District
- Baltimore County Public Schools
Property Description
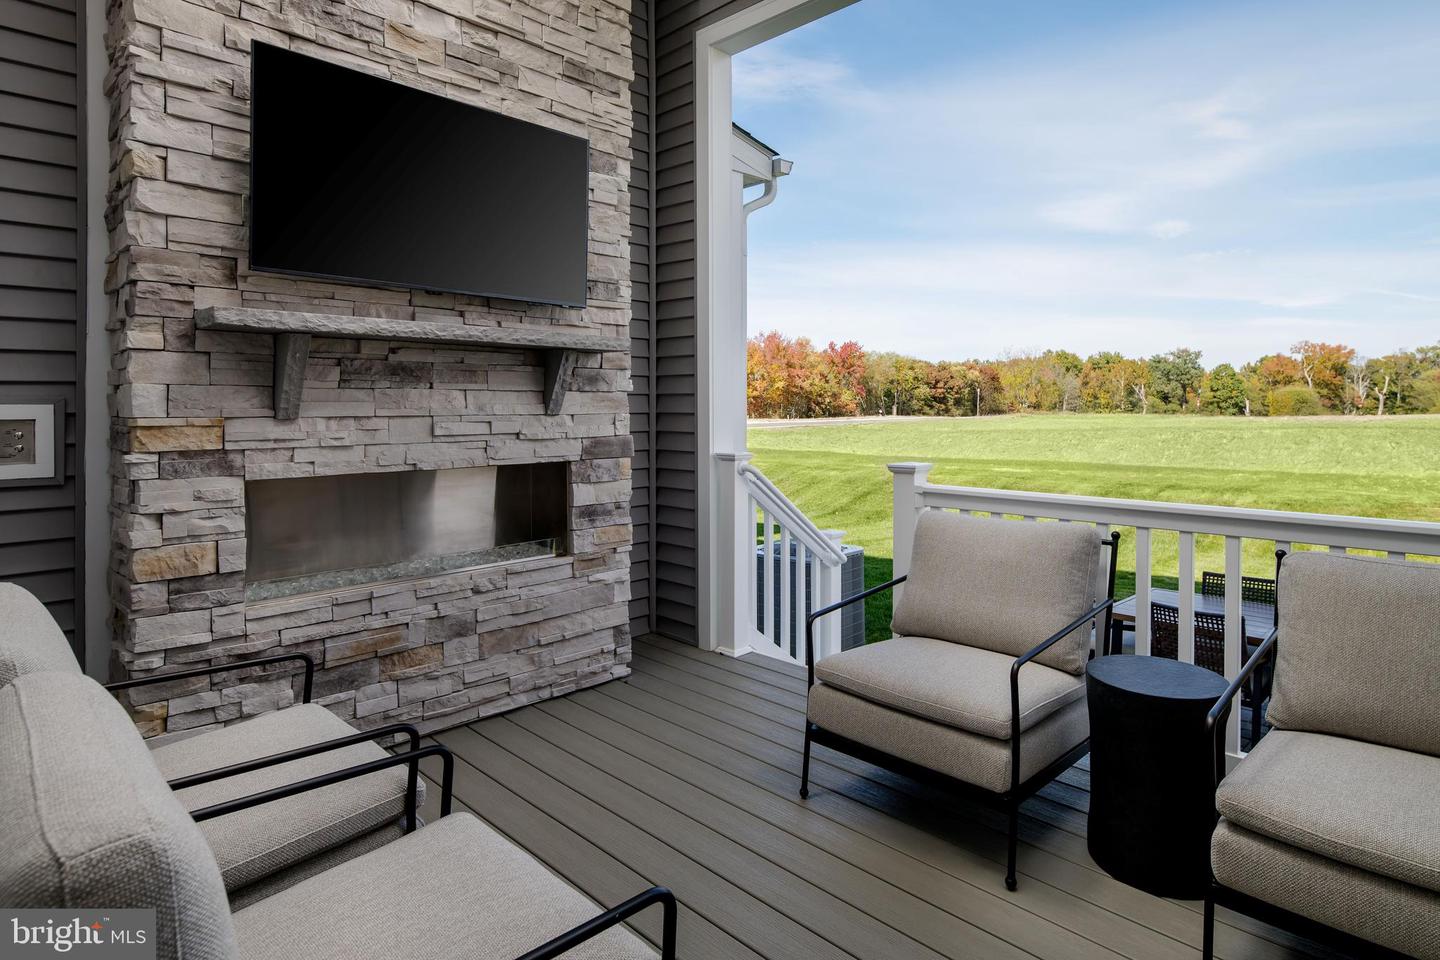
The Lowell villa style home balances traditional style with main-level living. Step inside from your inviting walk-up porch into an entry foyer that gives you a two-story foyer feel due to the upstairs that leads to your two secondary bedrooms and bath, open to a generous loft. The gourmet chef style kitchen features a large center island overlooking the dining area, the expansive great room with 12-foot ceilings, and outside to the rear covered porch. As you walk through the great room, you approach your tucked away luxurious, main level owner’s retreat which features walk in closet and double vanity bath that creates a spa like retreat. From the 2-car garage, a convenient arrival center controls clutter and leads you to your private powder room and main level laundry room. Finish the basement for an addition level of entertainment! You'll be amazed by this Luxury Main Level Living located within walking distance to grocery, shopping, restaurants, and other neighborhood delights. Closing assistance $5,000 for a limited time!
/u.realgeeks.media/realvolutionhomes/RealVolution_Logo-White.png)
Additional Information
- Subdivision
- Gerst Farm
- Taxes
- $1273
- HOA Fee
- $250
- HOA Frequency
- Monthly
- Interior Features
- Entry Level Bedroom, Family Room Off Kitchen, Floor Plan - Open, Kitchen - Gourmet, Primary Bath(s), Upgraded Countertops
- Amenities
- Club House, Fitness Center, Jog/Walk Path, Common Grounds, Putting Green
- School District
- Baltimore County Public Schools
- Flooring
- Carpet, Ceramic Tile, Luxury Vinyl Plank
- Garage
- Yes
- Garage Spaces
- 2
- Exterior Features
- Exterior Lighting, Sidewalks
- Community Amenities
- Club House, Fitness Center, Jog/Walk Path, Common Grounds, Putting Green
- Heating
- Forced Air, Programmable Thermostat
- Heating Fuel
- Natural Gas
- Cooling
- Central A/C, Programmable Thermostat
- Roof
- Architectural Shingle
- Water
- Public
- Sewer
- Public Sewer
- Room Level
- Recreation Room: Lower 1, Foyer: Main, Kitchen: Main, Dining Room: Main, Great Room: Main, Primary Bedroom: Main, Primary Bathroom: Main, Laundry: Main, Loft: Upper 1, Bedroom 2: Upper 1, Bedroom 3: Upper 1, Bathroom 2: Upper 1, Half Bath: Main
- Basement
- Yes
Mortgage Calculator
Listing courtesy of Keller Williams Lucido Agency. Contact: (410) 465-6900