2812 Jomat Ave, Baltimore, MD 21234
- $349,000
- 3
- BD
- 2
- BA
- 1,708
- SqFt






- List Price
- $349,000
- Days on Market
- 5
- Status
- ACTIVE
- MLS#
- MDBC2170388
- Bedrooms
- 3
- Bathrooms
- 2
- Full Baths
- 1
- Half Baths
- 1
- Living Area
- 1,708
- Lot Size (Acres)
- 0.15
- Style
- Cape Cod
- Year Built
- 1956
- County
- Baltimore
- School District
- Baltimore County Public Schools
Property Description
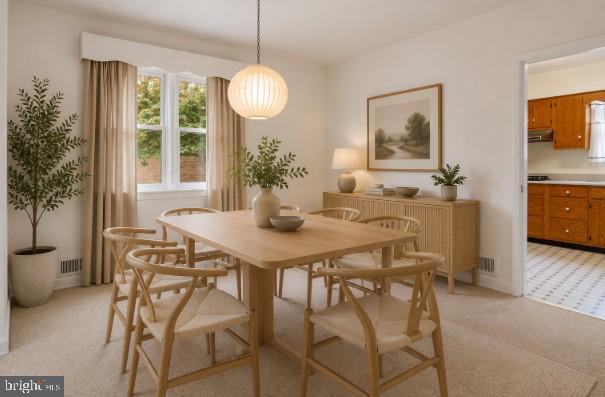
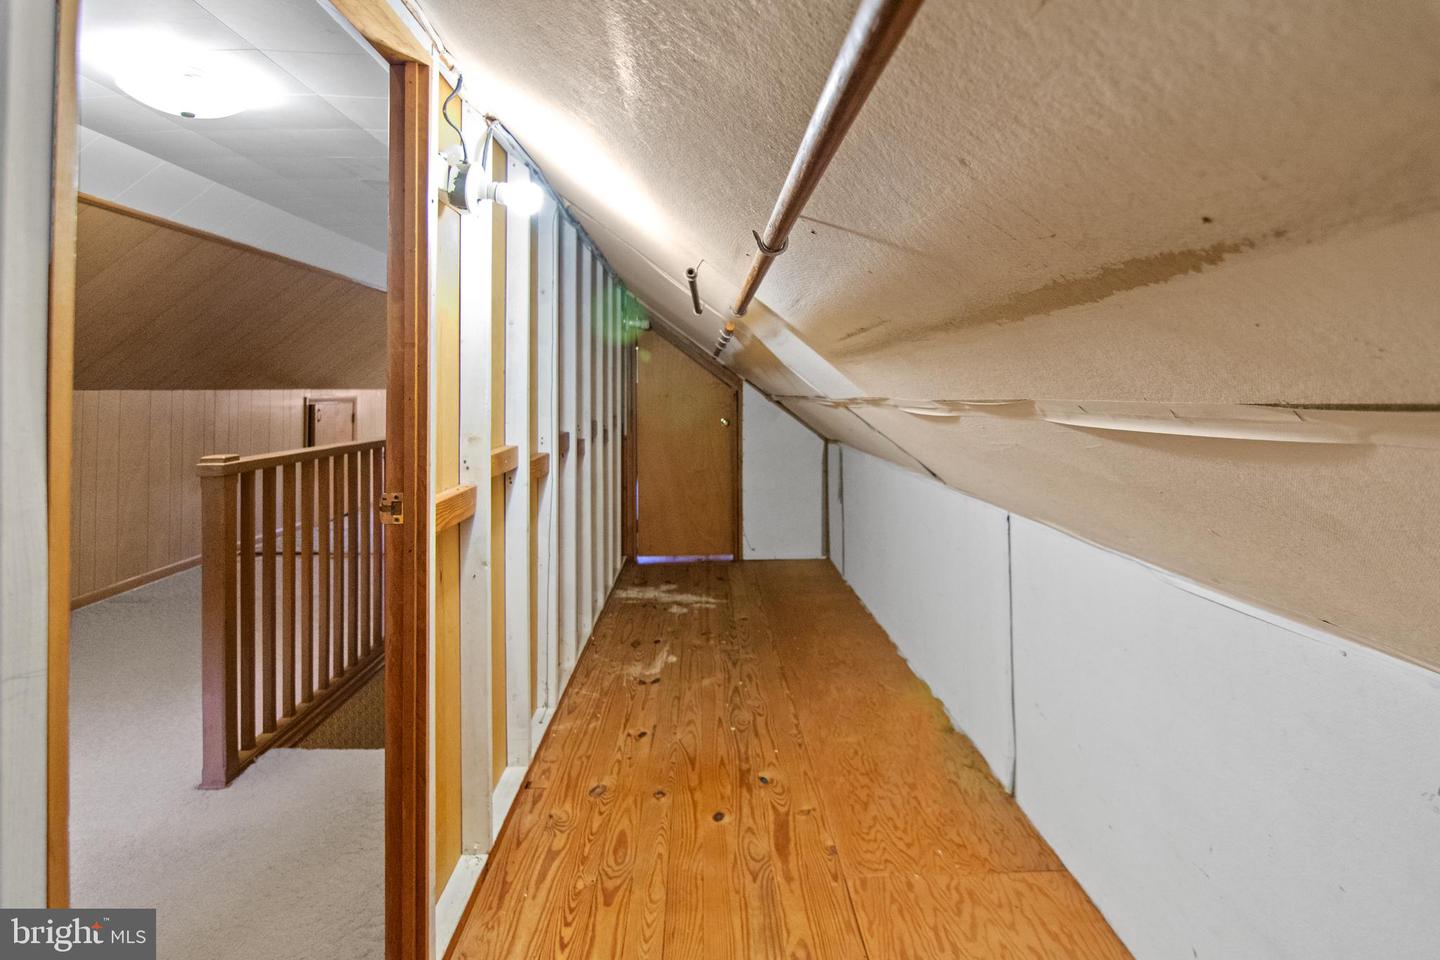
All brick cape cod with many updates! Home has vinyl replacement windows and newer HVAC system for comfort and energy savings! Also features newer architectural roof. Enter the home through the covered front porch into the living room with wood burning fireplace. Continue on to the main level dining room, kitchen, a full bath and primary bedroom. There is also a large addition on the rear of the home, which could serve as a very spacious primary suite or family room. Just off the kitchen, there is a great sunroom, with a door to the rear deck overlooking the great back yard. The upper level has one large bedroom and plenty of closet and storage space. The lower level has washer/dryer, half bathroom and wide open unfinished area, but is otherwise ready for your finishing touches. This home has a very nice and mostly level lot, plus off-street parking. Great location with easy access to 95, 43 and 695 and many other routes! BCPS website says 2025-26 school zone is Harford Hills, Pine Grove Middle & Loch Raven High.
/u.realgeeks.media/realvolutionhomes/RealVolution_Logo-White.png)
Additional Information
- Subdivision
- Carney
- Taxes
- $3268
- Interior Features
- Ceiling Fan(s), Combination Dining/Living, Entry Level Bedroom, Family Room Off Kitchen, Floor Plan - Traditional, Formal/Separate Dining Room, Wood Floors
- School District
- Baltimore County Public Schools
- Fireplaces
- 1
- Fireplace Description
- Mantel(s), Screen
- Flooring
- Hardwood, Carpet
- Heating
- Forced Air
- Heating Fuel
- Natural Gas
- Cooling
- Central A/C, Ceiling Fan(s)
- Roof
- Architectural Shingle
- Water
- Public
- Sewer
- Public Sewer
- Basement
- Yes
Mortgage Calculator
Listing courtesy of EXP Realty, LLC. Contact: 8888607369