1742 Leslie Rd, Dundalk, MD 21222
- $340,000
- 4
- BD
- 2
- BA
- 1,124
- SqFt






- List Price
- $340,000
- Days on Market
- 6
- Status
- ACTIVE
- MLS#
- MDBC2170384
- Bedrooms
- 4
- Bathrooms
- 2
- Full Baths
- 1
- Half Baths
- 1
- Living Area
- 1,124
- Lot Size (Acres)
- 0.14
- Style
- Bungalow
- Year Built
- 1924
- County
- Baltimore
- School District
- Baltimore County Public Schools
Property Description
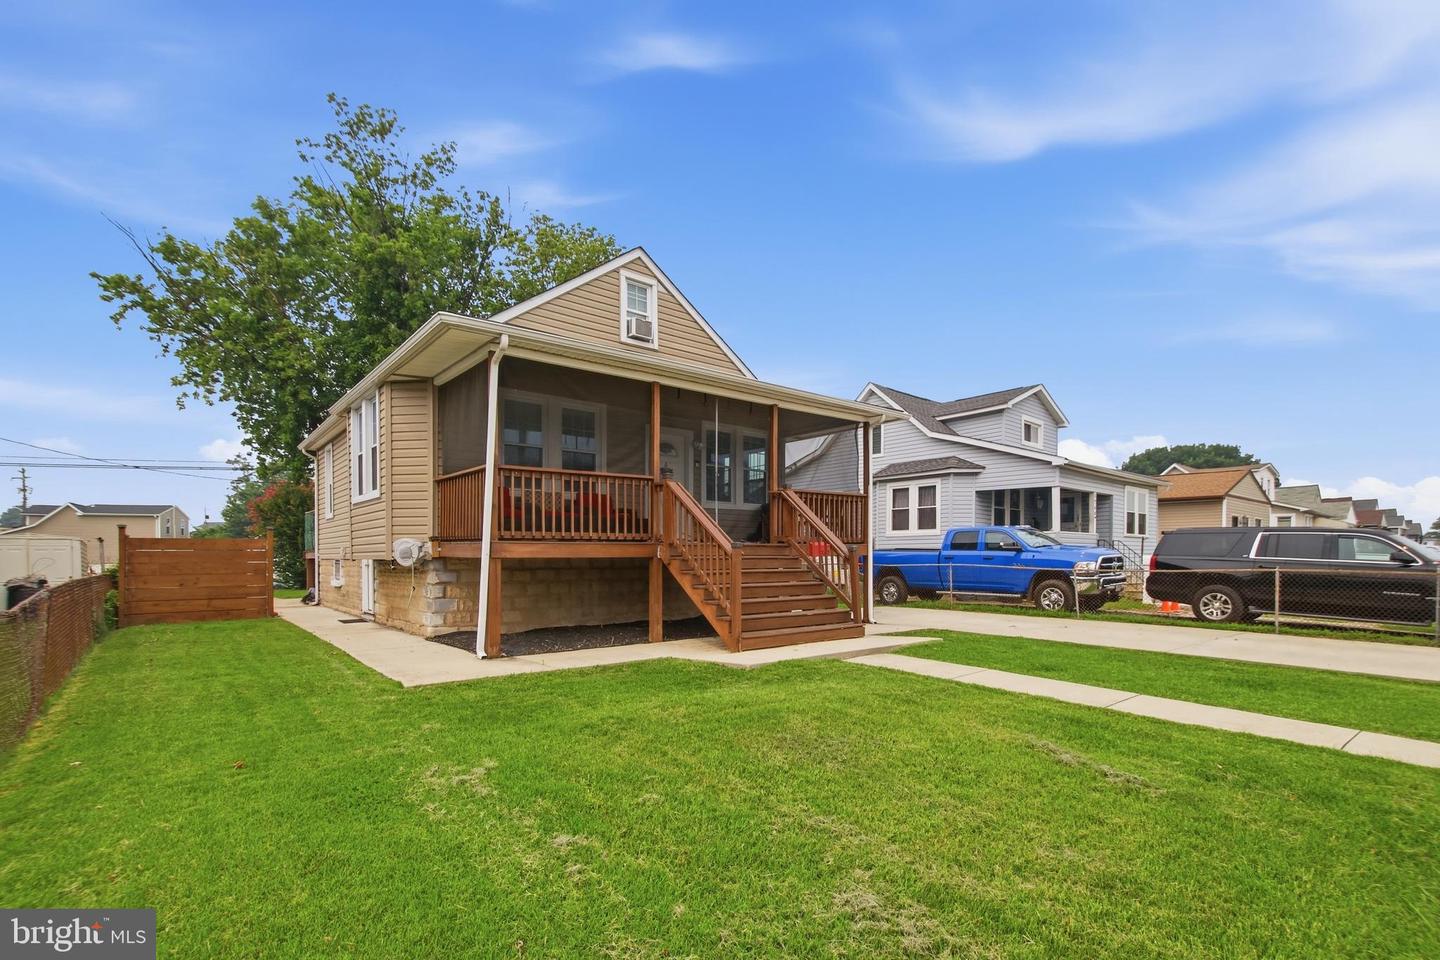
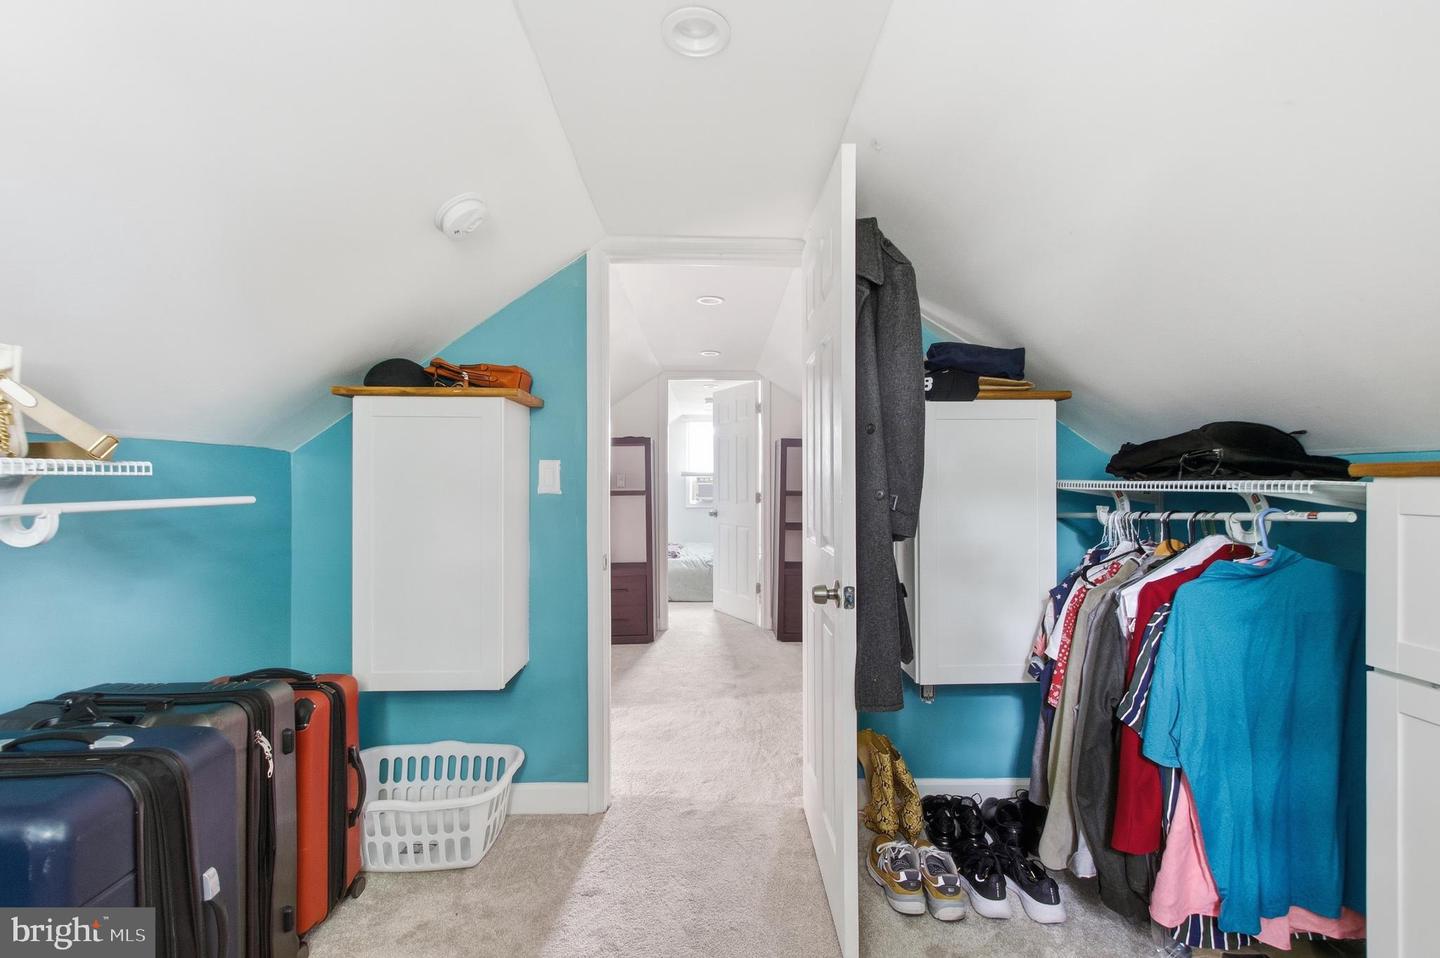
Welcome home to this beautifully updated single-family detached home in Dundalk, conveniently located near shopping, parks, major commuter routes including the Beltway, and local schools. This move-in-ready home offers a spacious open floor plan with an updated kitchen featuring modern cabinetry, stylish countertops, and stainless steel appliances. The flexible layout includes 4 bedrooms and 1.5 updated bathrooms, with two bedrooms conveniently located on the main level and two additional bedrooms upstairs, making it ideal for a variety of living arrangements. The finished walkout basement provides exceptional additional living space, complete with a recreation room, dedicated gym area, home office/workspace, and an entertaining area. Step outside to a large, fully fenced backyard featuring a custom garden, spacious deck, and plenty of room for outdoor entertaining, recreation, or simply relaxing. A long private driveway accommodates multiple vehicles, while the inviting front porch offers the perfect place to enjoy your morning coffee or unwind in the evening. With its thoughtful updates, versatile floor plan, and outstanding indoor and outdoor living spaces, this home offers the perfect combination of comfort, convenience, and value. Don't miss your opportunity to make this Dundalk gem your new home!
/u.realgeeks.media/realvolutionhomes/RealVolution_Logo-White.png)
Additional Information
- Subdivision
- Norwood Park
- Taxes
- $2386
- Interior Features
- Kitchen - Table Space, Dining Area, Entry Level Bedroom, Recessed Lighting, Upgraded Countertops, Wood Floors, Carpet, Floor Plan - Open
- School District
- Baltimore County Public Schools
- High School
- Dundalk
- Flooring
- Carpet, Luxury Vinyl Tile
- Heating
- Forced Air
- Heating Fuel
- Natural Gas
- Cooling
- Central A/C
- Roof
- Architectural Shingle
- Water
- Public
- Sewer
- Public Sewer
- Room Level
- Den: Main, Bedroom 1: Main, Basement: Lower 1, Bedroom 2: Main, Attic: Upper 1, Living Room: Main, Kitchen: Main, Dining Room: Main
- Basement
- Yes
Mortgage Calculator
Listing courtesy of EXIT Realty Enterprises. Contact: