3103 Acton Rd, Parkville, MD 21234
- $409,900
- 4
- BD
- 3
- BA
- 1,351
- SqFt








- List Price
- $409,900
- Days on Market
- 7
- Status
- ACTIVE
- MLS#
- MDBC2170274
- Bedrooms
- 4
- Bathrooms
- 3
- Full Baths
- 3
- Living Area
- 1,351
- Lot Size (Acres)
- 0.16
- Style
- A-Frame
- Year Built
- 1939
- County
- Baltimore
- School District
- Baltimore County Public Schools
Property Description
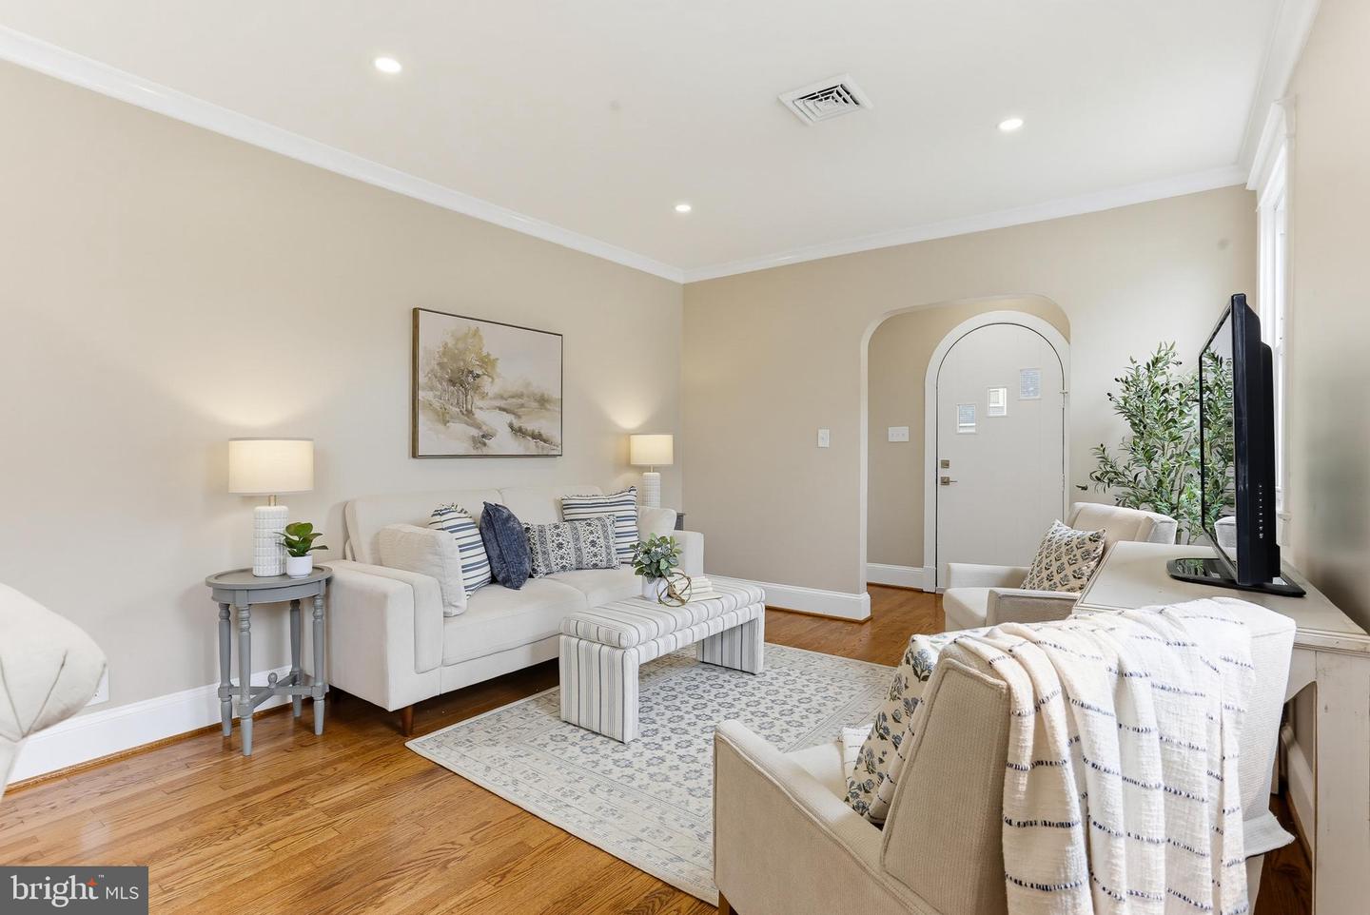
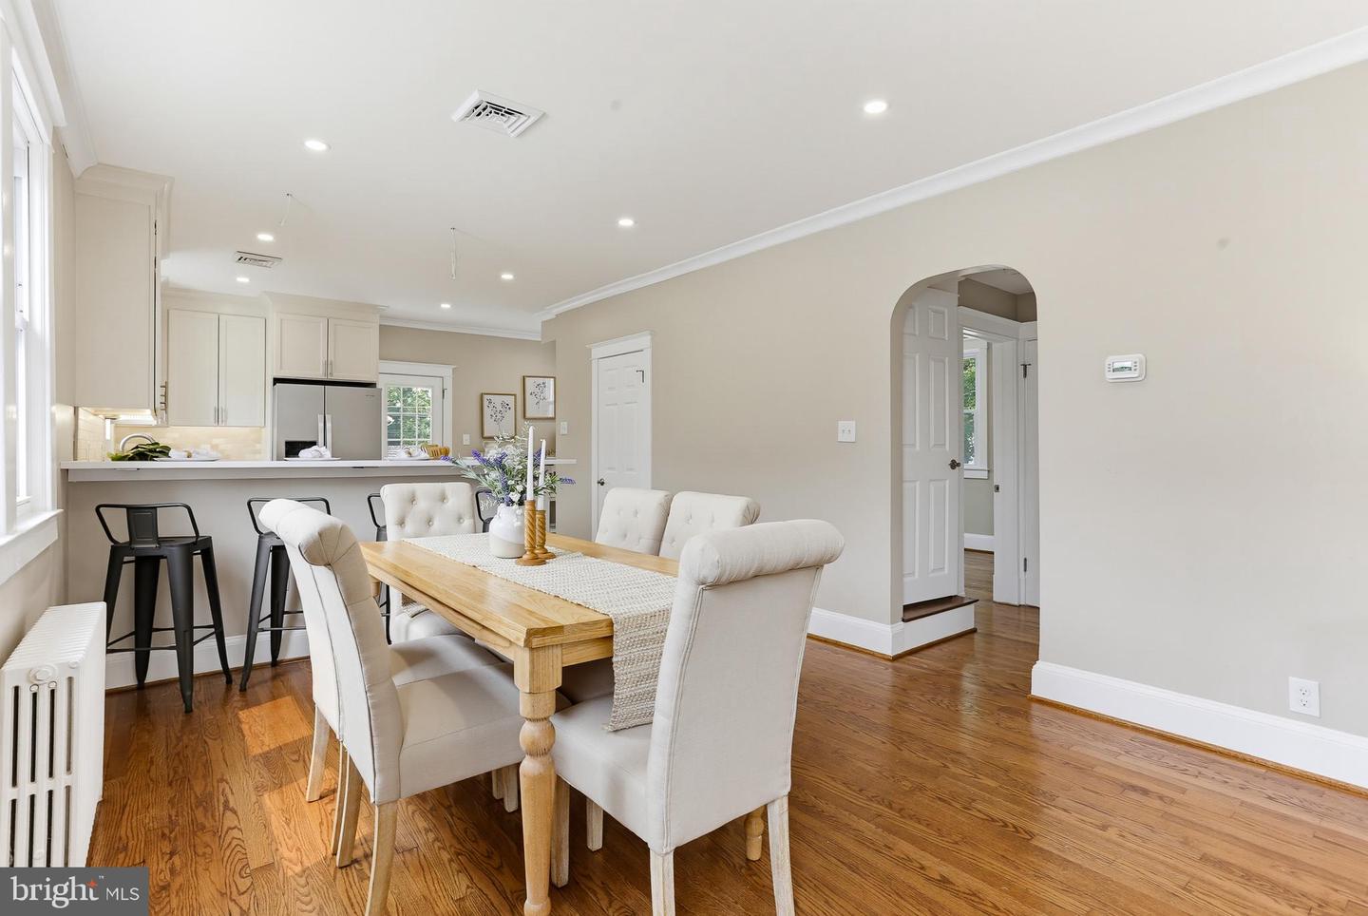
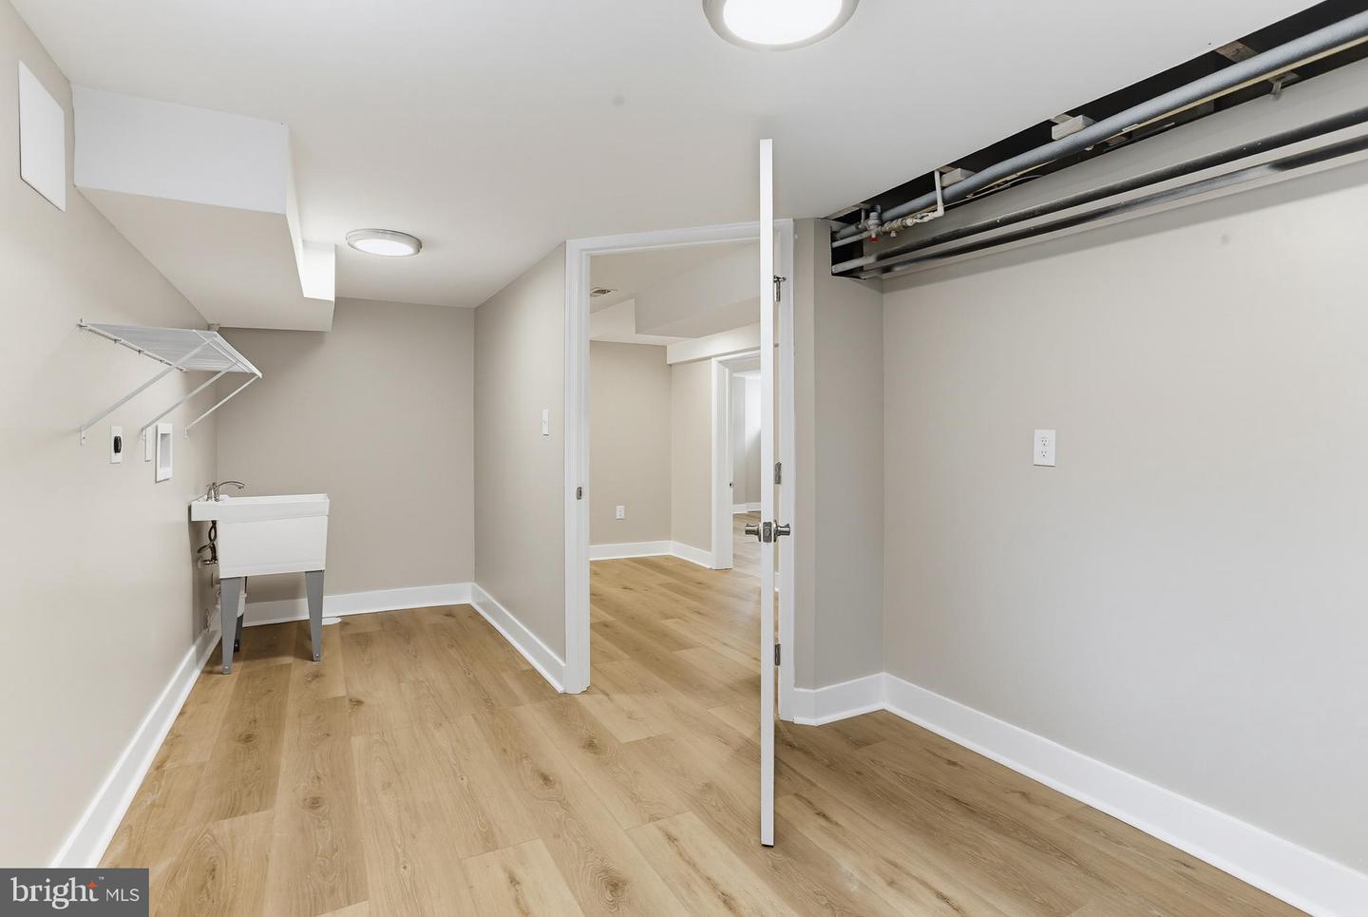
Welcome To Beautifully Renovated 3103 Acton Road. From The Moment You Walk Into This Wide Open 2300 Square Foot Floor Plan You Will Notice Rich Hardwood Floors And Abundant Natural Light. Large Dining Area Meshes With A Fully Updated Kitchen With Sleek Shaker Cabinetry, Quartz Countertops, Stainless Steel Appliances, Luxury Vinyl Flooring, Under Counter and Toe Kick Lighting, And Tile Backsplash. Two Spacious Bedrooms Along With A Thoughtfully Updated Hall Bathroom With Contemporary Fixtures and Elegant Finishes Finish Off the First Floor. The Upper Floor Has A Spacious Bedroom With Hardwood Floors, A Walk-in Closet And Full Bathroom With a Walk-In Shower. The Finished Lower Level Offers a Spacious Family Room With An Oversized Bedroom, Walk In Closet, Full Bathroom With A 5' Walk In Shower, And Utility Room. Rear Entrance Take You To a Fully Landscaped Rear Yard Adjacent To A Detached Garage. Convenient To Shopping, Dining, 695, And Much More. Book Your Appointment Today. This Beautiful home Won't Last Long.
/u.realgeeks.media/realvolutionhomes/RealVolution_Logo-White.png)
Additional Information
- Subdivision
- Glen Haven
- Taxes
- $2443
- Interior Features
- Attic, Bathroom - Walk-In Shower, Bathroom - Tub Shower, Breakfast Area, Ceiling Fan(s), Combination Dining/Living, Combination Kitchen/Dining, Combination Kitchen/Living, Crown Moldings, Dining Area, Floor Plan - Open, Kitchen - Island, Primary Bath(s), Recessed Lighting, Upgraded Countertops, Walk-in Closet(s), Wood Floors
- School District
- Baltimore County Public Schools
- Flooring
- Ceramic Tile, Hardwood, Luxury Vinyl Plank
- Garage
- Yes
- Garage Spaces
- 1
- Exterior Features
- Extensive Hardscape, Exterior Lighting, Sidewalks, Street Lights
- Heating
- Radiator
- Heating Fuel
- Natural Gas
- Cooling
- Central A/C, Heat Pump(s)
- Roof
- Architectural Shingle
- Water
- Public
- Sewer
- Public Sewer
- Room Level
- Family Room: Lower 1, Bathroom 3: Lower 1, Laundry: Lower 1, Bedroom 4: Lower 1, Foyer: Main, Living Room: Main, Dining Room: Main, Kitchen: Main, Bathroom 1: Main, Bedroom 1: Main, Bedroom 2: Main, Bedroom 3: Upper 1, Bathroom 2: Upper 1
- Basement
- Yes
Mortgage Calculator
Listing courtesy of Signature Realty Group,LLC. Contact: