8120 Cypress Point Dr, Rosedale, MD 21237
- $734,990
- 6
- BD
- 5
- BA
- 3,245
- SqFt










- List Price
- $734,990
- Days on Market
- 11
- Status
- ACTIVE
- MLS#
- MDBC2170034
- Bedrooms
- 6
- Bathrooms
- 5
- Full Baths
- 5
- Living Area
- 3,245
- Lot Size (Acres)
- 0.2
- Style
- Craftsman
- Year Built
- 2026
- County
- Baltimore
- School District
- Baltimore County Public Schools
Property Description
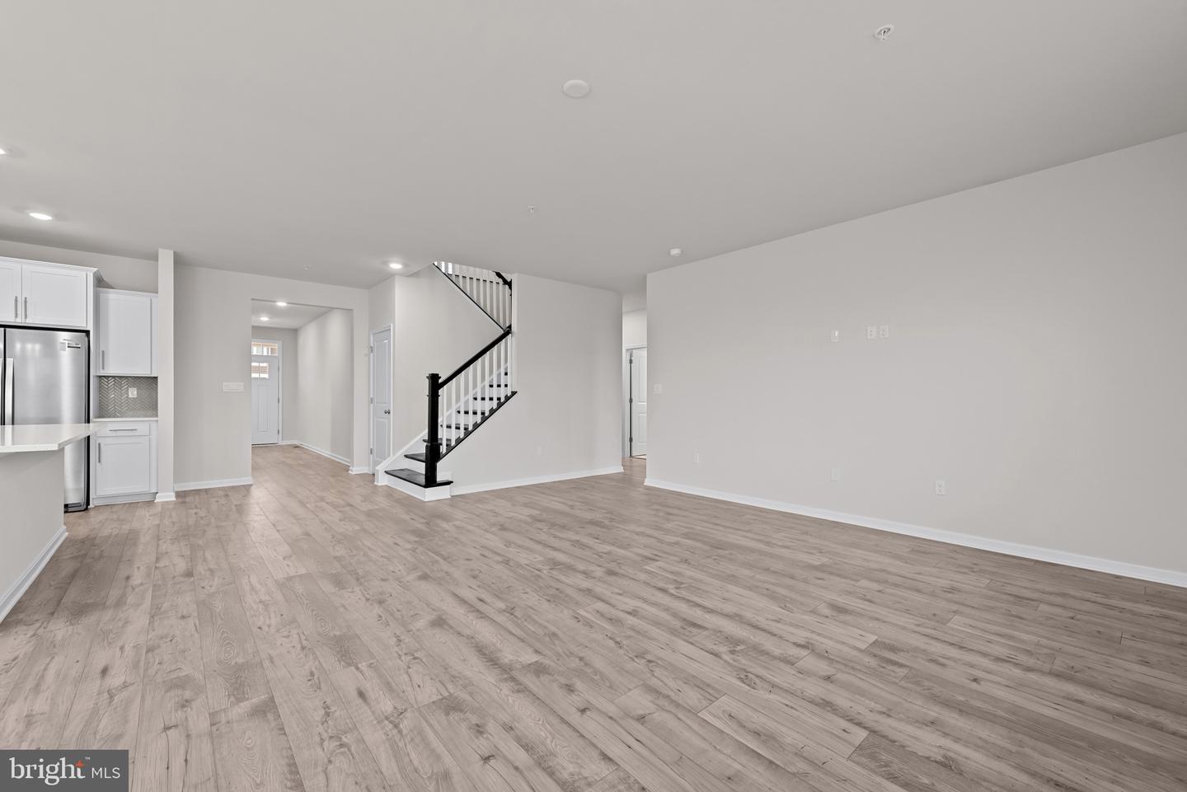
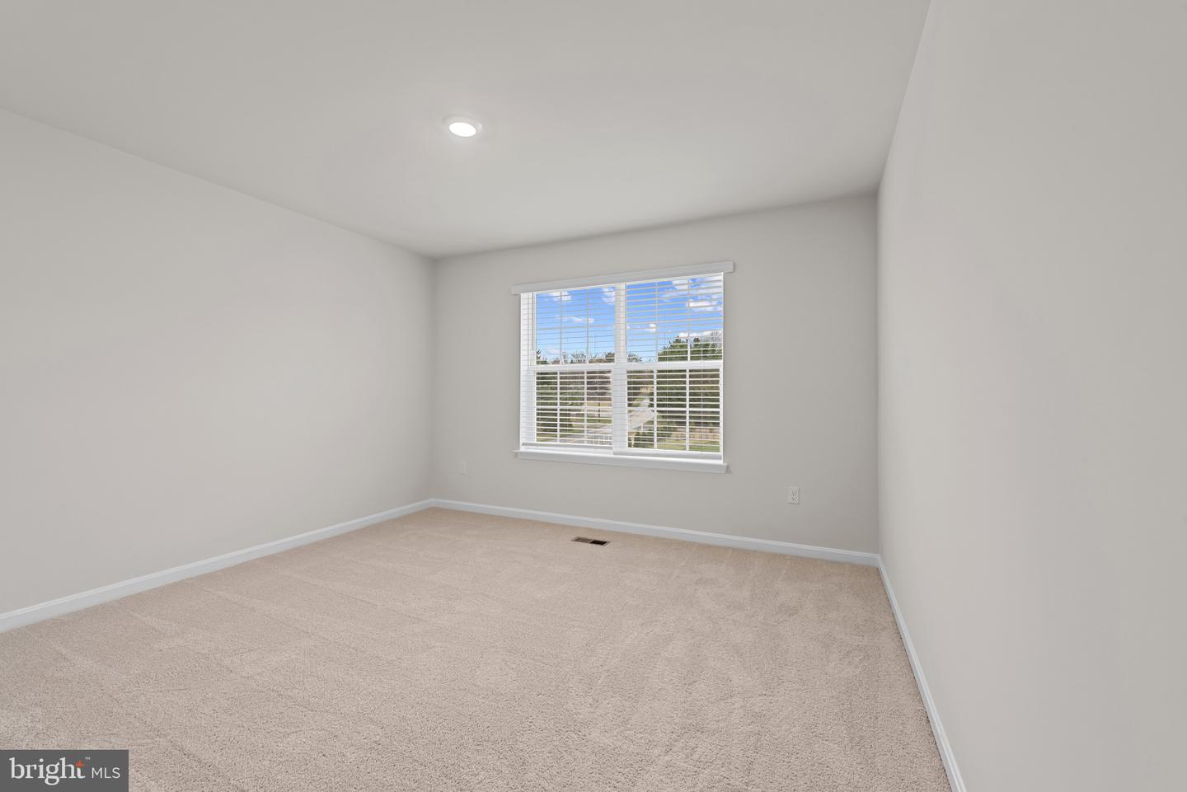
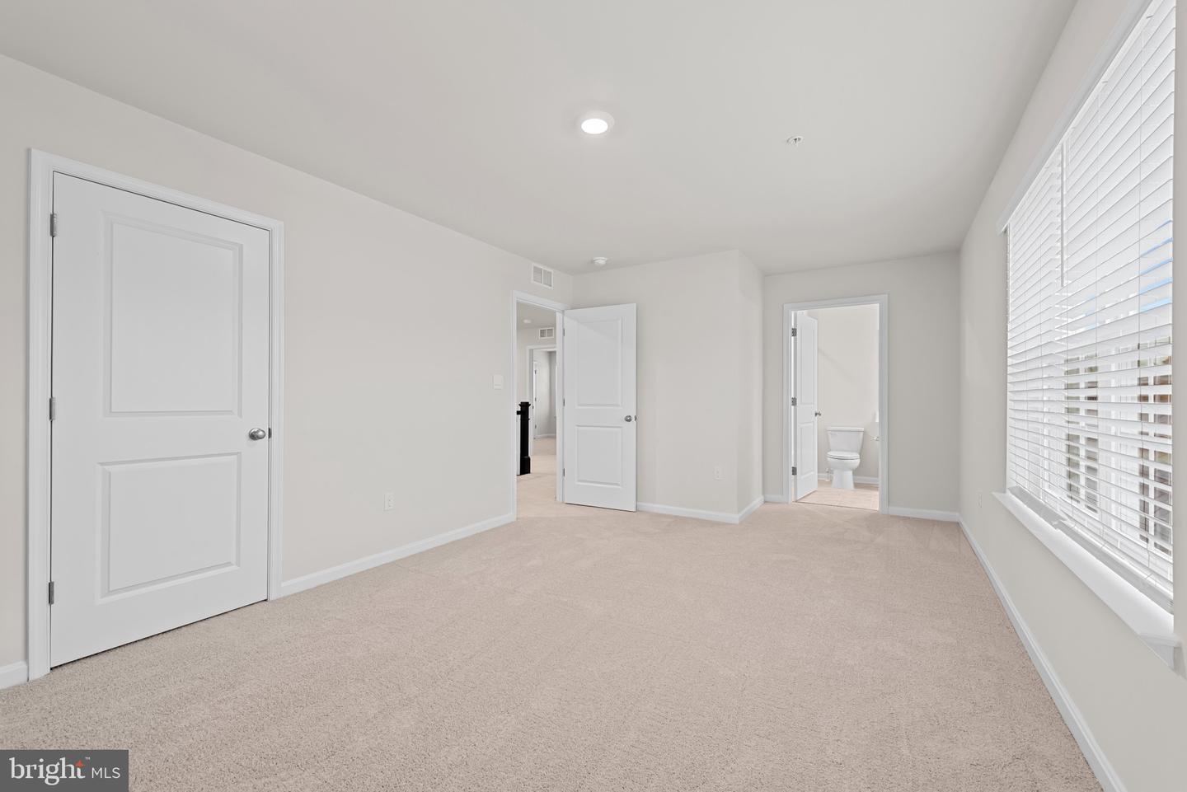
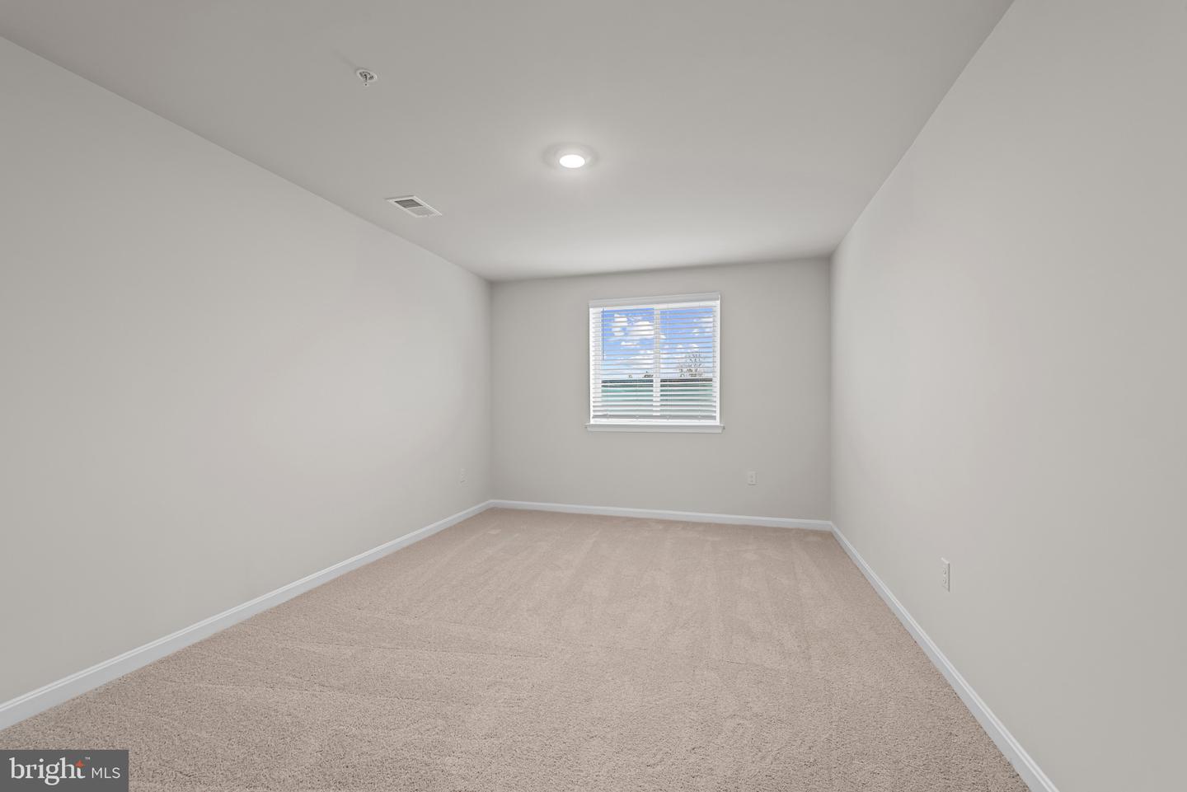
This stunning east-facing Hampshire offers over 3,230 square feet of thoughtfully designed living space, featuring 6 bedrooms, 5 full bathrooms, and a 2-car garage. Inside, the home showcases beautiful white cabinetry and a bright, modern design throughout. As you enter, you’re greeted by a spacious formal dining room—ideal for hosting family gatherings and special occasions. The foyer opens to a highly sought-after open-concept layout featuring a gourmet kitchen with abundant quartz counter space, a large center island, and seamless flow into the casual dining area and expansive family room. Tucked away on the main level is a private bedroom and full bath, perfect for guests, multigenerational living, or a dedicated home office. Upstairs, you’ll find four additional bedrooms, a convenient laundry room, and a luxurious primary suite complete with a charming sitting area, oversized walk-in closet, and spa-inspired bath. Enjoy even more living space with a walkout finished basement providing endless possibilities for entertaining such as a recreation room, home gym, media room and more! With its premium homesite, private tree-lined backdrop, east facing orientation, modern white cabinetry, and spacious layout, this Hampshire is the perfect place to call home.
/u.realgeeks.media/realvolutionhomes/RealVolution_Logo-White.png)
Additional Information
- Subdivision
- Villages Of White Marsh
- HOA Fee
- $105
- HOA Frequency
- Monthly
- Interior Features
- Attic, Crown Moldings, Floor Plan - Open, Kitchen - Island, Recessed Lighting, Walk-in Closet(s)
- School District
- Baltimore County Public Schools
- Flooring
- Carpet, Ceramic Tile, Vinyl
- Garage
- Yes
- Garage Spaces
- 2
- Heating
- Central
- Heating Fuel
- Natural Gas
- Cooling
- Central A/C
- Roof
- Architectural Shingle
- Utilities
- Cable TV, Electric Available, Natural Gas Available
- Water
- Public
- Sewer
- Public Sewer
- Room Level
- Bathroom 2: Upper 1, Bedroom 3: Upper 1, Bedroom 2: Upper 1, Bedroom 3: Upper 1, Bedroom 4: Upper 1, Laundry: Upper 1, Primary Bathroom: Upper 1, Primary Bedroom: Upper 1, Foyer: Main, Dining Room: Main, Kitchen: Main, Great Room: Main, Bathroom 1: Main, Bedroom 1: Main, Recreation Room: Lower 1, Bedroom 5: Lower 1, Full Bath: Lower 1
- Basement
- Yes
Mortgage Calculator
Listing courtesy of D.R. Horton Realty of Virginia, LLC. Contact: 3017013700