23 Kitzbuhel Rd, Parkton, MD 21120
- $750,000
- 3
- BD
- 2
- BA
- 2,398
- SqFt




- List Price
- $750,000
- Days on Market
- 11
- Status
- COMING SOON
- MLS#
- MDBC2169928
- Bedrooms
- 3
- Bathrooms
- 2
- Full Baths
- 2
- Living Area
- 2,398
- Lot Size (Acres)
- 2.77
- Style
- Contemporary, Craftsman, Cottage
- Year Built
- 1981
- County
- Baltimore
- School District
- Baltimore County Public Schools
Property Description
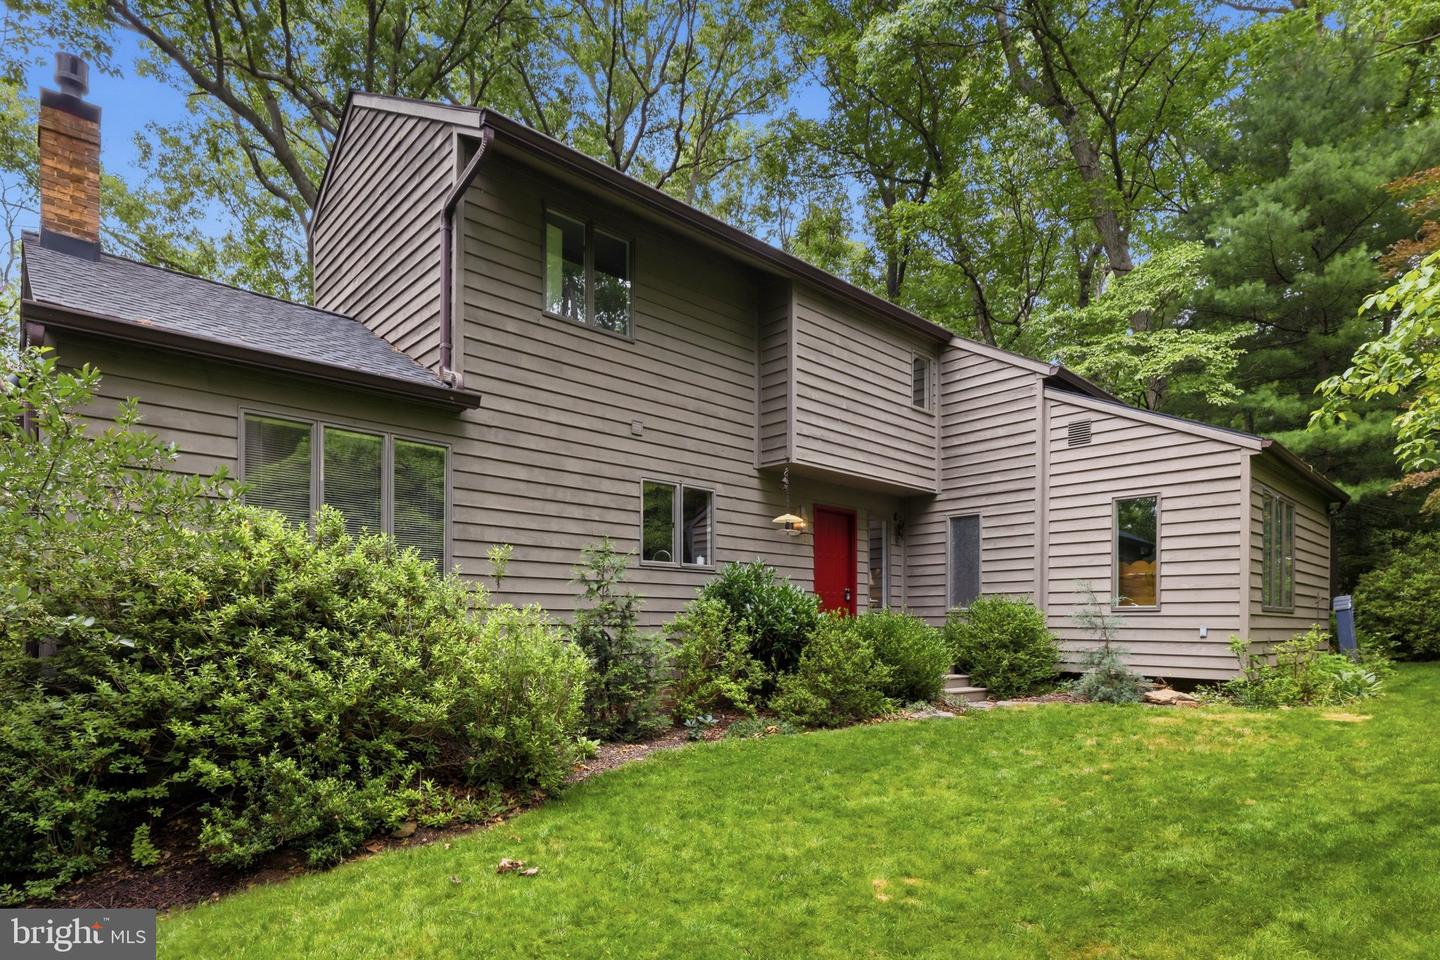
Welcome to this custom built home in the highly sought after Hereford Zone, offered for the first time by its original owners. Nestled at the end of a quiet cul-de-sac and surrounded by mature trees, this exceptional property offers the perfect blend of privacy, timeless architecture, and thoughtful modern updates. Step inside to an open, light-filled floor plan featuring a dramatic two story great room, three fireplaces including two custom wood burning fireplaces and a premium propane fireplace and peaceful wooded views that create a warm and inviting atmosphere. The updated gourmet kitchen showcases granite countertops and flows seamlessly into the main living spaces, making it ideal for both everyday living and entertaining. The highly desirable main level primary suite provides convenience and flexibility, while the second floor offers two additional bedrooms. Outside, enjoy the serene backyard setting with year round wooded views, creating your own private retreat. Located just minutes from shopping, restaurants, breweries, parks, and within walking distance of the NCR Trail, this home offers the perfect balance of tranquility and convenience. Additional updates include a new roof in 2020, hot water heater 2024 (6 year warranty), HVAC 2018, new high end carpet 2026, new paint and numerous improvements throughout. Don't miss this rare opportunity to own a one of a kind home in one of Northern Baltimore County's most desirable neighborhoods. Schedule your private showing today!
/u.realgeeks.media/realvolutionhomes/RealVolution_Logo-White.png)
Additional Information
- Subdivision
- Chalet De La Rance
- Taxes
- $5270
- Interior Features
- Bathroom - Soaking Tub, Bathroom - Tub Shower, Breakfast Area, Built-Ins, Carpet, Ceiling Fan(s), Dining Area, Efficiency, Entry Level Bedroom, Family Room Off Kitchen, Formal/Separate Dining Room, Kitchen - Country, Kitchen - Eat-In, Kitchen - Gourmet, Pantry, Recessed Lighting, Sound System, Stain/Lead Glass, Stove - Wood, Walk-in Closet(s)
- School District
- Baltimore County Public Schools
- Elementary School
- Seventh District
- Middle School
- Hereford
- High School
- Hereford
- Fireplaces
- 2
- Fireplace Description
- Brick, Heatilator, Gas/Propane, Wood
- Flooring
- Ceramic Tile, Hardwood, Partially Carpeted, Solid Hardwood, Wood
- Exterior Features
- Extensive Hardscape, Exterior Lighting, Flood Lights, Gutter System
- View
- Creek/Stream, Garden/Lawn, Trees/Woods
- Heating
- Energy Star Heating System, Heat Pump - Electric BackUp
- Heating Fuel
- Electric
- Cooling
- Central A/C
- Roof
- Architectural Shingle
- Utilities
- Cable TV, Propane, Under Ground
- Water
- Well
- Sewer
- Private Septic Tank
- Basement
- Yes
Mortgage Calculator
Listing courtesy of HomeSmart. Contact: 3013524065