1414 King William Dr, Baltimore, MD 21228
- $439,900
- 3
- BD
- 2
- BA
- 1,744
- SqFt






- List Price
- $439,900
- Price Change
- ▼ $10,000 1787246792
- Days on Market
- 31
- Status
- ACTIVE
- MLS#
- MDBC2169710
- Bedrooms
- 3
- Bathrooms
- 2
- Full Baths
- 2
- Living Area
- 1,744
- Lot Size (Acres)
- 0.2
- Style
- Split Level
- Year Built
- 1978
- County
- Baltimore
- School District
- Baltimore County Public Schools
Property Description
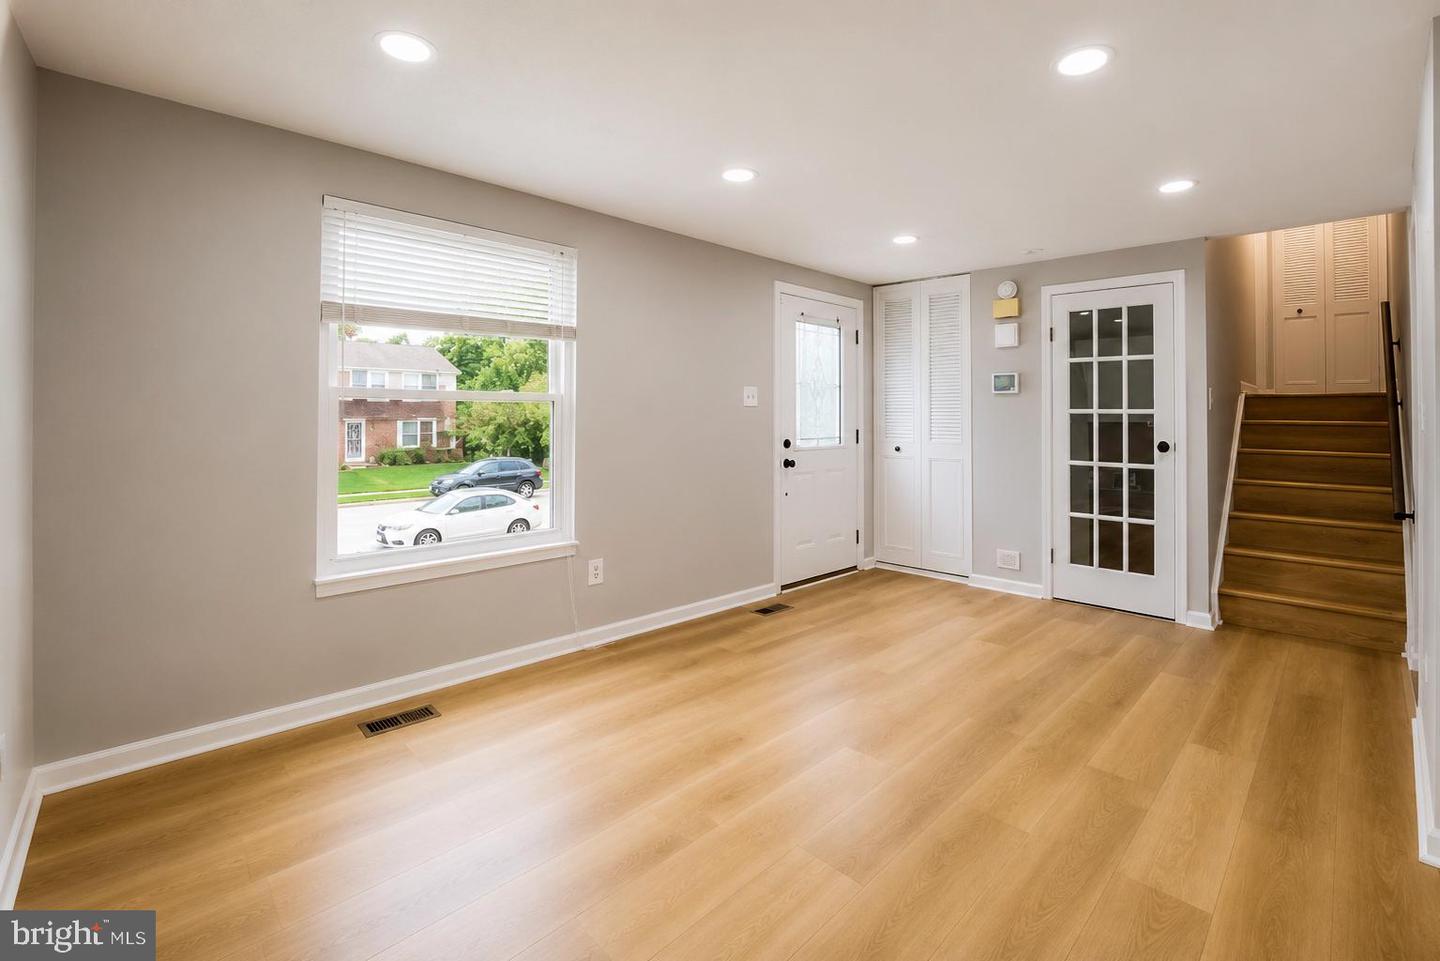
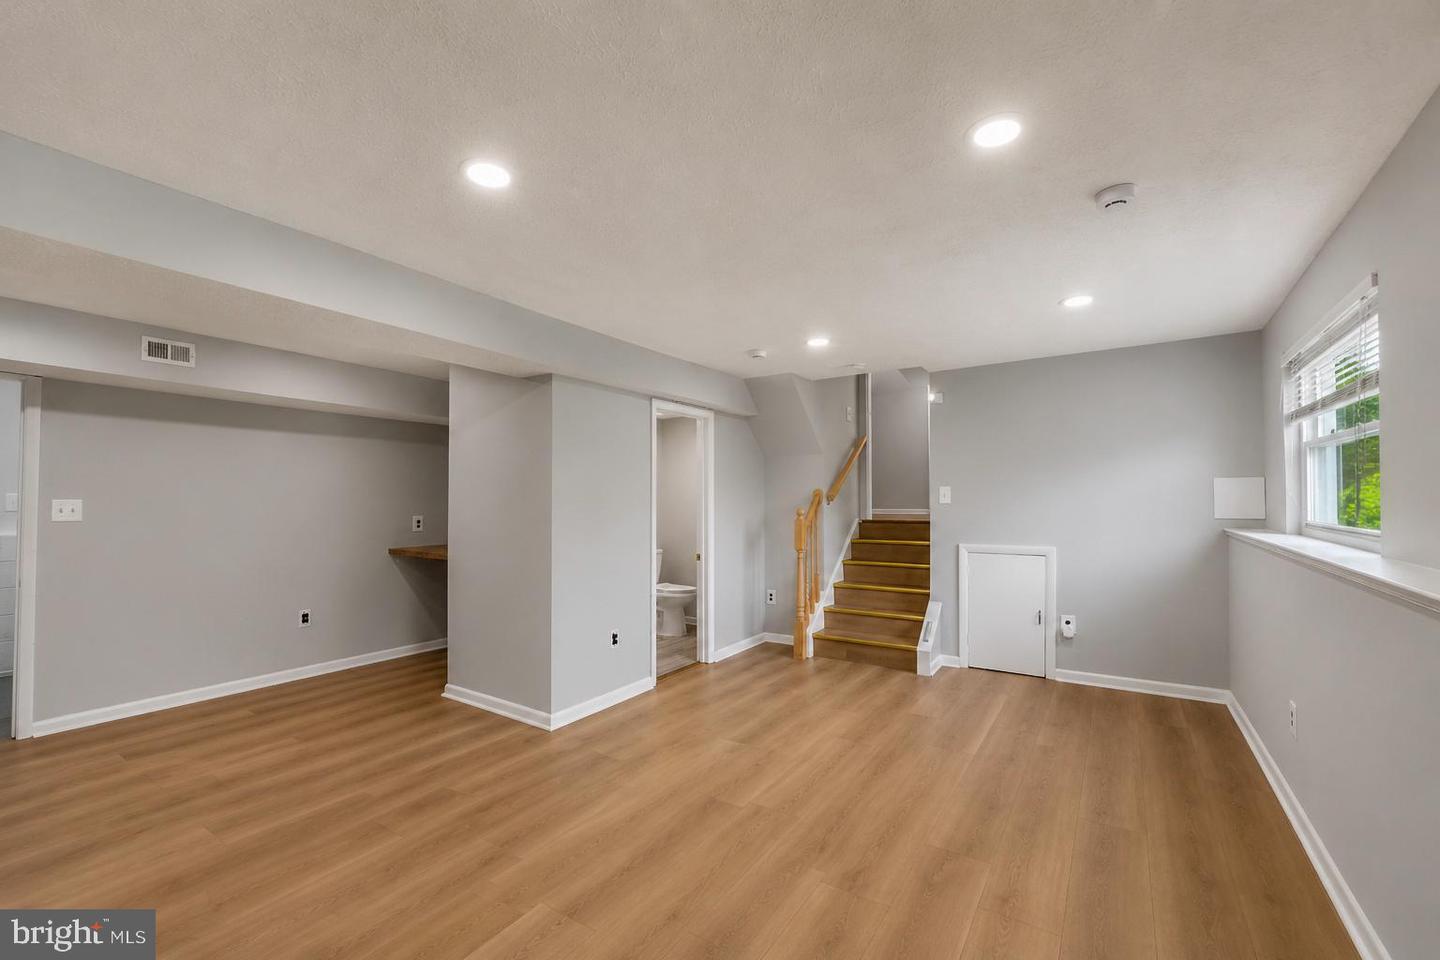
$10,000.00 price reduction. Welcome to this beautifully updated 3-bedroom, 2-full-bath home that offers the perfect blend of comfort, style, and convenience. Fresh new luxury vinyl plank (LVP) flooring throughout gives the home a modern, inviting feel, while the newly finished four-season enclosed porch provides additional living space that's perfect for relaxing, entertaining, or enjoying the outdoors year-round. The home features a private driveway and a fully finished, spacious backyard complete with a patio and dedicated gardening space—ideal for outdoor gatherings, family activities, or cultivating your favorite plants. The kitchen is equipped with all new appliances installed in 2024, making it move-in ready. The main level features a bright living room, formal dining room. Lower level with a spacious family room with a cozy fireplace and large storage space. Conveniently located near highly rated schools, shopping centers, restaurants, and supermarkets, this home offers easy access to everything you need. With quick access to Baltimore National Pike and Interstate 695, commuting and traveling throughout the area is effortless. Don't miss the opportunity to make this exceptional home yours!
/u.realgeeks.media/realvolutionhomes/RealVolution_Logo-White.png)
Additional Information
- Subdivision
- Woodbridge Valley
- Taxes
- $3353
- Interior Features
- Attic, Breakfast Area, Built-Ins, Ceiling Fan(s), Combination Dining/Living, Dining Area, Floor Plan - Traditional, Kitchen - Eat-In, Pantry, Primary Bath(s), Recessed Lighting
- School District
- Baltimore County Public Schools
- Fireplaces
- 1
- Fireplace Description
- Wood
- Flooring
- Luxury Vinyl Plank, Ceramic Tile
- Exterior Features
- Sidewalks, Street Lights
- Heating
- Central
- Heating Fuel
- Electric
- Cooling
- Central A/C
- Water
- Public
- Sewer
- Public Sewer
- Basement
- Yes
Mortgage Calculator
Listing courtesy of Samson Properties. Contact: 2406308689