3712 Timahoe Cir, Baltimore, MD 21236
- $294,900
- 2
- BD
- 2
- BA
- 1,160
- SqFt







- List Price
- $294,900
- Days on Market
- 11
- Status
- ACTIVE
- MLS#
- MDBC2169504
- Bedrooms
- 2
- Bathrooms
- 2
- Full Baths
- 2
- Living Area
- 1,160
- Lot Size (Acres)
- 0.08
- Style
- Colonial
- Year Built
- 1989
- County
- Baltimore
- School District
- Baltimore County Public Schools
Property Description
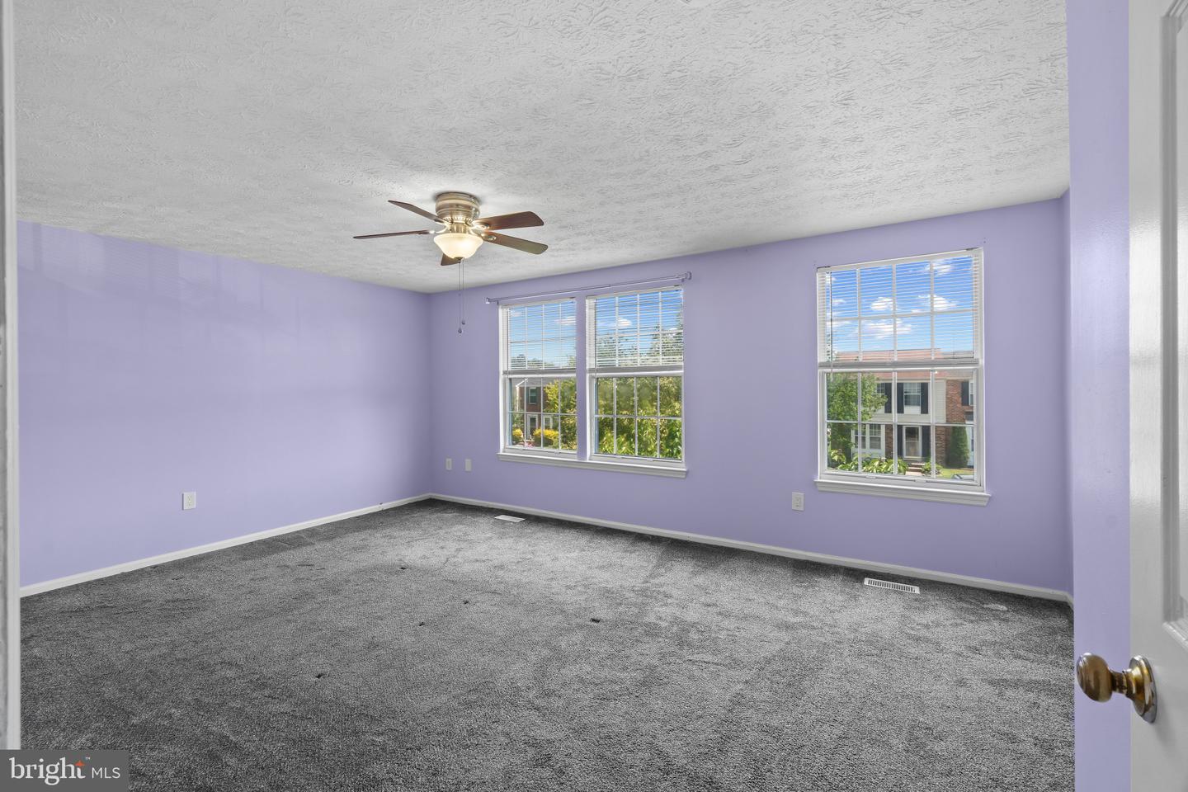
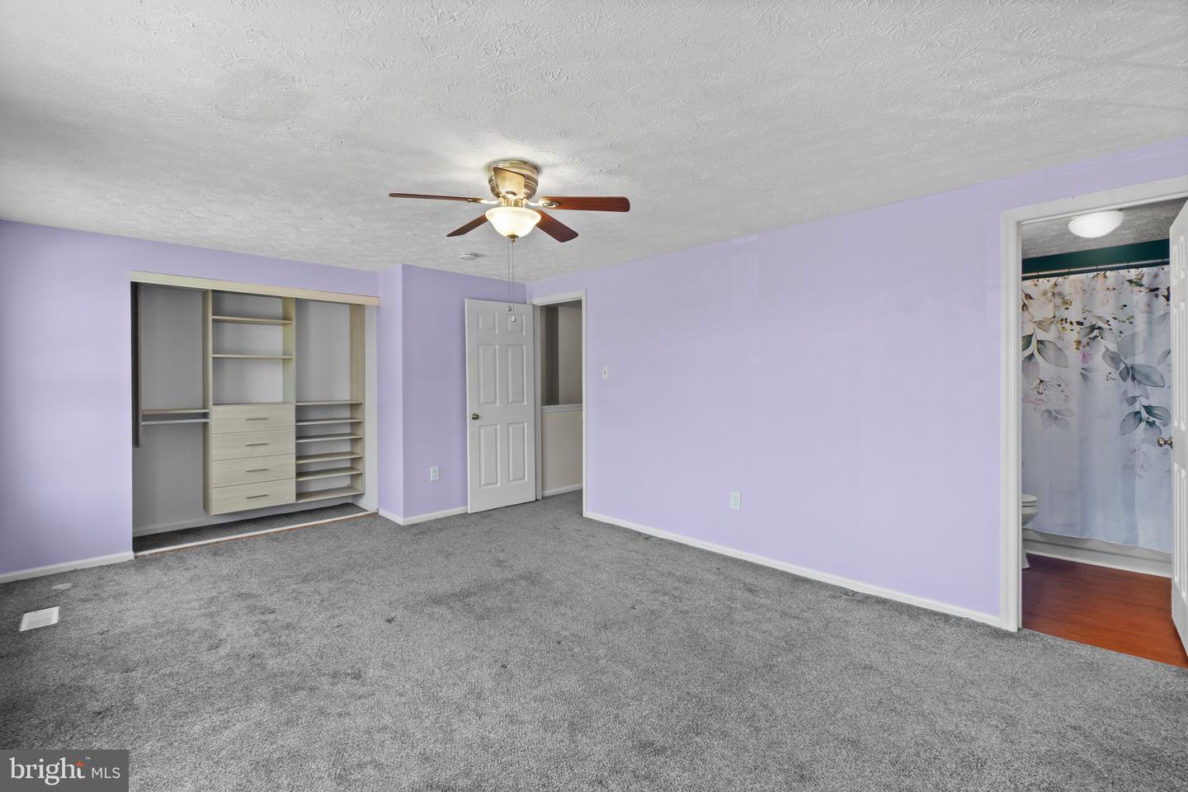
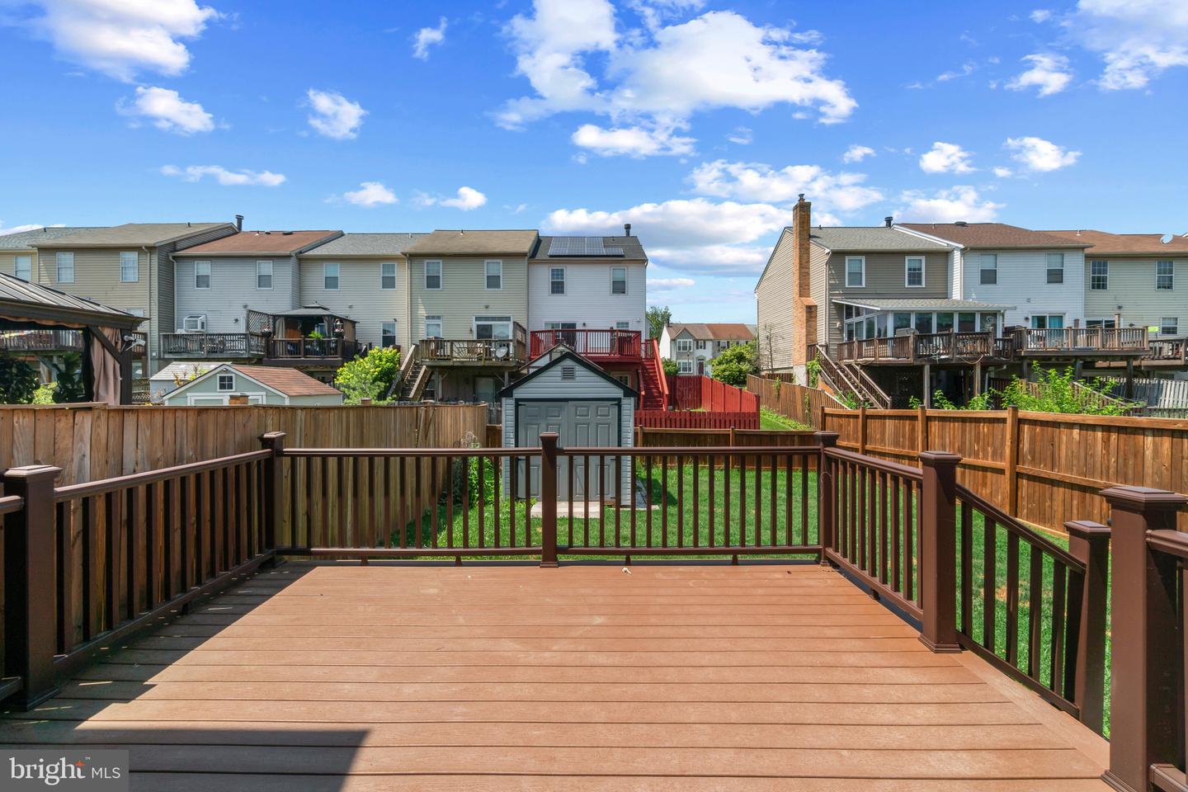
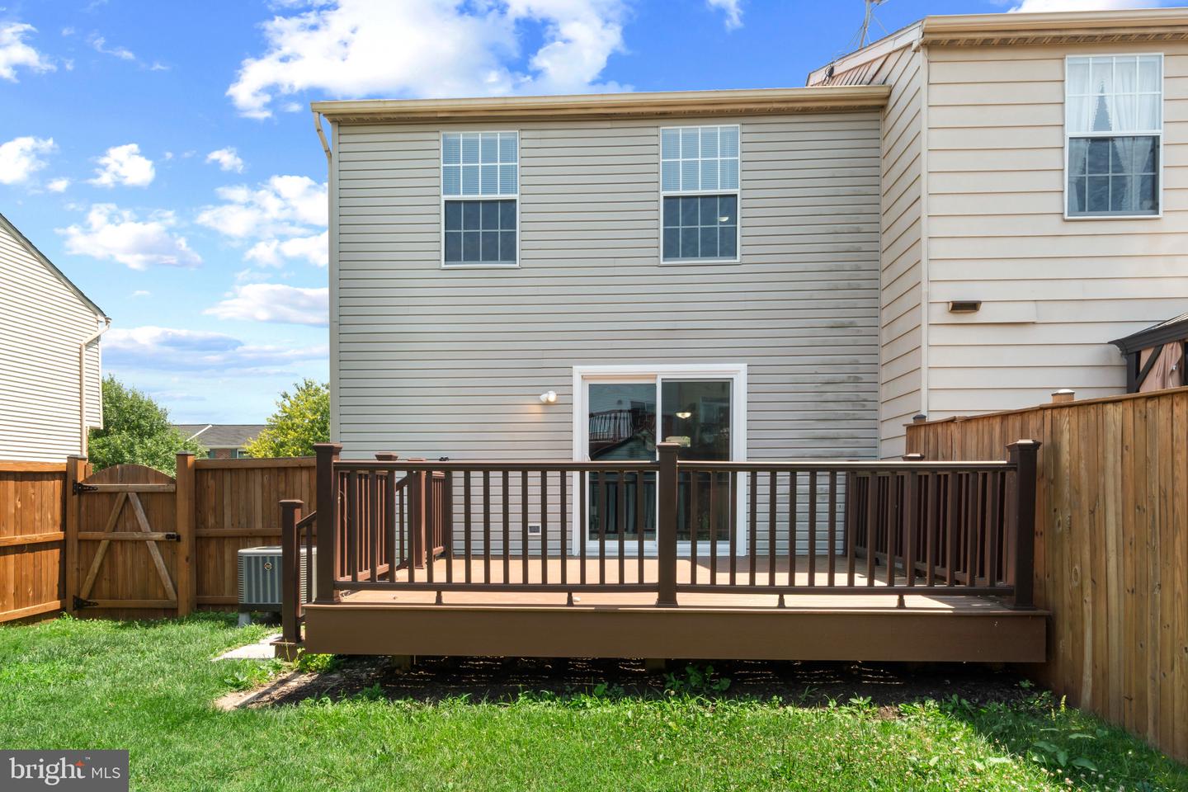
Welcome home to this beautifully maintained end-of-group townhome in Ridgley's Choice, where thoughtful updates and spacious living come together. The inviting main level features a sizable living room that flows seamlessly into a bright eat-in kitchen, creating the perfect space for everyday living and entertaining. Upstairs, you'll find two generously sized bedrooms, including a spacious primary suite complete with a private en suite bath. Custom California Closets throughout the home maximize storage and organization, adding both style and functionality to every space. The finished lower level offers a large recreation room, providing endless possibilities for a family room, home office, fitness area, or playroom. Step outside to your brand-new composite deck overlooking a fully fenced backyard with low-maintenance vinyl privacy fencing, creating the perfect setting for outdoor dining, relaxing, or entertaining. Enjoy peace of mind with major updates already completed, including a new roof and new HVAC system. As an end-of-group home, you'll appreciate the additional privacy, extra natural light, and expanded outdoor space. Conveniently located near shopping, dining, parks, golf, and major commuter routes, this move-in-ready home offers the perfect combination of comfort, style, and convenience.
/u.realgeeks.media/realvolutionhomes/RealVolution_Logo-White.png)
Additional Information
- Subdivision
- Ridgely Choice
- Taxes
- $2921
- HOA Fee
- $244
- HOA Frequency
- Semi-Annually
- Interior Features
- Bathroom - Tub Shower, Carpet, Combination Kitchen/Dining, Floor Plan - Traditional, Kitchen - Eat-In, Kitchen - Table Space, Primary Bath(s), Other
- School District
- Baltimore County Public Schools
- Flooring
- Vinyl, Carpet, Luxury Vinyl Plank
- Heating
- Forced Air
- Heating Fuel
- Electric
- Cooling
- Ceiling Fan(s), Central A/C
- Roof
- Composite, Shingle
- Utilities
- Under Ground
- Water
- Public
- Sewer
- Public Sewer
- Room Level
- Recreation Room: Lower 1, Primary Bedroom: Upper 1, Primary Bathroom: Upper 1, Bedroom 2: Upper 1, Bathroom 1: Upper 1, Living Room: Main, Kitchen: Main
- Basement
- Yes
Mortgage Calculator
Listing courtesy of Cummings & Co. Realtors. Contact: (410) 823-0033