6300 Osterley St, Baltimore, MD 21220
- $460,000
- 3
- BD
- 3
- BA
- 2,136
- SqFt




- List Price
- $460,000
- Days on Market
- 10
- Status
- ACTIVE
- MLS#
- MDBC2169276
- Bedrooms
- 3
- Bathrooms
- 3
- Full Baths
- 2
- Half Baths
- 1
- Living Area
- 2,136
- Lot Size (Acres)
- 0.04
- Style
- Colonial
- Year Built
- 2019
- County
- Baltimore
- School District
- Baltimore County Public Schools
Property Description
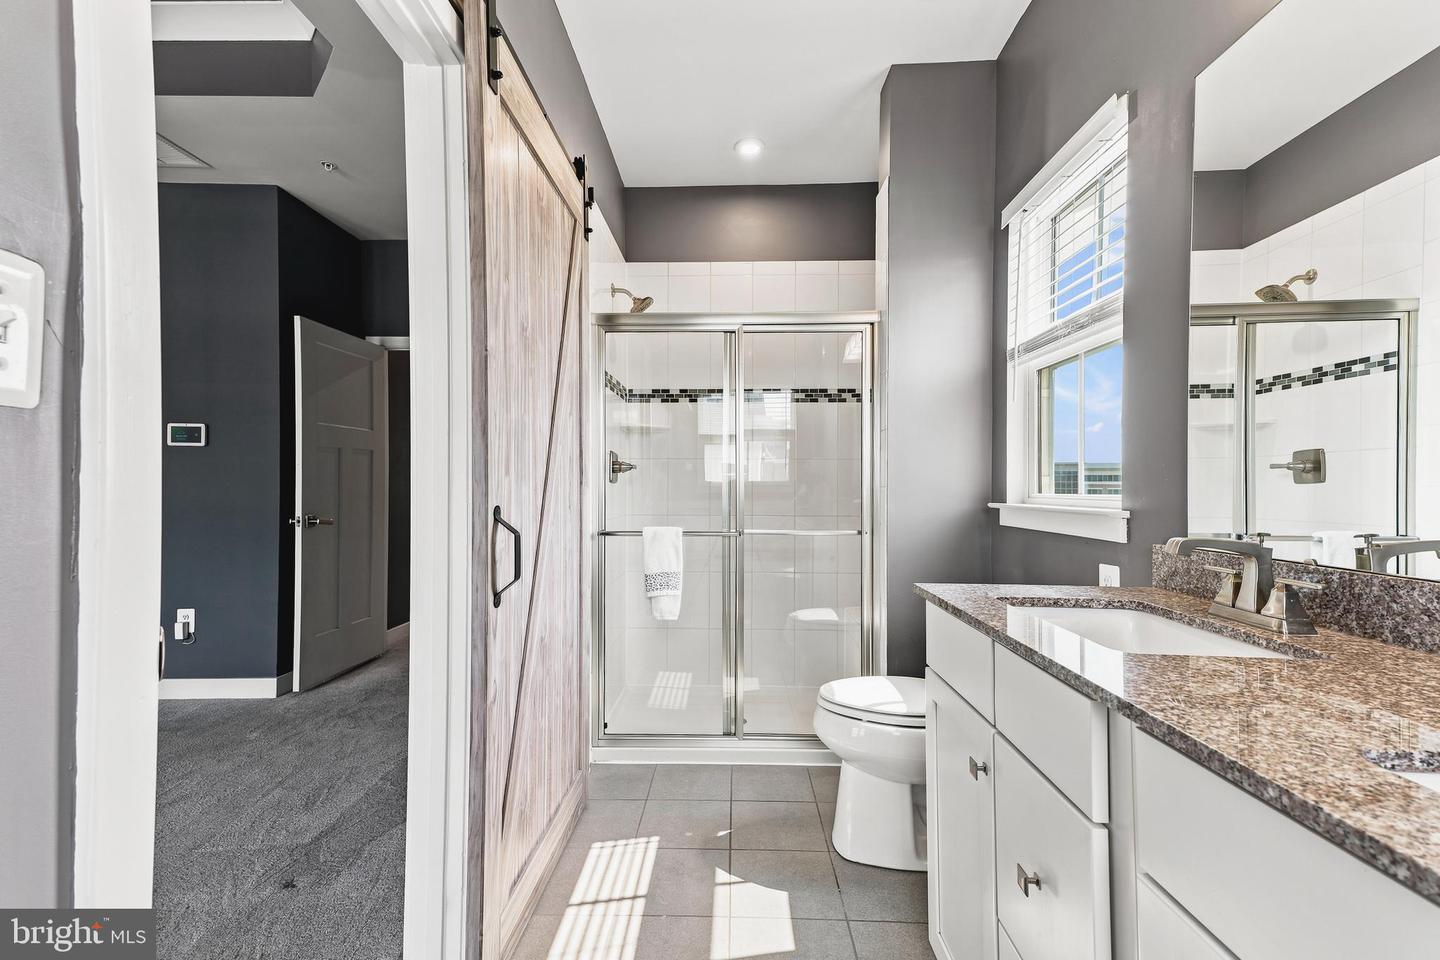
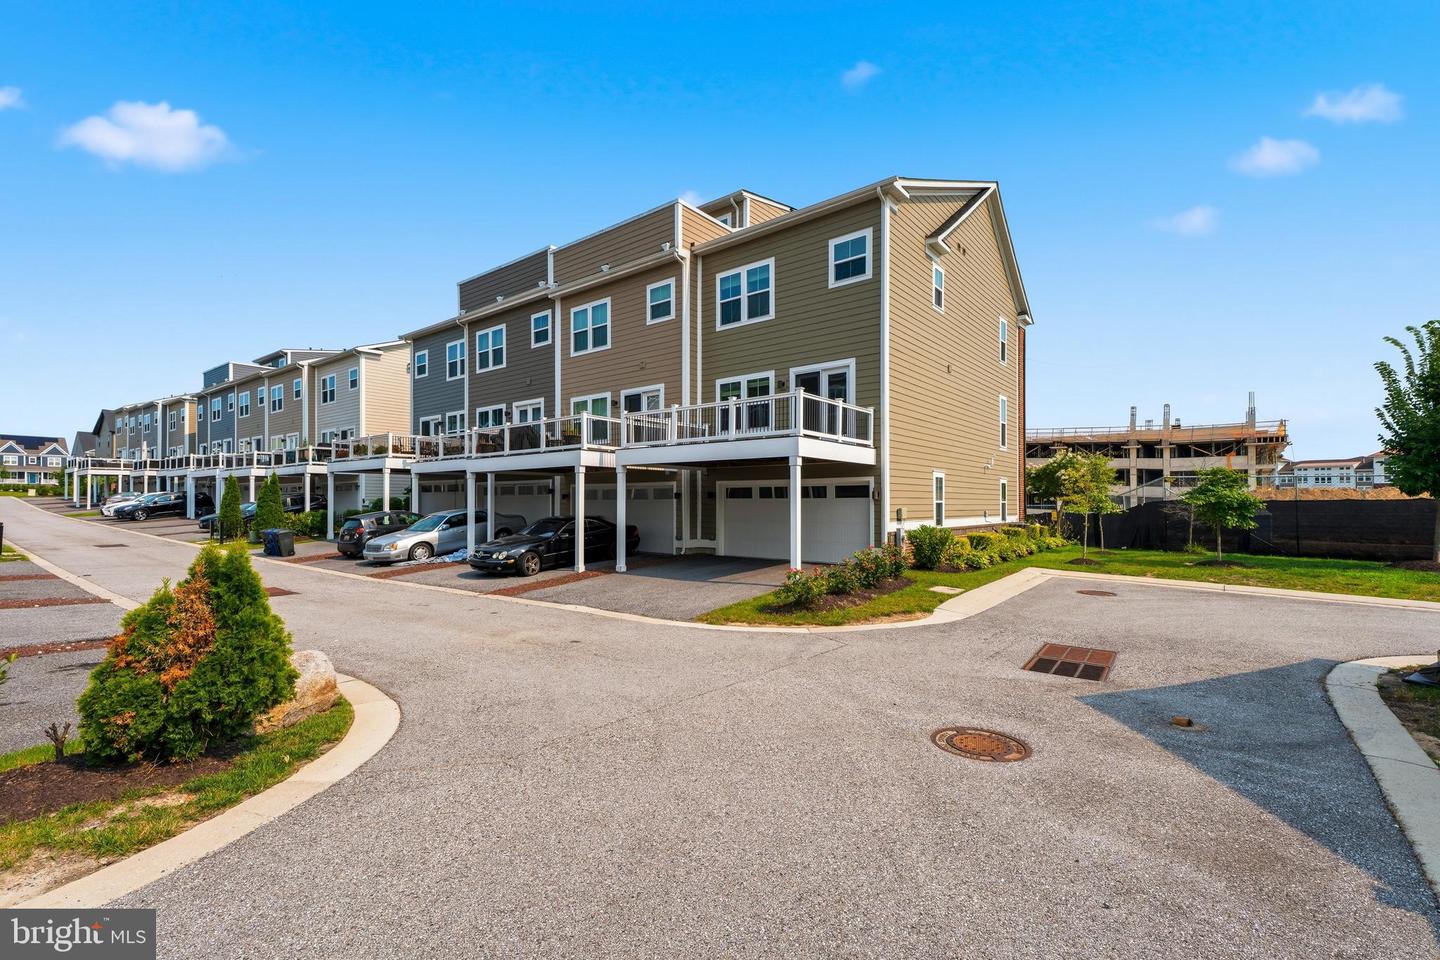
Welcome to this exceptional end-of-group townhome in the highly sought-after Greenleigh at Crossroads community, where modern design, premium upgrades, and an unbeatable location come together. This stunning brick-front home has been meticulously maintained and thoughtfully upgraded throughout. Designed with entertaining in mind, the open-concept main level offers an effortless flow between the spacious living, dining, and kitchen areas. Rich flooring extends throughout the entry level, entire main level, and staircases, creating a cohesive and elegant feel. The beautifully appointed kitchen features white cabinetry, granite countertops, stainless steel appliances, an oversized center island with seating, and a dedicated coffee bar that leads directly to the maintenance-free rear deck—perfect for indoor-outdoor gatherings. The versatile lower level provides an inviting recreation or family room and offers the flexibility to easily serve as a fourth bedroom, home office, fitness space, or guest suite. Even the finished garage has been thoughtfully designed, making it an ideal home gym, workshop, or recreation space while still maintaining parking functionality. Upstairs, the spacious bedrooms provide comfortable retreats, while every bathroom showcases upgraded tile, granite countertops, and designer finishes. High ceilings, recessed lighting, premium paint selections, and quality craftsmanship throughout give this home the feel of a professionally designed model. Situated on one of the community's most desirable streets, this home offers exceptional parking with a two-car garage, two-car driveway, and additional guest parking in front of the home. Living in Greenleigh at Crossroads means enjoying resort-style amenities steps away from your front door, including a clubhouse, fitness center, outdoor pool, walking trails, parks, playgrounds, dog park, and beautifully maintained green spaces. You'll also love the convenience of neighborhood restaurants, breweries, shops, and gathering spaces, all within walking distance. With easy access to I-95, I-695, White Marsh, downtown Baltimore, and surrounding employment centers, this home truly offers the perfect combination of luxury, convenience, and community living.
/u.realgeeks.media/realvolutionhomes/RealVolution_Logo-White.png)
Additional Information
- Subdivision
- Greenleigh At Crossroads
- Taxes
- $5090
- HOA Fee
- $133
- HOA Frequency
- Monthly
- Interior Features
- Bathroom - Soaking Tub, Bathroom - Tub Shower, Bathroom - Walk-In Shower, Built-Ins, Butlers Pantry, Ceiling Fan(s), Combination Dining/Living, Family Room Off Kitchen, Floor Plan - Open, Kitchen - Eat-In, Kitchen - Gourmet, Kitchen - Island, Kitchen - Table Space, Pantry, Recessed Lighting, Sprinkler System, Walk-in Closet(s), Wet/Dry Bar
- Amenities
- Club House, Common Grounds, Dog Park, Fitness Center, Jog/Walk Path, Swimming Pool, Tot Lots/Playground, Recreational Center, Pool - Outdoor, Picnic Area, Party Room, Meeting Room, Bike Trail
- School District
- Baltimore County Public Schools
- Flooring
- Engineered Wood, Carpet, Ceramic Tile
- Garage
- Yes
- Garage Spaces
- 2
- Exterior Features
- Sidewalks
- Community Amenities
- Club House, Common Grounds, Dog Park, Fitness Center, Jog/Walk Path, Swimming Pool, Tot Lots/Playground, Recreational Center, Pool - Outdoor, Picnic Area, Party Room, Meeting Room, Bike Trail
- Heating
- Forced Air
- Heating Fuel
- Natural Gas
- Cooling
- Central A/C
- Roof
- Architectural Shingle
- Water
- Public
- Sewer
- Public Sewer
- Room Level
- Foyer: Main, Office: Main, Half Bath: Main, Storage Room: Main, Utility Room: Main, Living Room: Upper 1, Dining Room: Upper 1, Kitchen: Upper 1, Breakfast Room: Upper 1, Primary Bedroom: Upper 2, Primary Bathroom: Upper 2, Bedroom 2: Upper 2, Bathroom 2: Upper 2, Bedroom 3: Upper 2
Mortgage Calculator
Listing courtesy of Cummings & Co. Realtors. Contact: